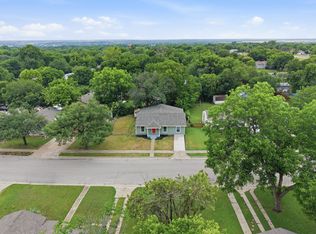
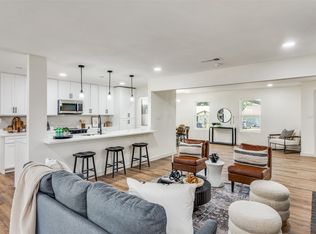
Move In Ready! Charming and beautifully remodeled modern-style 3-bedroom, 2-bath home that feels like new construction! From the moment you arrive, you'll appreciate the attractive curb appeal, mature landscaping, and welcoming exterior. Step inside to an open-concept design featuring a stunning kitchen with a large island, quartz countertops, custom cabinetry, and newer appliances, all flowing seamlessly into the spacious living area with a sleek electric fireplace, recessed lighting, and stylish decorative wall accents. Extensive updates have already been completed for you. Improvements in 2025 include new flooring, trim, paint, custom cabinets, electrical panel, and roof. Additional 2026 upgrades include a new HVAC system, back sliding glass door and kitchen window, front door, garage door and garage door opener, and back fence. Large back yard great for entertaining, gardening or whatever you desire. Designer finishes are showcased throughout the home, creating a modern and inviting atmosphere. With all the major updates already completed, this move-in-ready home is ready for its new owners to enjoy. Buyer could qualify for up to $17,500 with a Bank of America Grant if using Bank of America for the Loan
For sale
Price cut: $5K (7/20)
$310,000
7833 Gaston Ave, Fort Worth, TX 76116
3beds
1,426sqft
:
Get pre-qualified$2,321/mo
Single Family Residence
Built in 1977
9,801 Square Feet Lot
$305,300 Zestimate®
$217/sqft
$-- HOA
What's special
Stylish decorative wall accentsModern and inviting atmosphereSleek electric fireplaceNewer appliancesRecessed lightingQuartz countertopsAttractive curb appeal
- 32 days |
- 607 |
- 46 |
Zillow last checked:
Listing updated:
Listed by:
Ruth Beasley 0685277 877-366-2213,
LPT Realty, LLC. 877-366-2213
Source: NTREIS,MLS#: 21306835
Facts & features
Interior
Bedrooms & bathrooms
- Bedrooms: 3
- Bathrooms: 2
- Full bathrooms: 2
Primary bedroom
- Level: First
- Dimensions: 11 x 1
Bedroom
- Level: First
- Dimensions: 1 x 1
Bedroom
- Level: First
- Dimensions: 1 x 1
Living room
- Features: Fireplace
- Level: First
- Dimensions: 1 x 1
Heating
- Central
Cooling
- Ceiling Fan(s)
Appliances
- Included: Dishwasher, Electric Cooktop, Electric Range, Electric Water Heater, Disposal, Microwave
- Laundry: Washer Hookup, Electric Dryer Hookup
Features
- Decorative/Designer Lighting Fixtures, Granite Counters, High Speed Internet, Kitchen Island, Open Floorplan, Cable TV
- Flooring: Luxury Vinyl Plank, Tile
- Has basement: No
- Number of fireplaces: 1
- Fireplace features: Electric
Interior area
- Total interior livable area: 1,426 sqft
Video & virtual tour
Property
Parking
- Total spaces: 2
- Parking features: Garage Faces Front
- Attached garage spaces: 2
Features
- Levels: One
- Stories: 1
- Pool features: None
- Fencing: Wood
Lot
- Size: 9,801 Square Feet
- Features: Landscaped
Details
- Parcel number: 02384353
Construction
Type & style
- Home type: SingleFamily
- Architectural style: Traditional,Detached
- Property subtype: Single Family Residence
Materials
- Brick
- Foundation: Slab
- Roof: Composition
Condition
- Year built: 1977
Utilities & green energy
- Sewer: Public Sewer
- Water: Public
- Utilities for property: Electricity Connected, Sewer Available, Water Available, Cable Available
Community & HOA
Community
- Subdivision: Ridgecrest Add
HOA
- Has HOA: No
Location
- Region: Fort Worth
Financial & listing details
- Price per square foot: $217/sqft
- Tax assessed value: $251,658
- Annual tax amount: $5,509
- Date on market: 6/23/2026
- Cumulative days on market: 33 days
- Listing terms: Cash,Conventional,FHA,VA Loan
Estimated market value
$305,300
$290,000 - $321,000
$1,863/mo
Price history
| Date | Event | Price |
|---|---|---|
| 7/20/2026 | Price change | $310,000-1.6%$217/sqft |
Source: NTREIS #21306835 Report a problem | ||
| 7/8/2026 | Price change | $314,999-1.6%$221/sqft |
Source: NTREIS #21306835 Report a problem | ||
| 6/23/2026 | Listed for sale | $320,000+14.3%$224/sqft |
Source: NTREIS #21306835 Report a problem | ||
| 9/9/2025 | Sold | -- |
Source: NTREIS #21021557 Report a problem | ||
| 8/16/2025 | Pending sale | $279,999$196/sqft |
Source: NTREIS #21021557 Report a problem | ||
| 8/14/2025 | Contingent | $279,999$196/sqft |
Source: NTREIS #21021557 Report a problem | ||
| 8/4/2025 | Listed for sale | $279,999$196/sqft |
Source: NTREIS #21021557 Report a problem | ||
| 8/2/2025 | Listing removed | $279,999$196/sqft |
Source: NTREIS #20948577 Report a problem | ||
| 7/22/2025 | Price change | $279,999-3.4%$196/sqft |
Source: NTREIS #20948577 Report a problem | ||
| 7/6/2025 | Price change | $289,999-1.5%$203/sqft |
Source: NTREIS #20948577 Report a problem | ||
| 6/24/2025 | Price change | $294,500-0.2%$207/sqft |
Source: NTREIS #20948577 Report a problem | ||
| 6/18/2025 | Price change | $295,000-1.3%$207/sqft |
Source: NTREIS #20948577 Report a problem | ||
| 6/15/2025 | Price change | $299,000-0.2%$210/sqft |
Source: NTREIS #20948577 Report a problem | ||
| 6/2/2025 | Listed for sale | $299,500+53.6%$210/sqft |
Source: NTREIS #20948577 Report a problem | ||
| 4/10/2025 | Sold | -- |
Source: NTREIS #20873590 Report a problem | ||
| 3/31/2025 | Pending sale | $195,000$137/sqft |
Source: NTREIS #20873590 Report a problem | ||
| 3/28/2025 | Listed for sale | $195,000$137/sqft |
Source: NTREIS #20873590 Report a problem | ||
| 3/23/2025 | Pending sale | $195,000$137/sqft |
Source: NTREIS #20873590 Report a problem | ||
| 3/18/2025 | Listed for sale | $195,000$137/sqft |
Source: NTREIS #20873590 Report a problem | ||
Public tax history
| Year | Property taxes | Tax assessment |
|---|---|---|
| 2025 | $5,509 -2.4% | $251,658 |
| 2024 | $5,647 +4.6% | $251,658 +5.5% |
| 2023 | $5,399 +4.2% | $238,598 +19.7% |
| 2022 | $5,180 +24.5% | $199,254 +28.7% |
| 2021 | $4,162 -2.7% | $154,826 -0.7% |
| 2020 | $4,278 +41.4% | $155,936 -6% |
| 2019 | $3,025 +7.2% | $165,944 +36.3% |
| 2018 | $2,821 +9.9% | $121,787 -4.5% |
| 2017 | $2,567 +9.5% | $127,501 +12.4% |
| 2016 | $2,345 +4.6% | $113,393 +23.9% |
| 2015 | $2,242 | $91,500 |
| 2014 | $2,242 | $91,500 -1.3% |
| 2013 | -- | $92,700 +6.4% |
| 2012 | -- | $87,100 |
| 2011 | -- | $87,100 -12.3% |
| 2010 | -- | $99,300 -6.9% |
| 2009 | -- | $106,700 |
| 2008 | -- | $106,700 +6.4% |
| 2007 | -- | $100,300 |
| 2006 | -- | $100,300 |
| 2005 | -- | $100,300 +8.3% |
| 2004 | -- | $92,600 +9.1% |
| 2003 | -- | $84,900 +3.8% |
| 2002 | -- | $81,800 +9.9% |
| 2001 | -- | $74,400 +11.7% |
| 2000 | -- | $66,600 |
Find assessor info on the county website
Monthly payment
Est. payment
Payment breakdown
Explore the cost of this home by adjusting the details. Changes won't be saved.Climate risks
Neighborhood: 76116
Nearby schools
GreatSchools rating
- 5/10Luella Merrett Elementary SchoolGrades: PK-5Distance: 0.6 mi
- 2/10Leonard Middle SchoolGrades: 6-8Distance: 1.3 mi
- 2/10Western Hills High SchoolGrades: 9-12Distance: 0.6 mi
Schools provided by the listing agent
- Elementary: Luellamerr
- Middle: Leonard
- High: Westn Hill
- District: Fort Worth ISD
Source: NTREIS. This data may not be complete. We recommend contacting the local school district to confirm school assignments for this home.
- $--3 bd2 ba1.1k sqft7829 Gaston Ave, Fort Worth, TX 76116Sold

- $323,5003 bd2 ba1.5k sqft7837 Gaston Ave, Fort Worth, TX 76116Off Market
- $218,4003 bd2 ba1.1k sqft7825 Gaston Ave, Fort Worth, TX 76116Off Market
- $244,5003 bd2 ba1.4k sqft7828 Pensacola Ave, Fort Worth, TX 76116Off Market
- $283,5004 bd2 ba1.5k sqft7832 Pensacola Ave, Fort Worth, TX 76116Off Market
- $219,2003 bd2 ba1.1k sqft7824 Pensacola Ave, Fort Worth, TX 76116Off Market
- $230,4003 bd2 ba1.3k sqft7828 Gaston Ave, Fort Worth, TX 76116Off Market
- $249,5003 bd2 ba1.3k sqft7832 Gaston Ave, Fort Worth, TX 76116Off Market
A local agent can set up tours, give advice and negotiate with sellers.
Similar homes
- $325,0003 bd2 ba1.6k sqft7107 Garza Ave, Fort Worth, TX 76116For Sale
 MLS ID #21278610, Angelica Vargas. NTREIS
 - $289,9003 bd2 ba1.7k sqft2920 Choctaw Trl, Fort Worth, TX 76116For Sale
 MLS ID #21137449, Ijeoma Obiajulu. NTREIS
 - $344,0004 bd2 ba1.7k sqft3816 Springbranch Dr, Benbrook, TX 76116For Sale
 MLS ID #21285634, Deba Douglas. NTREIS
 - $325,0003 bd2 ba1.9k sqft6555 Calmont Ave, Fort Worth, TX 76116For Sale
 MLS ID #21219796, Jennifer Bingham. NTREIS
 - $265,0003 bd2 ba1.6k sqft3041 Portales Dr, Fort Worth, TX 76116For SaleMLS ID #21242322, Shelby Buehler. NTREIS
- $249,9003 bd2 ba1.1k sqft3504 Coronado Ct, Fort Worth, TX 76116For SaleMLS ID #21312071, Brittany Mccann. NTREIS
- $250,0003 bd2 ba1.4k sqft1005 Keller Ave, Benbrook, TX 76126For SaleMLS ID #21336164, Terri McCoy. NTREIS
- $299,9993 bd2 ba1.5k sqft1113 Heather Ct, Benbrook, TX 76126For SaleMLS ID #21309481, Christian Wallace. NTREIS
- $325,0003 bd2 ba1.4k sqft3905 Driskell Blvd, Fort Worth, TX 76107For SaleMLS ID #21287878, Trenton Mooney. NTREIS
- $370,0003 bd2 ba1.3k sqft3137 Bigham Blvd, Fort Worth, TX 76116For SaleMLS ID #21229571, Sarah Bailey. NTREIS
- $315,0003 bd2 ba1.8k sqft6409 Winn St, Fort Worth, TX 76133For SaleMLS ID #21323148, Brittney Kosev. NTREIS
- $379,0004 bd2 ba1.9k sqft8920 Kincaid Dr, Benbrook, TX 76116For SaleMLS ID #21311739, Ginger Trimble Knox. NTREIS
- $299,9993 bd2 ba1.4k sqft537 Blue Haze Dr, Fort Worth, TX 76108For SaleMLS ID #21280733, Renee Leachman. NTREIS
- $310,0003 bd2 ba1.4k sqft9936 Blue Bell Dr, Fort Worth, TX 76108For SaleMLS ID #21311523, Rachael Street. NTREIS
- $303,0003 bd2 ba1.7k sqft5310 Westminster Ct S, Fort Worth, TX 76133For SaleMLS ID #21282277, Stacey Davidson. NTREIS
- $349,9003 bd2 ba1.2k sqft5609 Fursman Ave, Fort Worth, TX 76114For SaleMLS ID #21327629, Jake White. NTREIS
- $335,0004 bd2 ba1.5k sqft5717 S Wells Cir, Westworth Village, TX 76114For SaleMLS ID #21323440, Malorie Moran Nielsen. NTREIS
- $339,9003 bd2 ba1.8k sqft5704 Wessex Ave, Fort Worth, TX 76133For SaleMLS ID #21317792, Jessica Solis. NTREIS
- $317,5003 bd2 ba1.3k sqft4040 Carolyn Rd, Fort Worth, TX 76109For SaleMLS ID #20901343, Allison O'jibway. NTREIS
- $315,0003 bd2 ba1.3k sqft4809 Waldron Ave, Fort Worth, TX 76133For SaleMLS ID #21118857, Olivia Izaguirre. NTREIS
