Beautiful home on highly desirable Crestwood Drive, located in the heart of Fort Worth. Beautifully appointed 4 bedroom 3 bathroom home with breathtaking grounds and pool. Designer updates throughout merge seamlessly with functional elegance, showcasing a chef's kitchen with double oven, commercial style range and vent hood, full size wine refrigerator, built in refrigerator, stainless appliances, large eat-in island and marble countertops throughout the kitchen. A wall of windows in the kitchen provides a magnificent view of the fabulous backyard and pool. Primary bedroom is downstairs, with walk in closets, and ensuite spa style bath featuring separate vanities, marble finishes, custom cabinetry and large dual head shower and garden tub. There is an additional bedroom is on the first floor that is large enough to nicely accommodate a king sized bed and nightstands. Upstairs also features two generous sized bedrooms, living space and a recently remodeled full bathroom. The second living space downstairs features 12 ft sliding doors that open to the covered outdoor living area with a fabulous wood burning fireplace anchoring the space. The grounds are meticulously cared for and feature large trees, beautiful flower beds with a full parameter capped and trimmed wood fence. The swimming pool with travertine decking and waterfall is the centerpiece of the spacious backyard, ideal for summer gatherings. The grounds will take your breath away with the lush landscaping and thoughtful design. Freshly painted inside and out and perfectly situated in a picturesque Fort Worth setting and neighborhood.
Sold
Price Unknown
104 Crestwood Dr, Fort Worth, TX 76107
4beds
3,069sqft
Single Family Residence
Built in 1940
0.34 Acres Lot
$1,235,200 Zestimate®
$--/sqft
$5,347 Estimated rent
Home value
$1,235,200
$1.11M - $1.38M
$5,347/mo
Zestimate® history
Owner options
List your home for rent
$5,347/mo
Rent Zestimate®
Find your next renter with Zillow Rental Manager. Plus, with online applications, you can quickly screen prospective tenants – for free.
$5,347/mo
Rent Zestimate®
Refinance and save
Refinancing to a lower rate could help reduce your monthly payments and save thousands over the life of the loan.
Explore your selling options
Work with a Zillow partner agent
Leverage their expertise and Zillow's premium Showcase listings to get your home seen by more buyers.
Get startedList with your own agent
Get your home in front of millions of buyers by listing it on Zillow.
Learn how to do itSell it yourself
Take full control of how buyers see your home on Zillow by listing For Sale by Owner (FSBO).
List your homeWhat's special
Wood burning fireplaceFabulous backyard and poolBreathtaking grounds and poolWall of windowsStainless appliancesThoughtful designFull size wine refrigerator
Zillow last checked:
Listing updated:
Listed by:
Laurie Brants 0457834 817-919-9110,
Compass RE Texas, LLC 214-814-8100
Bought with:
William Huffman
Compass RE Texas, LLC
Source: NTREIS,MLS#: 20954286
Facts & features
Interior
Bedrooms & bathrooms
- Bedrooms: 4
- Bathrooms: 3
- Full bathrooms: 3
Primary bedroom
- Features: Closet Cabinetry, Ceiling Fan(s), Dual Sinks, Double Vanity, En Suite Bathroom, Garden Tub/Roman Tub, Walk-In Closet(s)
- Level: First
- Dimensions: 15 x 14
Bedroom
- Features: Ceiling Fan(s), Walk-In Closet(s)
- Level: First
- Dimensions: 13 x 11
Bedroom
- Features: Ceiling Fan(s)
- Level: Second
- Dimensions: 10 x 10
Bedroom
- Features: Ceiling Fan(s)
- Level: Second
- Dimensions: 16 x 13
Primary bathroom
- Features: Built-in Features, Dual Sinks, Double Vanity, En Suite Bathroom, Garden Tub/Roman Tub, Multiple Shower Heads, Stone Counters
- Level: First
- Dimensions: 16 x 10
Dining room
- Level: First
- Dimensions: 11 x 12
Other
- Features: Built-in Features, Stone Counters
- Level: Second
- Dimensions: 7 x 8
Other
- Level: First
- Dimensions: 6 x 8
Kitchen
- Features: Breakfast Bar, Built-in Features, Eat-in Kitchen, Kitchen Island, Pantry, Stone Counters
- Level: First
- Dimensions: 24 x 17
Living room
- Features: Built-in Features, Fireplace
- Level: First
- Dimensions: 20 x 14
Living room
- Level: First
- Dimensions: 21 x 12
Living room
- Level: First
- Dimensions: 15 x 18
Living room
- Level: Second
- Dimensions: 11 x 15
Heating
- Central, Natural Gas
Cooling
- Central Air, Electric
Appliances
- Included: Some Gas Appliances, Built-In Gas Range, Built-In Refrigerator, Convection Oven, Double Oven, Dishwasher, Disposal, Microwave, Plumbed For Gas, Range, Refrigerator, Some Commercial Grade, Vented Exhaust Fan, Wine Cooler
- Laundry: Washer Hookup, Electric Dryer Hookup, Laundry in Utility Room
Features
- Chandelier, Decorative/Designer Lighting Fixtures, Double Vanity, Eat-in Kitchen, High Speed Internet, Kitchen Island, Cable TV, Walk-In Closet(s), Wired for Sound
- Flooring: Hardwood, Tile
- Has basement: No
- Number of fireplaces: 2
- Fireplace features: Den, Gas Log, Gas Starter, Outside, Stone, Wood Burning
Interior area
- Total interior livable area: 3,069 sqft
Property
Parking
- Total spaces: 2
- Parking features: Circular Driveway, Garage, Garage Door Opener, Kitchen Level
- Attached garage spaces: 2
- Has uncovered spaces: Yes
Features
- Levels: Two
- Stories: 2
- Patio & porch: Awning(s), Rear Porch, Deck, Front Porch, Patio, Terrace, Covered
- Exterior features: Awning(s), Lighting, Outdoor Living Area, Private Yard, Rain Gutters, Storage
- Has private pool: Yes
- Pool features: Gunite, In Ground, Outdoor Pool, Pool, Private, Pool Sweep, Waterfall, Water Feature
- Fencing: Fenced,Privacy,Wood
Lot
- Size: 0.34 Acres
- Features: Back Yard, Interior Lot, Lawn, Landscaped, Many Trees, Subdivision, Sprinkler System
Details
- Parcel number: 00661783
Construction
Type & style
- Home type: SingleFamily
- Architectural style: Traditional,Detached
- Property subtype: Single Family Residence
Materials
- Brick
- Foundation: Pillar/Post/Pier, Slab
- Roof: Composition
Condition
- Year built: 1940
Utilities & green energy
- Sewer: Public Sewer
- Water: Public
- Utilities for property: Sewer Available, Water Available, Cable Available
Community & HOA
Community
- Subdivision: Crestwood Add
HOA
- Has HOA: No
Location
- Region: Fort Worth
Financial & listing details
- Tax assessed value: $986,723
- Annual tax amount: $22,141
- Date on market: 6/3/2025
- Cumulative days on market: 89 days
- Listing terms: Cash,Conventional
Price history
| Date | Event | Price |
|---|---|---|
| 9/30/2025 | Sold | -- |
Source: NTREIS #20954286 Report a problem | ||
| 9/17/2025 | Pending sale | $1,156,000$377/sqft |
Source: NTREIS #20954286 Report a problem | ||
| 8/29/2025 | Contingent | $1,156,000$377/sqft |
Source: NTREIS #20954286 Report a problem | ||
| 8/20/2025 | Price change | $1,156,000-10.7%$377/sqft |
Source: NTREIS #20954286 Report a problem | ||
| 8/17/2025 | Listed for sale | $1,295,000$422/sqft |
Source: NTREIS #20954286 Report a problem | ||
| 8/11/2025 | Contingent | $1,295,000$422/sqft |
Source: NTREIS #20954286 Report a problem | ||
| 6/3/2025 | Listed for sale | $1,295,000+3.7%$422/sqft |
Source: NTREIS #20954286 Report a problem | ||
| 12/20/2022 | Sold | -- |
Source: NTREIS #20193587 Report a problem | ||
| 11/19/2022 | Pending sale | $1,249,000$407/sqft |
Source: NTREIS #20193587 Report a problem | ||
| 11/16/2022 | Contingent | $1,249,000$407/sqft |
Source: NTREIS #20193587 Report a problem | ||
| 11/7/2022 | Price change | $1,249,000-3.6%$407/sqft |
Source: NTREIS #20193587 Report a problem | ||
| 10/26/2022 | Listed for sale | $1,295,000+51.5%$422/sqft |
Source: NTREIS #20193587 Report a problem | ||
| 6/5/2019 | Sold | -- |
Source: Agent Provided Report a problem | ||
| 5/14/2019 | Pending sale | $854,900$279/sqft |
Source: Engel & Volkers Dallas Southlake #14071512 Report a problem | ||
| 4/26/2019 | Listed for sale | $854,900+90.4%$279/sqft |
Source: Engel&Voelkers Dallas Southlke #14071512 Report a problem | ||
| 7/3/2014 | Sold | -- |
Source: Agent Provided Report a problem | ||
| 5/12/2014 | Price change | $449,000-7%$146/sqft |
Source: MIRA VISTA, REALTORS LLC #12086836 Report a problem | ||
| 4/19/2014 | Price change | $483,000-6.2%$157/sqft |
Source: MIRA VISTA, REALTORS LLC #12086836 Report a problem | ||
| 3/3/2014 | Price change | $515,000-1.9%$168/sqft |
Source: MIRA VISTA, REALTORS LLC #12086836 Report a problem | ||
| 2/7/2014 | Listed for sale | $525,000$171/sqft |
Source: MIRA VISTA, REALTORS LLC #12086836 Report a problem | ||
Public tax history
| Year | Property taxes | Tax assessment |
|---|---|---|
| 2025 | $18,133 -4.6% | $986,723 |
| 2024 | $19,010 +2.7% | $986,723 +5.3% |
| 2023 | $18,507 +11.7% | $937,138 +34.8% |
| 2022 | $16,575 -1% | $695,454 +3.5% |
| 2021 | $16,749 +5.2% | $672,248 +7.1% |
| 2020 | $15,929 +12.6% | $627,427 +8.3% |
| 2019 | $14,149 -3.5% | $579,400 +0.2% |
| 2018 | $14,659 +9% | $578,182 -24.9% |
| 2017 | $13,454 +11.8% | $769,587 +6.5% |
| 2016 | $12,038 +0.5% | $722,474 +71.2% |
| 2015 | $11,978 | $422,000 -23% |
| 2014 | $11,978 | $547,900 |
| 2013 | -- | $547,900 -0.2% |
| 2012 | -- | $548,800 +15.5% |
| 2011 | -- | $475,200 -0.1% |
| 2010 | -- | $475,700 -2.4% |
| 2009 | -- | $487,500 +11.6% |
| 2008 | -- | $436,900 +1.3% |
| 2007 | -- | $431,300 +3.8% |
| 2006 | -- | $415,700 +13.9% |
| 2005 | -- | $364,921 0% |
| 2004 | -- | $364,927 +15.2% |
| 2003 | -- | $316,900 +4.3% |
| 2002 | -- | $303,800 +85.5% |
| 2001 | -- | $163,800 +10.1% |
| 2000 | -- | $148,800 |
Find assessor info on the county website
Neighborhood: Crestwood
Nearby homes
- $908,1003 bd2 ba2.9k sqft108 Crestwood Dr, Fort Worth, TX 76107Off Market
- $529,0003 bd2 ba1.8k sqft100 Crestwood Dr, Fort Worth, TX 76107For Sale
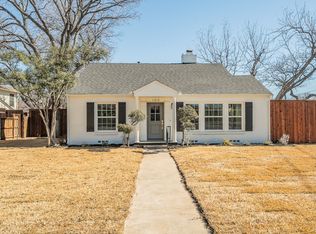
- $1,145,2004 bd3 ba3.6k sqft112 Crestwood Dr, Fort Worth, TX 76107Off Market
- $255,000-- bd-- ba-- sqftWhite Settlement Rd, Fort worth, TX 76107Off Market
- $2,381,000-- bd-- ba-- sqftWhite Settlement Rd, Fort worth, TX 76107Off Market
- $280,500-- bd-- ba-- sqftWhite Settlement Rd, Fort worth, TX 76107Off Market
- $2,069,7005 bd3 ba4.9k sqft101 Crestwood Dr, Fort Worth, TX 76107Off Market
- $351,6753 bd3 ba2.6k sqft109 Crestwood Dr, Fort worth, TX 76107Off Market
Nearby schools
GreatSchools rating
- 7/10North Hi Mount Elementary SchoolGrades: PK-5Distance: 0.6 mi
- 5/10Stripling Middle SchoolGrades: 6-8Distance: 1.5 mi
- 3/10Arlington Heights High SchoolGrades: 9-12Distance: 2 mi
Schools provided by the listing agent
- Elementary: N Hi Mt
- Middle: Stripling
- High: Arlngtnhts
- District: Fort Worth ISD
Source: NTREIS. This data may not be complete. We recommend contacting the local school district to confirm school assignments for this home.
Get a cash offer in 3 minutes
Find out how much your home could sell for in as little as 3 minutes with a no-obligation cash offer.
Estimated market value
$1,235,200
Get a cash offer in 3 minutes
Find out how much your home could sell for in as little as 3 minutes with a no-obligation cash offer.
Estimated market value
$1,235,200
- Texas
- Tarrant County
- Fort Worth
- 76107
- Crestwood
- 104 Crestwood Dr
Nearby cities
Nearby neighborhoods
Nearby zip codes
Other Fort Worth Topics
