A lender-paid 2-1 rate buydown makes this Crestwood home even more attractive.
Built in 2024 and located just moments from the Trinity River and Trinity Trails, this thoughtfully designed home offers modern, low-maintenance living in one of Fort Worth’s most desirable neighborhoods.
Inside, natural light fills the open-concept living, dining, and kitchen areas, creating a welcoming space that feels equally suited for quiet evenings or entertaining friends. The kitchen overlooks the spacious living area and features a generous island, designer finishes, and an electric range with a gas line already in place for easy conversion to gas cooking.
The private primary suite includes a beautifully appointed ensuite bath, while the second bedroom and full bath offer flexibility for guests, a home office, or additional living space. A spacious two-car garage provides added storage and everyday convenience.
Spend your free time walking or biking the nearby trails, exploring Fort Worth’s Cultural District, or enjoying the restaurants, entertainment, and attractions of downtown. This is a rare opportunity to combine newer construction, thoughtful design, a lock-and-leave lifestyle, and an exceptional Crestwood location with meaningful financing savings during your first two years of ownership.
Rate scenario quoted as of August 19, 2026, and subject to change. Based on lender qualifications and assumptions, including a 680+ credit score. Contact the listing agent for complete financing details.
,
For sale
Price cut: $9.1K (10/5)
$599,900
833 N Bailey Ave, Fort Worth, TX 76107
2beds
1,388sqft
Single Family Residence
Built in 2024
7,318 Square Feet Lot
$578,700 Zestimate®
$432/sqft
$-- HOA
What's special
Modern low-maintenance livingDesigner finishesGenerous islandBeautifully appointed ensuite bathElectric rangePrivate primary suite
- 87 days
- 665
- 55
Zillow last checked:
Listing updated:
Listed by:
Danette Ewoldt 0766893 714-615-9905,
Pinnacle Realty Advisors 972-338-5441,
James Anderson 0806051 714-329-1853,
Pinnacle Realty Advisors
Source: NTREIS,MLS#: 21342613
Facts & features
Interior
Bedrooms & bathrooms
- Bedrooms: 2
- Bathrooms: 2
- Full bathrooms: 2
Primary bedroom
- Level: First
- Dimensions: 15 x 12
Bedroom
- Level: First
- Dimensions: 15 x 18
Primary bathroom
- Features: Dual Sinks
- Level: First
- Dimensions: 11 x 8
Living room
- Level: First
- Dimensions: 18 x 17
Appliances
- Included: Dishwasher, Electric Range, Disposal, Gas Water Heater, Microwave
Features
- Chandelier, Decorative/Designer Lighting Fixtures, Double Vanity, Eat-in Kitchen, High Speed Internet, Kitchen Island, Open Floorplan, Pantry, Walk-In Closet(s)
- Has basement: No
- Has fireplace: No
Interior area
- Total interior livable area: 1,388 sqft
Video & virtual tour
Property
Parking
- Total spaces: 2
- Parking features: Garage, Garage Door Opener, Tandem
- Attached garage spaces: 2
Features
- Levels: One
- Stories: 1
- Pool features: None
Lot
- Size: 7,318 Square Feet
Details
- Parcel number: 00666270
Construction
Type & style
- Home type: SingleFamily
- Architectural style: Detached
- Property subtype: Single Family Residence
Condition
- Year built: 2024
Utilities & green energy
- Sewer: Public Sewer
- Utilities for property: Electricity Connected, Natural Gas Available, Sewer Available
Community & HOA
Community
- Subdivision: Crestwood Add
HOA
- Has HOA: No
Location
- Region: Fort Worth
Financial & listing details
- Price per square foot: $432/sqft
- Tax assessed value: $284,735
- Annual tax amount: $6,233
- Date on market: 7/30/2026
- Cumulative days on market: 88 days
Estimated market value
$578,700
$550,000 - $608,000
$2,788/mo
Price history
| Date | Event | Price |
|---|---|---|
| 10/5/2026 | Price change | $599,900-1.5%$432/sqft |
Source: NTREIS #21342613 Report a problem | ||
| 9/19/2026 | Price change | $609,000-1.6%$439/sqft |
Source: NTREIS #21342613 Report a problem | ||
| 8/19/2026 | Price change | $619,000-4.8%$446/sqft |
Source: NTREIS #21342613 Report a problem | ||
| 7/30/2026 | Listed for sale | $649,900+85.7%$468/sqft |
Source: NTREIS #21342613 Report a problem | ||
| 9/21/2021 | Listing removed | -- |
Source: Owner Report a problem | ||
| 9/20/2021 | Listed for sale | $350,000+136.6%$252/sqft |
Source: Owner Report a problem | ||
| 9/12/2021 | Listing removed | -- |
Source: Zillow Rental Manager Report a problem | ||
| 9/8/2021 | Price change | $1,500-6.3%$1/sqft |
Source: Zillow Rental Manager Report a problem | ||
| 9/2/2021 | Price change | $1,600-5.9%$1/sqft |
Source: Zillow Rental Manager Report a problem | ||
| 8/25/2021 | Listed for rent | $1,700+61.9%$1/sqft |
Source: Zillow Rental Manager Report a problem | ||
| 4/13/2011 | Listing removed | $1,050$1/sqft |
Source: BRANTS, INC., REALTORS #11560005 Report a problem | ||
| 4/9/2011 | Listing removed | $147,900$107/sqft |
Source: BRANTS, INC., REALTORS #11556593 Report a problem | ||
| 4/9/2011 | Listed for rent | $1,050$1/sqft |
Source: BRANTS, INC., REALTORS #11560005 Report a problem | ||
| 3/11/2011 | Listed for sale | $147,900$107/sqft |
Source: BRANTS, INC., REALTORS #11556593 Report a problem | ||
| 4/30/2007 | Sold | -- |
Source: Public Record Report a problem | ||
Public tax history
| Year | Property taxes | Tax assessment |
|---|---|---|
| 2025 | $6,233 -2.4% | $284,735 |
| 2024 | $6,389 +1.6% | $284,735 +2.4% |
| 2023 | $6,290 -2.3% | $277,988 +12.2% |
| 2022 | $6,441 +14.1% | $247,778 +18% |
| 2021 | $5,645 | $210,000 -19.2% |
| 2020 | -- | $259,814 +37.5% |
| 2019 | $5,002 +326.6% | $189,000 -1% |
| 2018 | $1,173 -77.8% | $191,000 +0.5% |
| 2017 | $5,291 +16.7% | $190,000 +18.8% |
| 2016 | $4,533 +27.8% | $160,000 +28% |
| 2015 | $3,548 | $125,000 -14.6% |
| 2014 | $3,548 | $146,300 +27.2% |
| 2013 | -- | $115,000 |
| 2012 | -- | $115,000 |
| 2011 | -- | $115,000 -7.3% |
| 2010 | -- | $124,100 +11.4% |
| 2009 | -- | $111,400 |
| 2008 | -- | $111,400 +20.6% |
| 2007 | -- | $92,400 |
| 2006 | -- | $92,400 |
| 2005 | -- | $92,400 |
| 2004 | -- | $92,400 +25.9% |
| 2003 | -- | $73,400 |
| 2002 | -- | $73,400 +2.8% |
| 2001 | -- | $71,400 +125.9% |
| 2000 | -- | $31,600 |
Find assessor info on the county website
Monthly payment
Est. payment
Payment breakdown
Explore the cost of this home by adjusting the details. Changes won't be saved.Climate risks
Neighborhood: Crestwood
Nearby schools
Schools provided by the listing agent
- Elementary: N Hi Mt
- Middle: Stripling
- High: Arlington Heights
- District: Fort Worth ISD
Source: NTREIS. This data may not be complete. We recommend contacting the local school district to confirm school assignments for this home.

Similar homes
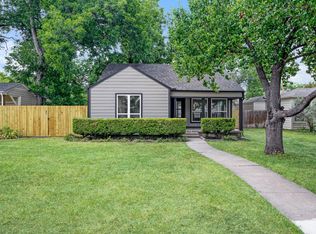
- $417,5002 bd2 ba903 sqft833 Springbrook Dr, Fort Worth, TX 76107For Sale
 MLS ID #21332179, Judith Harris. NTREIS
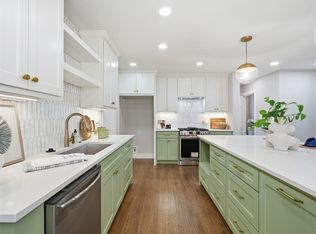
 - $425,0004 bd2 ba1.5k sqft4016 Locke Ave, Fort Worth, TX 76107For Sale
 MLS ID #21405651, Harrison Sharp. NTREIS
 - $625,0003 bd2 ba1.7k sqft3233 Lubbock Ave, Fort Worth, TX 76109For Sale
 MLS ID #21336003, Landon Melzer. NTREIS
 - $529,0003 bd4 ba1.9k sqft3711 Byers Ave, Fort Worth, TX 76107For Sale
 MLS ID #21255504, John Zimmerman. NTREIS
