Step inside this brand new construction home in the heart of Fort Worth, where transitional design and thoughtful craftsmanship come together at every turn. One of six new homes being built consecutively along the block by Arteaga Homes, this residence stands out with an open concept layout, soaring ceilings, and abundant natural light that set the tone from the moment you walk in, with custom finishes carrying the design seamlessly from room to room. The kitchen anchors the home with custom cabinetry, premium countertops, and a generous island that opens right into the living and dining space, built for everyday life and easy entertaining alike. Four bedrooms and two full baths offer flexibility for family, guests, or a home office, while the primary suite serves as a true retreat with an oversized walk-in shower, dual vanities, and a spacious walk-in closet. Out back, a covered patio extends the living space outdoors, perfect for slower mornings. Minutes from the Stockyards and with easy access to shopping, dining, and major highways, 2920 NW 20th Street is a home built with intention; come see it for yourself! **Builder is offering up to $10,000 in incentives**
For sale
Price cut: $5K (10/18)
$379,900
2920 NW 20th St, Fort Worth, TX 76106
4beds
1,834sqft
Single Family Residence
Built in 2026
7,000 Square Feet Lot
$378,700 Zestimate®
$207/sqft
$-- HOA
What's special
Transitional designThoughtful craftsmanshipAbundant natural lightFour bedroomsOversized walk-in showerPremium countertopsSpacious walk-in closet
- 94 days
- 1,222
- 255
Zillow last checked:
Listing updated:
Listed by:
Eric Arteaga 0764956 682-402-4167,
Monument Realty 214-705-7827
Source: NTREIS,MLS#: 21331580
Facts & features
Interior
Bedrooms & bathrooms
- Bedrooms: 4
- Bathrooms: 2
- Full bathrooms: 2
Primary bedroom
- Features: Closet Cabinetry, Ceiling Fan(s), Dual Sinks, Double Vanity, Walk-In Closet(s)
- Level: First
- Dimensions: 17 x 11
Bedroom
- Features: Closet Cabinetry, Ceiling Fan(s)
- Level: First
- Dimensions: 13 x 12
Bedroom
- Features: Closet Cabinetry, Ceiling Fan(s), Walk-In Closet(s)
- Level: First
- Dimensions: 10 x 12
Bedroom
- Features: Closet Cabinetry, Ceiling Fan(s)
- Level: First
- Dimensions: 11 x 12
Kitchen
- Features: Built-in Features, Eat-in Kitchen, Kitchen Island, Pantry, Pot Filler
- Level: First
- Dimensions: 23 x 16
Laundry
- Level: First
- Dimensions: 9 x 6
Living room
- Features: Ceiling Fan(s), Fireplace
- Level: First
- Dimensions: 18 x 16
Heating
- Electric
Cooling
- Ceiling Fan(s), Electric
Appliances
- Included: Built-In Refrigerator, Dishwasher, Electric Oven, Electric Range, Electric Water Heater, Disposal, Microwave, Refrigerator
- Laundry: Washer Hookup, Dryer Hookup, ElectricDryer Hookup, Laundry in Utility Room
Features
- Chandelier, Cathedral Ceiling(s), Decorative/Designer Lighting Fixtures, Double Vanity, Eat-in Kitchen, Kitchen Island, Open Floorplan, Paneling/Wainscoting, Vaulted Ceiling(s), Natural Woodwork, Walk-In Closet(s)
- Flooring: Luxury Vinyl Plank
- Has basement: No
- Number of fireplaces: 1
- Fireplace features: Decorative, Electric, Insert, Family Room, Living Room, Masonry, Stone
Interior area
- Total interior livable area: 1,834 sqft
Video & virtual tour
Property
Parking
- Total spaces: 2
- Parking features: Concrete, Covered, Door-Single
- Attached garage spaces: 2
Accessibility
- Accessibility features: Accessible Full Bath, Accessible Kitchen, Accessible Entrance, Accessible Hallway(s)
Features
- Levels: One
- Stories: 1
- Patio & porch: Covered
- Pool features: None
- Fencing: Wood
Lot
- Size: 7,000 Square Feet
- Dimensions: 50 x 140
Details
- Parcel number: 00186961
Construction
Type & style
- Home type: SingleFamily
- Architectural style: French Provincial,Traditional,Detached
- Property subtype: Single Family Residence
Materials
- Board & Batten Siding, Rock, Stone
- Foundation: Slab
- Roof: Composition,Shingle
Condition
- New Construction
- Year built: 2026
Utilities & green energy
- Sewer: Public Sewer
- Water: Public
- Utilities for property: Electricity Available, Sewer Available, Water Available
Community & HOA
Community
- Features: Sidewalks
- Subdivision: Belmont Park Addition
HOA
- Has HOA: No
Location
- Region: Fort Worth
Financial & listing details
- Price per square foot: $207/sqft
- Date on market: 7/17/2026
- Cumulative days on market: 95 days
- Listing terms: Cash,Conventional,FHA,VA Loan
Estimated market value
$378,700
$360,000 - $398,000
$2,226/mo
Price history
| Date | Event | Price |
|---|---|---|
| 10/18/2026 | Price change | $379,900-1.3%$207/sqft |
Source: NTREIS #21331580 Report a problem | ||
| 10/9/2026 | Price change | $384,9000%$210/sqft |
Source: NTREIS #21331580 Report a problem | ||
| 9/22/2026 | Price change | $385,000-2.5%$210/sqft |
Source: NTREIS #21331580 Report a problem | ||
| 7/17/2026 | Listed for sale | $395,000$215/sqft |
Source: NTREIS #21331580 Report a problem | ||
Public tax history
Tax history is unavailable.
Monthly payment
Est. payment
Payment breakdown
Explore the cost of this home by adjusting the details. Changes won't be saved.Climate risks
Neighborhood: Far Greater Northside
Nearby schools
Schools provided by the listing agent
- Elementary: Dolores Huerta
- Middle: Collins
- High: Lake Worth
- District: Lake Worth ISD
Source: NTREIS. This data may not be complete. We recommend contacting the local school district to confirm school assignments for this home.
Similar homes
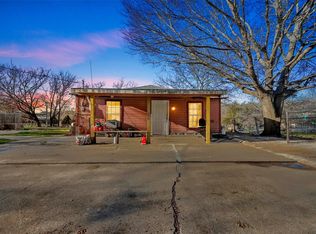
- $379,9004 bd2 ba1.8k sqft2918 NW 20th St, Fort Worth, TX 76106For Sale
 MLS ID #21333974, Eric Arteaga. NTREIS
 - $374,0004 bd2 ba1.7k sqft3220 NW 25th St, Fort Worth, TX 76106For Sale
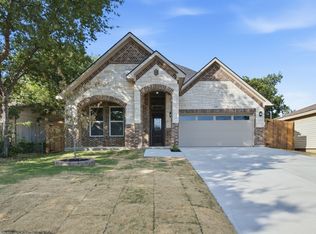 MLS ID #21328430, Angelica Vargas. NTREIS
 - $394,9004 bd2 ba1.8k sqft3221 NW 25th St, Fort Worth, TX 76106For Sale
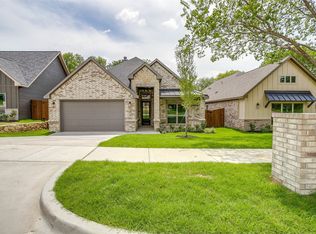 MLS ID #21375013, Brandi Guerra. NTREIS
 - $359,0004 bd2 ba1.8k sqft3005 Hanna Ave, Fort Worth, TX 76106For Sale
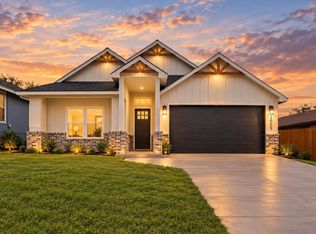 MLS ID #21402079, Lucy Carleton. NTREIS
