Welcome to this stunning 4-bedrrom, 2.5 bath modern New Construction offering over 2,000 square feet of beautifully designed living space. Situated on a CORNER LOT! From the moment you enter, you'll appreciate elegant wood-look flooring that flows throughout the home, plus 10-foot ceilings! The spacious kitchen is a true centerpiece, featuring an elegant gray backsplash tile, sleek white granite countertops, abundant cabinetry, and stylish chandeliers. The living room and primary suite showcase custom accent walls, living room also includes a fireplace! The luxurious primary retreat includes a massive walk-in closet with integrated shelving designed for shoes, purses, and accessories, as well as a spa-inspired bathroom with dual sinks and ample space. A second full bathroom also offers double sinks, providing convenience for family and guests. Step outside to enjoy the fully fenced backyard, a covered patio, and a welcoming front porch-perfect for relaxing. This home is the perfect blend of modern elegance and everyday comfort. Schedule your showing today! Minutes from Texas Wesleyan University, Downtown Fort Worth, retail and highways.
For sale
Price cut: $100 (10/6)
$369,800
4237 Avenue H, Fort Worth, TX 76105
4beds
2,053sqft
Single Family Residence
Built in 2026
5,214 Square Feet Lot
$-- Zestimate®
$180/sqft
$-- HOA
What's special
Stylish chandeliersElegant wood-look flooringLuxurious primary retreatSleek white granite countertopsCovered patioCorner lotElegant gray backsplash tile
- 81 days
- 280
- 47
Zillow last checked:
Listing updated:
Listed by:
Mariela Borjon 0712726 817-889-3522,
Su Kaza Realty, LLC 817-889-3522
Source: NTREIS,MLS#: 21344466
Facts & features
Interior
Bedrooms & bathrooms
- Bedrooms: 4
- Bathrooms: 3
- Full bathrooms: 2
- 1/2 bathrooms: 1
Primary bedroom
- Features: Ceiling Fan(s), Dual Sinks, Walk-In Closet(s)
- Level: First
- Dimensions: 1 x 1
Bedroom
- Features: Ceiling Fan(s)
- Level: Second
- Dimensions: 1 x 1
Bedroom
- Features: Ceiling Fan(s)
- Level: Second
- Dimensions: 1 x 1
Bedroom
- Features: Ceiling Fan(s)
- Level: Second
- Dimensions: 1 x 1
Living room
- Features: Fireplace
- Level: First
- Dimensions: 1 x 1
Appliances
- Included: Dishwasher, Electric Range, Disposal, Microwave
Features
- Chandelier, Decorative/Designer Lighting Fixtures, Granite Counters, Kitchen Island, Open Floorplan, Pantry, Walk-In Closet(s)
- Has basement: No
- Number of fireplaces: 1
- Fireplace features: Electric
Interior area
- Total interior livable area: 2,053 sqft
Video & virtual tour
Property
Parking
- Total spaces: 2
- Parking features: Driveway, Garage
- Attached garage spaces: 2
Features
- Levels: Two
- Stories: 2
- Patio & porch: Covered
- Pool features: None
- Fencing: Wood
Lot
- Size: 5,214 Square Feet
- Features: Corner Lot
Details
- Parcel number: 43098501
Construction
Type & style
- Home type: SingleFamily
- Architectural style: Farmhouse,Modern,Detached
- Property subtype: Single Family Residence
Materials
- Board & Batten Siding, Brick
- Foundation: Slab
- Roof: Composition
Condition
- New Construction
- Year built: 2026
Utilities & green energy
- Sewer: Public Sewer
- Water: Public
- Utilities for property: Sewer Available, Water Available
Community & HOA
Community
- Subdivision: College Heights
HOA
- Has HOA: No
Location
- Region: Fort Worth
Financial & listing details
- Price per square foot: $180/sqft
- Tax assessed value: $26,396
- Annual tax amount: $411
- Date on market: 7/29/2026
- Cumulative days on market: 82 days
- Listing terms: Cash,Conventional,FHA,VA Loan
Estimated market value
Not available
Estimated sales range
Not available
Not available
Price history
| Date | Event | Price |
|---|---|---|
| 10/6/2026 | Price change | $369,8000%$180/sqft |
Source: NTREIS #21344466 Report a problem | ||
| 7/29/2026 | Listed for sale | $369,900$180/sqft |
Source: NTREIS #21344466 Report a problem | ||
Public tax history
| Year | Property taxes | Tax assessment |
|---|---|---|
| 2025 | $411 | $26,396 |
| 2024 | -- | -- |
Find assessor info on the county website
Monthly payment
Est. payment
Payment breakdown
Explore the cost of this home by adjusting the details. Changes won't be saved.Climate risks
Neighborhood: Stop Six
Nearby schools
Schools provided by the listing agent
- Elementary: Maudelogan
- Middle: J Martin Jacquet
- High: Dunbar
- District: Fort Worth ISD
Source: NTREIS. This data may not be complete. We recommend contacting the local school district to confirm school assignments for this home.
Similar homes
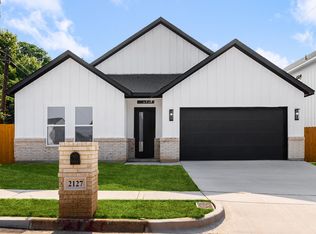
- $350,0004 bd3 ba1.8k sqft2127 Amanda Ave, Fort Worth, TX 76105For Sale
 MLS ID #21399954, Mariela Borjon. NTREIS
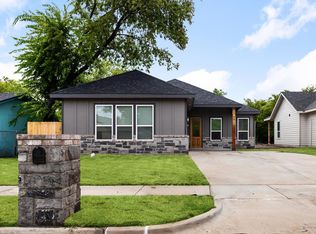
 - $344,9994 bd3 ba1.8k sqft3013 Donalee St, Fort Worth, TX 76105For Sale
 MLS ID #21382804, Mariela Borjon. NTREIS
 - $349,0004 bd3 ba1.7k sqft3309 Thannisch Ave, Fort Worth, TX 76105For Sale
 MLS ID #21318357, Daisy Gonzalez. NTREIS
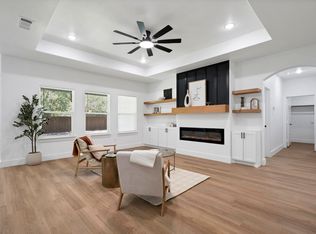
 - $375,0004 bd3 ba1.9k sqft805 S Tierney Rd, Fort Worth, TX 76112For Sale
 MLS ID #21358310, Graciela Carrillo. NTREIS
