833 Springbrook Dr, In Crestwood Addition is positioned to benefit from Fort Worth's continued investment and development. Major projects including Westside Village, the ongoing Panther Island transformation and continued investment throughout the Stockyards and Cultural District.
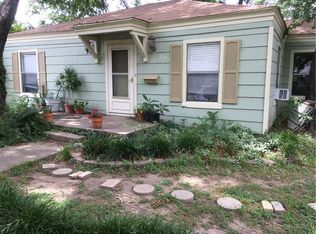
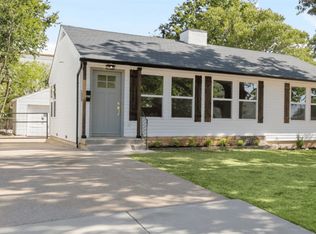
This home has been beautifully refreshed with today's modern design trends, creating a warm and inviting space that's ready for its next chapter. Whether you're looking for your first home, or just a move-in-ready property, this home offers the perfect balance of updated finishes and everyday functionality. One of its biggest advantages is the location. Enjoy quick access to shopping, restaurants, schools, major highways, and everything Fort Worth has to offer, while still coming home to a peaceful neighborhood and don't forget the Trinity River Trails and corridor.
This home offers exceptional value in a desirable location.
For sale
Price cut: $12K (9/28)
$437,500
833 Springbrook Dr, Fort Worth, TX 76107
2beds
903sqft
Single Family Residence
Built in 1942
7,187 Square Feet Lot
$417,500 Zestimate®
$484/sqft
$-- HOA
What's special
- 61 days
- 371
- 18
Zillow last checked:
Listing updated:
Listed by:
Judith Harris 0677432,
Texas Homes Brokerage 817-344-9140
Source: NTREIS,MLS#: 21332179
Facts & features
Interior
Bedrooms & bathrooms
- Bedrooms: 2
- Bathrooms: 2
- Full bathrooms: 2
Primary bedroom
- Features: Ceiling Fan(s)
- Level: First
- Dimensions: 11 x 12
Bedroom
- Features: Ceiling Fan(s)
- Level: First
- Dimensions: 9 x 15
Living room
- Features: Ceiling Fan(s)
- Level: First
- Dimensions: 12 x 18
Heating
- Central
Cooling
- Central Air, Ceiling Fan(s)
Appliances
- Included: Dishwasher, Electric Range, Disposal, Microwave
- Laundry: Laundry in Utility Room
Features
- Chandelier, Decorative/Designer Lighting Fixtures, Eat-in Kitchen, High Speed Internet, Kitchen Island
- Flooring: Ceramic Tile, Laminate
- Has basement: No
- Has fireplace: No
Interior area
- Total interior livable area: 903 sqft
Video & virtual tour
Property
Parking
- Parking features: Driveway, On Site, Open, Outside, On Street
- Has uncovered spaces: Yes
Features
- Levels: One
- Stories: 1
- Patio & porch: Covered
- Exterior features: Rain Gutters, Storage
- Pool features: None
Lot
- Size: 7,187 Square Feet
- Features: Interior Lot, Few Trees
Details
- Parcel number: 00665703
Construction
Type & style
- Home type: SingleFamily
- Architectural style: Traditional,Detached
- Property subtype: Single Family Residence
- Attached to another structure: Yes
Materials
- Foundation: Concrete Perimeter, Pillar/Post/Pier
- Roof: Shingle
Condition
- Resale
- Year built: 1942
Utilities & green energy
- Sewer: Public Sewer
- Water: Public
- Utilities for property: Cable Available, Electricity Available, Electricity Connected, Natural Gas Available, Sewer Available, Separate Meters, Water Available
Community & HOA
Community
- Security: Carbon Monoxide Detector(s)
- Subdivision: Crestwood Add
HOA
- Has HOA: No
Location
- Region: Fort Worth
Financial & listing details
- Price per square foot: $484/sqft
- Tax assessed value: $287,499
- Annual tax amount: $6,294
- Date on market: 8/4/2026
- Cumulative days on market: 60 days
- Listing terms: Cash,Conventional,1031 Exchange,FHA,Other,VA Loan
Estimated market value
$417,500
$397,000 - $438,000
$2,304/mo
Price history
| Date | Event | Price |
|---|---|---|
| 9/28/2026 | Price change | $437,500-2.7%$484/sqft |
Source: NTREIS #21332179 Report a problem | ||
| 8/25/2026 | Price change | $449,500-6.3%$498/sqft |
Source: NTREIS #21332179 Report a problem | ||
| 8/6/2026 | Listed for sale | $479,500$531/sqft |
Source: NTREIS #21332179 Report a problem | ||
Public tax history
| Year | Property taxes | Tax assessment |
|---|---|---|
| 2025 | $444 -4.6% | $287,499 |
| 2024 | $466 -8% | $287,499 +2.4% |
| 2023 | $506 | $280,645 +12.3% |
| 2022 | -- | $249,898 +3% |
| 2021 | $509 +10.6% | $242,558 +10.8% |
| 2020 | $461 +10.6% | $218,980 +11.1% |
| 2019 | $416 +13.7% | $197,131 +24.1% |
| 2018 | $366 +10.6% | $158,797 -20.3% |
| 2017 | $331 +9.7% | $199,339 -3.5% |
| 2016 | $302 -20.8% | $206,565 +66.5% |
| 2015 | $381 | $124,100 |
| 2014 | $381 | $124,100 +25.9% |
| 2013 | -- | $98,600 -9.6% |
| 2012 | -- | $109,100 -7.5% |
| 2011 | -- | $118,000 -3.7% |
| 2010 | -- | $122,500 +12.4% |
| 2009 | -- | $109,000 |
| 2008 | -- | $109,000 +25.6% |
| 2007 | -- | $86,800 |
| 2006 | -- | $86,800 +7.3% |
| 2005 | -- | $80,900 +2% |
| 2004 | -- | $79,300 +3.9% |
| 2003 | -- | $76,300 +15.4% |
| 2002 | -- | $66,100 +23.1% |
| 2001 | -- | $53,700 +73.2% |
| 2000 | -- | $30,996 |
Find assessor info on the county website
Monthly payment
Est. payment
Payment breakdown
Explore the cost of this home by adjusting the details. Changes won't be saved.Climate risks
Neighborhood: Crestwood
Nearby schools
Schools provided by the listing agent
- Elementary: N Hi Mt
- Middle: Stripling
- High: Arlington Heights
- District: Fort Worth ISD
Source: NTREIS. This data may not be complete. We recommend contacting the local school district to confirm school assignments for this home.
Similar homes
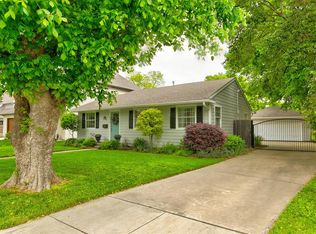
- $375,0002 bd1 ba1k sqft5329 Pershing Ave, Fort Worth, TX 76107For Sale
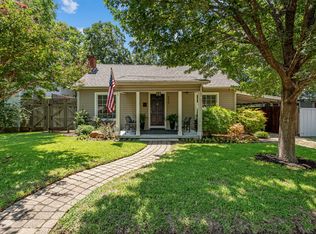 MLS ID #21371808, John Zimmerman. NTREIS
 - $330,0003 bd2 ba1k sqft4913 Calmont Ave, Fort Worth, TX 76107For Sale
 MLS ID #21278525, Charre Smith. NTREIS
 - $299,0003 bd1 ba1.2k sqft4513 Donnelly Ave, Fort Worth, TX 76107For Sale
 MLS ID #21338493, Tracy Higgins. NTREIS
 - $264,9003 bd1 ba983 sqft5908 Locke Ave, Fort Worth, TX 76107For Sale
 MLS ID #21365691, Brittani Purdy. NTREIS
