Beautifully crafted French Country-style home by Village Homes, perfectly positioned in the heart of Fort Worth’s coveted Cultural District with walkable access to world-class museums, acclaimed dining, and Dickies Arena just moments away. Thoughtfully designed for both elegant entertaining and everyday living, the home features three generously sized bedrooms, all with their own private en-suite baths for the ultimate blend of comfort and privacy. At the center of the home, the chef’s kitchen is a true showpiece, offering custom cabinetry, stainless steel appliances, and an open-concept layout that seamlessly connects the living and dining spaces. A charming covered patio extends the living outdoors, creating the perfect setting for relaxed evenings, morning coffee, or effortless entertaining, while the garage with alley access adds both convenience and functionality.
For sale
Price cut: $20K (7/31)
$529,000
3711 Byers Ave, Fort Worth, TX 76107
3beds
1,940sqft
:
Get pre-qualified$3,930/mo
Townhouse
Built in 2019
3,005 Square Feet Lot
$515,200 Zestimate®
$273/sqft
$-- HOA
What's special
Stainless steel appliancesThree generously sized bedroomsPrivate en-suite bathsCharming covered patioCustom cabinetryGarage with alley accessOpen-concept layout
- 92 days |
- 620 |
- 33 |
Zillow last checked:
Listing updated:
Listed by:
John Zimmerman 0437098 817-247-6464,
Compass RE Texas, LLC 214-814-8100
Source: NTREIS,MLS#: 21255504
Facts & features
Interior
Bedrooms & bathrooms
- Bedrooms: 3
- Bathrooms: 4
- Full bathrooms: 3
- 1/2 bathrooms: 1
Primary bedroom
- Level: Second
- Dimensions: 17 x 18
Living room
- Level: First
- Dimensions: 17 x 16
Appliances
- Included: Some Gas Appliances, Dishwasher, Electric Oven, Gas Cooktop, Disposal, Gas Water Heater, Microwave, Plumbed For Gas, Vented Exhaust Fan
Features
- Built-in Features, Decorative/Designer Lighting Fixtures, High Speed Internet, Cable TV, Wired for Sound
- Flooring: Carpet, Ceramic Tile, Wood
- Has basement: No
- Has fireplace: No
Interior area
- Total interior livable area: 1,940 sqft
Video & virtual tour
Property
Parking
- Total spaces: 2
- Parking features: Garage, Garage Door Opener
- Garage spaces: 2
Features
- Levels: Two
- Stories: 2
- Patio & porch: Covered
- Pool features: None
Lot
- Size: 3,005 Square Feet
- Features: Interior Lot, Landscaped, Few Trees
Details
- Parcel number: 42446773
Construction
Type & style
- Home type: Townhouse
- Architectural style: French Provincial
- Property subtype: Townhouse
- Attached to another structure: Yes
Materials
- Brick
- Foundation: Slab
- Roof: Composition
Condition
- Year built: 2019
Utilities & green energy
- Sewer: Public Sewer
- Water: Public
- Utilities for property: Natural Gas Available, Sewer Available, Separate Meters, Water Available, Cable Available
Green energy
- Energy efficient items: Appliances, HVAC, Insulation, Rain/Freeze Sensors, Thermostat, Windows
- Water conservation: Water-Smart Landscaping
Community & HOA
Community
- Features: Curbs, Sidewalks
- Subdivision: Queensborough Add
HOA
- Has HOA: No
Location
- Region: Fort Worth
Financial & listing details
- Price per square foot: $273/sqft
- Tax assessed value: $486,623
- Annual tax amount: $10,653
- Date on market: 5/2/2026
- Cumulative days on market: 91 days
Estimated market value
$515,200
$489,000 - $541,000
$3,101/mo
Price history
| Date | Event | Price |
|---|---|---|
| 7/31/2026 | Price change | $529,000-3.6%$273/sqft |
Source: NTREIS #21255504 Report a problem | ||
| 5/2/2026 | Listed for sale | $549,000$283/sqft |
Source: NTREIS #21255504 Report a problem | ||
Public tax history
| Year | Property taxes | Tax assessment |
|---|---|---|
| 2025 | $10,653 -2.4% | $486,623 |
| 2024 | $10,919 +8.1% | $486,623 +9% |
| 2023 | $10,101 +11% | $446,398 +27.5% |
| 2022 | $9,102 -3.5% | $350,115 -0.2% |
| 2021 | $9,430 +12.4% | $350,808 +14.7% |
| 2020 | $8,388 +74.8% | $305,765 +68.7% |
| 2019 | $4,797 | $181,245 |
Find assessor info on the county website
Monthly payment
Est. payment
Payment breakdown
Explore the cost of this home by adjusting the details. Changes won't be saved.Climate risks
Neighborhood: Arlington Heights
Nearby schools
GreatSchools rating
- 7/10South Hi Mount Elementary SchoolGrades: PK-5Distance: 0.5 mi
- 5/10Stripling Middle SchoolGrades: 6-8Distance: 0.4 mi
- 3/10Arlington Heights High SchoolGrades: 9-12Distance: 0.9 mi
Schools provided by the listing agent
- Elementary: N Hi Mt
- Middle: Stripling
- High: Arlington Heights
- District: Fort Worth ISD
Source: NTREIS. This data may not be complete. We recommend contacting the local school district to confirm school assignments for this home.
- $175,0003 bd4 ba1.9k sqft3709 Byers Ave, Fort Worth, TX 76107Off Market
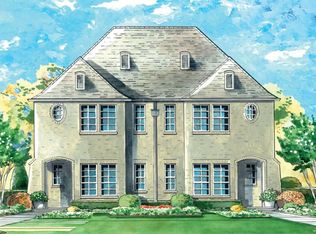
- $470,100-- bd-- ba1.9k sqft3709 Byers Ave, Fort Worth, TX 76107Off Market
- $--3 bd1 ba918 sqft3713 Byers Ave, Fort Worth, TX 76107Sold

- $430,7003 bd2 ba1.9k sqft3707 Byers Ave, Fort Worth, TX 76107Off Market

- $483,0003 bd3 ba1.9k sqft3705 Byers Ave, Fort Worth, TX 76107For Sale
- $3,5003 bd3 ba1.9k sqft3705 Byers Ave #1, Fort Worth, TX 76107For Rent
- $294,9002 bd1 ba896 sqft3717 Byers Ave, Fort Worth, TX 76107Off Market
- $459,5003 bd3 ba2k sqft3703 Byers Ave, Fort Worth, TX 76107Off Market
A local agent can set up tours, give advice and negotiate with sellers.
Similar homes
- $483,0003 bd3 ba1.9k sqft3705 Byers Ave, Fort Worth, TX 76107For Sale
 MLS ID #21163498, Madison Hogue. NTREIS
 - $559,0003 bd3 ba2.1k sqft322 Templeton Dr, Fort Worth, TX 76107For Sale
 MLS ID #21314476, Sydney dauphin. NTREIS
 - $525,0003 bd4 ba2.2k sqft520 Sheer Bliss Ln, Fort Worth, TX 76114For Sale
 MLS ID #21310272, Whitney Rodriguez. NTREIS
 - $520,0003 bd4 ba2.3k sqft508 Sheer Bliss Ln, Fort Worth, TX 76114For Sale
 MLS ID #21291971, Kathy Kinney. NTREIS
 - $569,9004 bd4 ba2.5k sqft302 Nursery Ln #104, Fort Worth, TX 76114For SaleMLS ID #21335445, Debbie Seidler. NTREIS
- $525,0003 bd2 ba2.2k sqft5801 Aton Ave, Westworth Village, TX 76114For SaleMLS ID #21339792, Conner Nielsen. NTREIS
- $475,0003 bd3 ba2.1k sqft109 Crossroads Cir, Westworth Village, TX 76114For SaleMLS ID #21290103, Lisa Templeton. NTREIS
- $520,0003 bd3 ba2.4k sqft2801 Livingston Ave, Fort Worth, TX 76110For SaleMLS ID #21216210, Kelly Mclean. NTREIS
- $620,0003 bd4 ba2.3k sqft600 E Bluff St, Fort Worth, TX 76102For SaleMLS ID #21298331, Jenilee Harwell. NTREIS
- $385,0003 bd2 ba1.6k sqft5717 Fursman Ave, Fort Worth, TX 76114For SaleMLS ID #21343642, Travis Taylor. NTREIS
- $625,0003 bd4 ba2.4k sqft2941 Gordon Ave, Fort Worth, TX 76110For SaleMLS ID #21303404, Meghan Kelley. NTREIS
- $535,0003 bd3 ba2.2k sqft3220 Timber View Cir, Bedford, TX 76021For SaleMLS ID #21344360, David Rentfrow. NTREIS
- $385,0003 bd3 ba1.9k sqft6306 Oakbend Cir #2, Fort Worth, TX 76132For SaleMLS ID #21291439, Jack Henson. NTREIS
- $--3 bd2 ba1.7k sqft1572 Lizzie Ln, Burleson, TX 76028AuctionAuction.com 2
- $475,0004 bd4 ba2.7k sqft205 Black Alder Dr, Fort Worth, TX 76131For SaleMLS ID #21337658, Matthew Brown. NTREIS
- $525,0004 bd4 ba2.8k sqft4401 Tall Meadow Ct, Arlington, TX 76001For SaleMLS ID #21324563, Demia DuPuch. NTREIS
- $505,0004 bd3 ba2.3k sqft10517 Oates Branch Ln, Fort Worth, TX 76126For SaleMLS ID #21282313, Lori Fowler. NTREIS
- $529,9003 bd2 ba2.3k sqft8012 Odell St, North Richland Hills, TX 76182For SaleMLS ID #21320751, Lily Moore. NTREIS
- $535,0004 bd3 ba2.5k sqft10524 Oates Branch Ln, Fort Worth, TX 76126For SaleMLS ID #21168094, John Zimmerman. NTREIS
- $514,9004 bd3 ba2.5k sqft10513 Joplin Blues Ln, Fort Worth, TX 76126For SaleMLS ID #21302753, Paula Baldwin. NTREIS
