This well-maintained townhome in the gated Crossroads community offers a long list of updates, including new hand-scraped hardwood flooring throughout, in-glass blinds added to the French doors upstairs and downstairs, updated landscaping with all new sod, new cabinetry and hardware in the laundry room, upper cabinets added in the bathrooms, and floor-to-ceiling built-ins in the upstairs second living area. The kitchen features a center island, pantry, quartz counters, gas cooktop, and a touch-activated faucet. The open layout includes a comfortable living room, dining area, and convenient half bath on the main level. Upstairs, the primary bedroom offers an ensuite bath with dual sinks, a separate shower, and new hand-held sprayer, along with two additional bedrooms, a full bath with added storage, and a laundry room with added built-ins. Additional improvements include grab bars and a chair lift for accessibility. The attached 2-car garage is equipped with an organizational system, including hooks, baskets, and shelving that will convey. Outside, the home offers a covered front porch, upstairs balcony, largest fenced backyard in complex, sprinkler system, and the ease of low-maintenance living in a quaint, gated community close to shopping, dining, and Fort Worth amenities. A huge bonus for military personnel and Lockheed employees...you are just minutes from Naval Air Station Joint Reserve Base Fort Worth and Lockheed Martin, making for an easy commute while enjoying one of the most desirable areas in the Fort Worth market.
For sale
$475,000
109 Crossroads Cir, Westworth Village, TX 76114
3beds
2,149sqft
:
Get pre-qualified$3,658/mo
Townhouse
Built in 2018
4,356 Square Feet Lot
$460,700 Zestimate®
$221/sqft
$165/mo HOA
What's special
Upstairs balconyDining areaQuartz countersCovered front porchGas cooktopSprinkler systemSeparate shower
- 63 days |
- 169 |
- 9 |
Zillow last checked:
Listing updated:
Listed by:
Lisa Templeton 0693086 817-441-7400,
Prime Realty, LLC 817-441-7400
Source: NTREIS,MLS#: 21290103
Facts & features
Interior
Bedrooms & bathrooms
- Bedrooms: 3
- Bathrooms: 3
- Full bathrooms: 2
- 1/2 bathrooms: 1
Primary bedroom
- Level: Second
- Dimensions: 17 x 12
Bedroom
- Features: Ceiling Fan(s), Walk-In Closet(s)
- Level: Second
- Dimensions: 12 x 10
Bedroom
- Features: Built-in Features, Ceiling Fan(s)
- Level: Second
- Dimensions: 12 x 10
Primary bathroom
- Features: Built-in Features, Closet Cabinetry, Dual Sinks, En Suite Bathroom, Solid Surface Counters, Separate Shower
- Level: Second
- Dimensions: 0 x 0
Den
- Features: Built-in Features, Ceiling Fan(s)
- Level: Second
- Dimensions: 0 x 0
Dining room
- Level: First
- Dimensions: 0 x 0
Other
- Features: Built-in Features, Solid Surface Counters
- Level: Second
- Dimensions: 0 x 0
Half bath
- Level: First
- Dimensions: 0 x 0
Kitchen
- Features: Breakfast Bar, Built-in Features, Kitchen Island, Pantry, Solid Surface Counters
- Level: First
- Dimensions: 18 x 11
Laundry
- Features: Built-in Features
- Level: Second
- Dimensions: 0 x 0
Living room
- Features: Ceiling Fan(s)
- Level: First
- Dimensions: 0 x 0
Heating
- Central, Natural Gas
Cooling
- Central Air, Ceiling Fan(s), Electric
Appliances
- Included: Dishwasher, Electric Oven, Gas Cooktop, Disposal, Microwave, Vented Exhaust Fan
Features
- Built-in Features, Decorative/Designer Lighting Fixtures, Double Vanity, High Speed Internet, Kitchen Island, Open Floorplan, Pantry, Cable TV, Wired for Sound
- Flooring: Hardwood, Tile
- Has basement: No
- Has fireplace: No
Interior area
- Total interior livable area: 2,149 sqft
Video & virtual tour
Property
Parking
- Total spaces: 2
- Parking features: Additional Parking, Concrete, Door-Single, Electric Gate, Garage Faces Front, Garage, Garage Door Opener, Inside Entrance, Kitchen Level, Lighted, Parking Lot
- Attached garage spaces: 2
Accessibility
- Accessibility features: Grip-Accessible Features, Stair Lift
Features
- Levels: Two
- Stories: 2
- Patio & porch: Balcony, Covered
- Exterior features: Awning(s), Balcony, Rain Gutters, Storage
- Pool features: None
- Fencing: Brick,Fenced,Gate,Privacy,Wood,Wrought Iron
Lot
- Size: 4,356 Square Feet
- Features: Back Yard, Corner Lot, Interior Lot, Irregular Lot, Lawn, Sprinkler System
- Residential vegetation: Grassed
Details
- Additional structures: Shed(s)
- Parcel number: 42333421
Construction
Type & style
- Home type: Townhouse
- Architectural style: Contemporary/Modern,Traditional
- Property subtype: Townhouse
- Attached to another structure: Yes
Materials
- Brick
- Foundation: Slab
Condition
- Year built: 2018
Utilities & green energy
- Sewer: Public Sewer
- Water: Public
- Utilities for property: Natural Gas Available, Sewer Available, Separate Meters, Water Available, Cable Available
Community & HOA
Community
- Features: Gated
- Security: Security Gate, Gated Community
- Subdivision: Crossroads Townhomes
HOA
- Has HOA: Yes
- Services included: Association Management, Maintenance Grounds
- HOA fee: $1,980 annually
- HOA name: Secure Association Mgmt
- HOA phone: 940-497-7328
Location
- Region: Westworth Village
Financial & listing details
- Price per square foot: $221/sqft
- Tax assessed value: $393,444
- Annual tax amount: $8,051
- Date on market: 6/3/2026
- Cumulative days on market: 243 days
- Listing terms: Cash,Conventional,FHA,VA Loan
- Exclusions: TV antenna, 2 refrigerators, W/D, TVs, mirrors, exterior furnishings including furniture, planter pots, and yard art.
Estimated market value
$460,700
$438,000 - $484,000
$2,448/mo
Price history
| Date | Event | Price |
|---|---|---|
| 6/3/2026 | Listed for sale | $475,000-4.8%$221/sqft |
Source: NTREIS #21290103 Report a problem | ||
| 6/1/2026 | Listing removed | $499,000$232/sqft |
Source: NTREIS #21119145 Report a problem | ||
| 3/26/2026 | Price change | $499,000-2.1%$232/sqft |
Source: NTREIS #21119145 Report a problem | ||
| 3/14/2026 | Price change | $509,500-0.1%$237/sqft |
Source: NTREIS #21119145 Report a problem | ||
| 1/9/2026 | Price change | $510,000-1%$237/sqft |
Source: NTREIS #21119145 Report a problem | ||
| 12/3/2025 | Listed for sale | $515,000+8.5%$240/sqft |
Source: NTREIS #21119145 Report a problem | ||
| 4/6/2023 | Listing removed | -- |
Source: NTREIS #14704518 Report a problem | ||
| 3/31/2022 | Sold | -- |
Source: NTREIS #20007025 Report a problem | ||
| 3/23/2022 | Pending sale | $474,750$221/sqft |
Source: NTREIS #20007025 Report a problem | ||
| 3/15/2022 | Contingent | $474,750$221/sqft |
Source: NTREIS #20007025 Report a problem | ||
| 3/10/2022 | Listed for sale | $474,750+6.1%$221/sqft |
Source: NTREIS #20007025 Report a problem | ||
| 3/2/2022 | Listing removed | -- |
Source: NTREIS #14704518 Report a problem | ||
| 1/28/2022 | Price change | $447,280-0.6%$208/sqft |
Source: NTREIS #14704518 Report a problem | ||
| 11/18/2021 | Price change | $449,780-6.2%$209/sqft |
Source: NTREIS #14704518 Report a problem | ||
| 11/4/2021 | Listed for sale | $479,400$223/sqft |
Source: NTREIS #14704518 Report a problem | ||
Public tax history
| Year | Property taxes | Tax assessment |
|---|---|---|
| 2025 | $4,649 -18.7% | $393,444 |
| 2024 | $5,720 -24% | $393,444 -17.5% |
| 2023 | $7,530 +15.6% | $476,664 +35.6% |
| 2022 | $6,517 -13.1% | $351,572 +13.9% |
| 2021 | $7,502 -1.8% | $308,672 -0.2% |
| 2020 | $7,641 +79.2% | $309,260 +72.2% |
| 2019 | $4,265 | $179,623 |
Find assessor info on the county website
Monthly payment
Est. payment
Payment breakdown
Explore the cost of this home by adjusting the details. Changes won't be saved.Climate risks
Neighborhood: 76114
Nearby schools
GreatSchools rating
- 5/10Burton Hill Elementary SchoolGrades: PK-5Distance: 0.6 mi
- 5/10Stripling Middle SchoolGrades: 6-8Distance: 2.5 mi
- 3/10Arlington Heights High SchoolGrades: 9-12Distance: 2.6 mi
Schools provided by the listing agent
- Elementary: Burtonhill
- Middle: Stripling
- High: Arlngtnhts
- District: Fort Worth ISD
Source: NTREIS. This data may not be complete. We recommend contacting the local school district to confirm school assignments for this home.
- $381,6003 bd3 ba2.1k sqft107 Crossroads Cir, Westworth Village, TX 76114Off Market
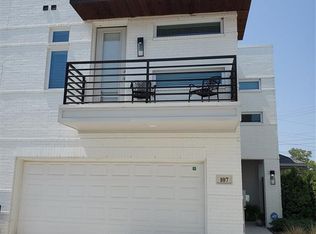
- $425,9003 bd2 ba2.1k sqft107 Crossroads Circle, Westworth Village, TX 76114Off Market

- $---- bd-- ba-- sqft111 Crossroads Cir, Fort Worth, TX 76114Off Market
- $362,823-- bd-- ba2k sqft105 Crossroads Cir, Westworth Village, TX 76114Off Market
- $374,9003 bd3 ba2.1k sqft113 Crossroads Cir, Westworth Village, TX 76114Off Market
- $431,800-- bd-- ba2k sqft103 Crossroads Cir, Westworth Village, TX 76114Off Market
- $399,300-- bd-- ba2k sqft115 Crossroads Cir, Westworth Village, TX 76114Off Market
- $472,9003 bd3 ba2k sqft101 Crossroads Cir, Westworth Village, TX 76114Off Market
A local agent can set up tours, give advice and negotiate with sellers.
Similar homes
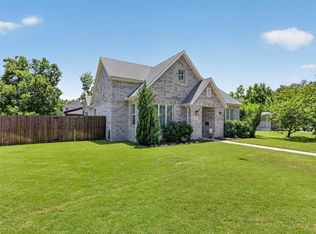
- $525,0003 bd2 ba2.2k sqft5801 Aton Ave, Westworth Village, TX 76114For Sale
 MLS ID #21339792, Conner Nielsen. NTREIS
 - $425,0003 bd2 ba2k sqft5608 Odom Ave, Fort Worth, TX 76114For Sale
 MLS ID #21323760, Anna Tonore. NTREIS
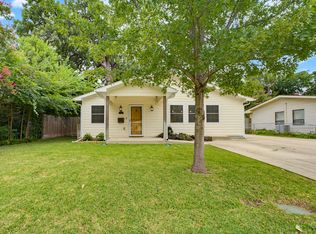
 - $385,0003 bd2 ba1.6k sqft5717 Fursman Ave, Fort Worth, TX 76114For Sale
 MLS ID #21343642, Travis Taylor. NTREIS
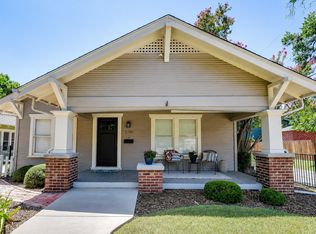
 - $485,0003 bd2 ba1.6k sqft2700 College Ave, Fort Worth, TX 76110For Sale
 MLS ID #21342792, Elle Snodgrass. NTREIS
 - $545,0003 bd3 ba2k sqft204 Wimberly St, Fort Worth, TX 76107For SaleMLS ID #21322759, Clayton Patterson. NTREIS
- $529,0003 bd4 ba1.9k sqft3711 Byers Ave, Fort Worth, TX 76107For SaleMLS ID #21255504, John Zimmerman. NTREIS
- $434,9003 bd2 ba2.3k sqft14925 Belclaire Ave, Aledo, TX 76008For SaleMLS ID #21350961, Shanna Boleman. NTREIS
- $609,0003 bd3 ba2.3k sqft305 Sunset Ln #103, Fort Worth, TX 76114For SaleMLS ID #21325064, Sondra Flores. NTREIS
- $457,8004 bd3 ba2.7k sqft809 Haynes Ave, Fort Worth, TX 76103For SaleMLS ID #21348088, Jose Juarez. NTREIS
- $539,0003 bd3 ba2k sqft210 Wimberly St, Fort Worth, TX 76107For SaleMLS ID #21316054, Grace Henry. NTREIS
- $449,0003 bd2 ba2.6k sqft400 Glenn Dr, Hurst, TX 76053For SaleMLS ID #21350383, Kristin Barnett. NTREIS
- $385,0003 bd3 ba1.9k sqft6306 Oakbend Cir #2, Fort Worth, TX 76132For SaleMLS ID #21291439, Jack Henson. NTREIS
- $449,0003 bd3 ba2.1k sqft2117 Eastus Ln, Aledo, TX 76008For SaleMLS ID #21251530, Bre Story. NTREIS
- $525,0003 bd2 ba2.1k sqft1009 Brown Valley Trl, Weatherford, TX 76087For SaleMLS ID #21342758, Bailey Groves. NTREIS
- $399,0004 bd2 ba1.9k sqft11948 Carlin Dr, Fort Worth, TX 76108For SaleMLS ID #21345838, Mark Philpot. NTREIS
- $559,0003 bd3 ba2.1k sqft322 Templeton Dr, Fort Worth, TX 76107For SaleMLS ID #21314476, Sydney dauphin. NTREIS
- $499,0003 bd3 ba1.8k sqft410 N Pecan St, Arlington, TX 76011For SaleMLS ID #21299742, Randi Pennix. NTREIS
- $418,0002 bd3 ba2k sqft8854 Ice House Dr, North Richland Hills, TX 76180For SaleMLS ID #21341462, Sue Laux. NTREIS
- $375,0003 bd3 ba2.1k sqft6648 Windfall Dr, Fort Worth, TX 76135For SaleMLS ID #21318772, Kathryn Gober. NTREIS
- $439,0003 bd3 ba2.1k sqft14948 Gentry Dr, Aledo, TX 76008For SaleMLS ID #21328432, Rebecca Porras. NTREIS
