Skip main navigation
For sale
  • $545,000

    204 Wimberly St, Fort Worth, TX 76107

    3beds
    2,071sqft
    : 
    Loading
    Get pre-qualified
    Townhouse
    Built in 2017
    3,049 Square Feet Lot
    $527,800 Zestimate®
    $263/sqft
    $-- HOA

    What's special

    Outdoor patioThoughtfully designed open-concept layoutTwo-story townhouseTwo oversized walk-in closetsTranquil place to unwindSpacious primary suite
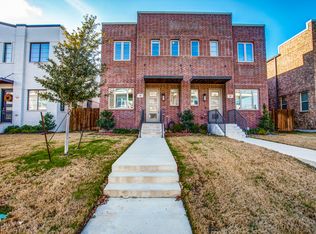
    This elegant two-story townhouse is located in Linwood, one of Fort Worth’s most sought-after and centrally positioned neighborhoods and the ever growing, always in demand zip code - 76107. Quiet and tucked away from traffic, the home offers a rare sense of privacy while remaining walkable to local parks, acclaimed bars & restaurants, shopping, and more. It's also positioned very a short walk from the new Westside development, which will soon bring an elevated mix of dining, retail, and entertainment to the area, just around the corner at white settlement and university. The first floor showcases a thoughtfully designed open-concept layout, where the living, dining, and kitchen spaces flow seamlessly together, creating an inviting atmosphere for both everyday living and sophisticated entertaining. Beyond the kitchen you'll find a 2 car garage and access to the outdoor patio and side yard featuring a covered porch and custom 3 hole putting green. Upstairs, all bedrooms are privately situated, including a spacious primary suite offering two oversized walk-in closets and a tranquil place to unwind. With its blend of modern comfort, low-maintenance living, and proximity to Fort Worth’s most dynamic destinations, this home delivers an elevated urban lifestyle in a premier location.
    10 days
    |
    260
    |
    11
    |

    Zillow last checked:

    Listing updated:

    Listed by:

    Clayton Patterson 0752377 979-450-5465,

    The Ashton Agency 817-266-1009

    Source: NTREIS,MLS#: 21322759

    Loading...

      Facts & features

      Interior

      Bedrooms & bathrooms
      • Bedrooms: 3
      • Bathrooms: 3
      • Full bathrooms: 2
      • 1/2 bathrooms: 1
      Primary bedroom
      • Level: Second
      • Dimensions: 0 x 0
      Bedroom
      • Level: Second
      • Dimensions: 0 x 0
      Bedroom
      • Level: Second
      • Dimensions: 0 x 0
      Primary bathroom
      • Level: Second
      • Dimensions: 0 x 0
      Dining room
      • Level: First
      • Dimensions: 0 x 0
      Other
      • Level: Second
      • Dimensions: 0 x 0
      Half bath
      • Level: First
      • Dimensions: 0 x 0
      Living room
      • Level: First
      • Dimensions: 0 x 0
      Heating
      • Central, Electric
      Cooling
      • Central Air, Ceiling Fan(s), Electric
      Appliances
      • Included: Dishwasher, Electric Oven, Gas Cooktop, Disposal, Microwave
      Features
      • Decorative/Designer Lighting Fixtures, Double Vanity, Eat-in Kitchen, Granite Counters, High Speed Internet, Kitchen Island, Pantry, Cable TV, Walk-In Closet(s)
      • Flooring: Carpet, Tile, Wood
      • Has basement: No
      • Has fireplace: No
      Interior area
      • Total interior livable area: 2,071 sqft
      Video & virtual tour

      Property

      Parking
      • Total spaces: 2
      • Parking features: Alley Access, Door-Multi, Inside Entrance, Kitchen Level
      • Attached garage spaces: 2
      Features
      • Levels: Two
      • Stories: 2
      • Patio & porch: Covered
      • Pool features: None
      • Fencing: Fenced,Other,Wood
      Lot
      • Size: 3,049 Square Feet
      • Features: Landscaped
      Details
      • Parcel number: 42180714

      Construction

      Type & style
      • Home type: Townhouse
      • Architectural style: Traditional
      • Property subtype: Townhouse
      • Attached to another structure: Yes
      Materials
      • Brick
      • Foundation: Slab
      • Roof: Composition
      Condition
      • Year built: 2017

      Utilities & green energy

      • Sewer: Public Sewer
      • Water: Public
      • Utilities for property: Electricity Available, Electricity Connected, Natural Gas Available, Sewer Available, Separate Meters, Water Available, Cable Available

      Community & HOA

      Community
      • Features: Putting Green, Sidewalks
      • Subdivision: Linwood Add
      HOA
      • Has HOA: No
      Location
      • Region: Fort Worth

      Financial & listing details

      • Price per square foot: $263/sqft
      • Tax assessed value: $526,486
      • Annual tax amount: $11,814
      • Date on market: 7/7/2026
      • Cumulative days on market: 12 days
      • Listing terms: Cash,Conventional,FHA,VA Loan
      • Exclusions: Curtains and curtain rods; TV mounts; security system including cameras and doorbell.

        Estimated market value

        $527,800

        $501,000 - $554,000

        $3,164/mo

        Price history

        DateEventPrice
        7/7/2026Listed for sale$545,000-2.7%$263/sqft
        Source: NTREIS #21322759 Report a problem
        5/4/2026Listing removed$560,000$270/sqft
        Source: NTREIS #21152661 Report a problem
        1/14/2026Listed for sale$560,000+17.9%$270/sqft
        Source: NTREIS #21152661 Report a problem
        9/25/2023Listing removed--
        Source: Zillow Rentals Report a problem
        8/21/2023Listed for rent$3,500+22.8%$2/sqft
        Source: Zillow Rentals Report a problem
        1/25/2022Sold--
        Source: NTREIS #14598453 Report a problem
        12/16/2021Pending sale$475,000$229/sqft
        Source: NTREIS #14598453 Report a problem
        11/12/2021Price change$475,000-0.8%$229/sqft
        Source: NTREIS #14598453 Report a problem
        11/5/2021Price change$479,000-0.4%$231/sqft
        Source: NTREIS #14598453 Report a problem
        10/25/2021Listed for sale$481,000+10.6%$232/sqft
        Source: NTREIS #14598453 Report a problem
        5/28/2021Sold--
        Source: Agent Provided Report a problem
        11/16/2019Listing removed$2,850$1/sqft
        Source: Newstream Realty #14195394 Report a problem
        11/15/2019Listing removed$434,900$210/sqft
        Source: Newstream Realty #14146749 Report a problem
        10/25/2019Price change$434,9000%$210/sqft
        Source: Newstream Realty #14146749 Report a problem
        10/12/2019Price change$435,000-0.9%$210/sqft
        Source: Newstream Realty #14146749 Report a problem
        10/3/2019Price change$439,000-0.1%$212/sqft
        Source: Newstream Realty #14146749 Report a problem
        9/30/2019Listed for rent$2,850$1/sqft
        Source: Newstream Realty #14195394 Report a problem
        9/26/2019Price change$439,500-0.1%$212/sqft
        Source: Newstream Realty #14146749 Report a problem
        9/19/2019Price change$439,900-1.1%$212/sqft
        Source: Newstream Realty #14146749 Report a problem
        9/10/2019Price change$445,000-1.1%$215/sqft
        Source: Newstream Realty #14146749 Report a problem
        8/15/2019Price change$450,000-1.1%$217/sqft
        Source: Newstream Realty #14146749 Report a problem
        8/8/2019Price change$455,000-0.9%$220/sqft
        Source: Newstream Realty #14146749 Report a problem
        7/26/2019Listed for sale$459,000$222/sqft
        Source: Newstream Realty #14146749 Report a problem

        Public tax history

        YearProperty taxesTax assessment
        2025$11,525 -2.4%$526,486
        2024$11,814 +12%$526,486 +12.9%
        2023$10,552 -11.6%$466,329 +1.6%
        2022$11,932 +10.3%$458,975 +4.6%
        2021$10,820 +7.9%$438,952 +9.7%
        2020$10,030 +0.2%$400,000 -3.3%
        2019$10,012 -11.5%$413,749 +0.7%
        2018$11,307 $411,018
        Find assessor info on the county website

        Monthly payment

        Est. payment

        Payment breakdown

        Explore the cost of this home by adjusting the details. Changes won't be saved.
        All calculations are estimates and provided by Zillow, Inc. for informational purposes only. Actual amounts may vary.
        HOA fees may include property taxes on listings classified as Co-Ops. Contact the listing agent and/or owner for fee details.
        Mortgage interest rates are dependent on a number of factors, including credit score, down payment, and repayment length. Interest rate data provided by Zillow Group Marketplace, Inc. as of 1/1/1970 from various mortgage lenders with which we have lead or other similar arrangements; the Estimated Payment is an average of those rates.
        See how much you could borrow to make a competitive offer.

        Climate risks

        Neighborhood: Linwood

        Getting around

        80 / 100
        Very Walkable
        38 / 100
        Some Transit
        70 / 100
        Very Bikeable

        Nearby schools

        GreatSchools rating
        Schools provided by the listing agent
        • Elementary: N Hi Mt
        • Middle: Stripling
        • High: Arlngtnhts
        • District: Fort Worth ISD

        Source: NTREIS. This data may not be complete. We recommend contacting the local school district to confirm school assignments for this home.

        A local agent can set up tours, give advice and negotiate with sellers.

        Browse local experts

        Similar homes