This stunning property boasts an open-concept layout, inviting natural light, and tasteful neutral tones throughout. Step into the heart of the home, where the dining, living, and kitchen areas seamlessly flow together, adorned with beautiful wood flooring and LED recessed lighting. The kitchen is a chef's dream, featuring pristine white cabinets, a stylish backsplash, and countertops complemented by SS appliances. A custom vent hood adds a touch of sophistication, a coffee bar & a walk-in pantry make meal prep a breeze. Adjacent mudroom with built-ins, plus a cozy covered side porch invites relaxation & a rocked side yard. Upstairs, retreat to the luxurious primary bedroom, boasting a spacious sitting area and not one, but two walk-in closets for ample storage. The ensuite bath is a spa-like haven, featuring separate vanities and a tiled shower with a sleek glass door. 2 additional guest bedrooms, a full bath, and a utility closet with shelving. Rear-entry garage with overhead storage
Sold
Price Unknown
208 Wimberly St, Fort Worth, TX 76107
3beds
2,081sqft
Townhouse, Duplex
Built in 2017
3,049 Square Feet Lot
$506,100 Zestimate®
$--/sqft
$3,597 Estimated rent
Home value
$506,100
$481,000 - $531,000
$3,597/mo
Zestimate® history
Owner options
List your home for rent
$3,597/mo
Rent Zestimate®
Find your next renter with Zillow Rental Manager. Plus, with online applications, you can quickly screen prospective tenants – for free.
$3,597/mo
Rent Zestimate®
Refinance and save
Refinancing to a lower rate could help reduce your monthly payments and save thousands over the life of the loan.
Explore your selling options
Work with a Zillow partner agent
Leverage their expertise and Zillow's premium Showcase listings to get your home seen by more buyers.
Get startedList with your own agent
Get your home in front of millions of buyers by listing it on Zillow.
Learn how to do itSell it yourself
Take full control of how buyers see your home on Zillow by listing For Sale by Owner (FSBO).
List your homeWhat's special
Zillow last checked:
Listing updated:
Listed by:
Tami Ellis 0505503 817-806-4100,
BHHS Premier Properties 817-806-4100,
Tami Ellis 817-456-7391
Bought with:
Eric Duran
The Fort Real Estate
Source: NTREIS,MLS#: 20587761
Facts & features
Interior
Bedrooms & bathrooms
- Bedrooms: 3
- Bathrooms: 3
- Full bathrooms: 2
- 1/2 bathrooms: 1
Primary bedroom
- Features: Dual Sinks, Double Vanity, En Suite Bathroom, Sitting Area in Primary, Walk-In Closet(s)
- Level: Second
- Dimensions: 18 x 14
Bedroom
- Level: Second
- Dimensions: 14 x 10
Bedroom
- Features: Walk-In Closet(s)
- Level: Second
- Dimensions: 13 x 10
Primary bathroom
- Features: Built-in Features, Dual Sinks, Double Vanity, En Suite Bathroom, Stone Counters, Sitting Area in Primary
- Level: Second
- Dimensions: 12 x 11
Bonus room
- Level: Second
- Dimensions: 12 x 7
Bonus room
- Level: Second
- Dimensions: 6 x 6
Dining room
- Level: First
- Dimensions: 10 x 8
Kitchen
- Features: Breakfast Bar, Built-in Features, Eat-in Kitchen, Kitchen Island, Pantry, Stone Counters, Walk-In Pantry
- Level: First
- Dimensions: 18 x 11
Living room
- Level: First
- Dimensions: 14 x 14
Utility room
- Features: Closet
- Level: Second
- Dimensions: 6 x 3
Heating
- Central, Natural Gas
Cooling
- Central Air, Ceiling Fan(s), Electric
Appliances
- Included: Some Gas Appliances, Dishwasher, Gas Cooktop, Disposal, Gas Oven, Microwave, Plumbed For Gas, Refrigerator
- Laundry: Washer Hookup, Electric Dryer Hookup, In Hall
Features
- Built-in Features, Double Vanity, Eat-in Kitchen, High Speed Internet, Kitchen Island, Open Floorplan, Pantry, Cable TV, Walk-In Closet(s), Wired for Sound
- Flooring: Carpet, Tile, Wood
- Windows: Window Coverings
- Has basement: No
- Has fireplace: No
- Fireplace features: None
Interior area
- Total interior livable area: 2,081 sqft
Property
Parking
- Total spaces: 2
- Parking features: Alley Access, Concrete, Door-Multi, Garage, Garage Door Opener, Kitchen Level, Garage Faces Rear, Storage
- Attached garage spaces: 2
Features
- Levels: Two
- Stories: 2
- Patio & porch: Front Porch, Patio, Side Porch, Covered
- Exterior features: Rain Gutters
- Pool features: None
- Fencing: Wood
Lot
- Size: 3,049 Square Feet
- Features: Landscaped, Few Trees
Details
- Parcel number: 42180692
Construction
Type & style
- Home type: SingleFamily
- Architectural style: Contemporary/Modern,Traditional
- Property subtype: Townhouse, Duplex
- Attached to another structure: Yes
Materials
- Brick
- Foundation: Slab
Condition
- Year built: 2017
Utilities & green energy
- Sewer: Public Sewer
- Water: Public
- Utilities for property: Electricity Available, Electricity Connected, Sewer Available, Water Available, Cable Available
Community & HOA
Community
- Features: Curbs, Sidewalks
- Security: Security System, Carbon Monoxide Detector(s), Smoke Detector(s)
- Subdivision: Linwood Add
HOA
- Has HOA: No
Location
- Region: Fort Worth
Financial & listing details
- Tax assessed value: $484,600
- Annual tax amount: $10,605
- Date on market: 6/2/2024
- Cumulative days on market: 42 days
- Listing terms: Cash,Conventional,FHA,VA Loan
- Exclusions: TV & Mount in living room
- Electric utility on property: Yes
- Road surface type: Asphalt
Price history
| Date | Event | Price |
|---|---|---|
| 7/8/2024 | Sold | -- |
Source: NTREIS #20587761 Report a problem | ||
| 6/6/2024 | Pending sale | $499,000$240/sqft |
Source: BHHS broker feed #20587761 Report a problem | ||
| 6/6/2024 | Contingent | $499,000$240/sqft |
Source: NTREIS #20587761 Report a problem | ||
| 5/31/2024 | Price change | $499,000-4%$240/sqft |
Source: NTREIS #20587761 Report a problem | ||
| 5/23/2024 | Price change | $520,000-2.8%$250/sqft |
Source: NTREIS #20587761 Report a problem | ||
| 5/14/2024 | Price change | $535,000-2.7%$257/sqft |
Source: NTREIS #20587761 Report a problem | ||
| 4/24/2024 | Listed for sale | $550,000$264/sqft |
Source: NTREIS #20587761 Report a problem | ||
Public tax history
| Year | Property taxes | Tax assessment |
|---|---|---|
| 2025 | $8,172 -7.1% | $484,600 |
| 2024 | $8,795 +0.8% | $484,600 -2.3% |
| 2023 | $8,724 -12.4% | $496,033 +16.4% |
| 2022 | $9,956 +2.5% | $426,068 +7.8% |
| 2021 | $9,712 -2% | $395,360 |
| 2020 | $9,910 -0.1% | $395,360 -3.6% |
| 2019 | $9,925 -3.9% | $410,250 -0.2% |
| 2018 | $10,329 +56.9% | $411,218 +74% |
| 2017 | $6,582 | $236,346 |
Find assessor info on the county website
Neighborhood: Linwood
Nearby homes
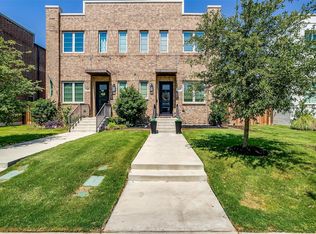
- $522,5003 bd2 ba2k sqft204 Wimberly St, Fort Worth, TX 76107Off Market
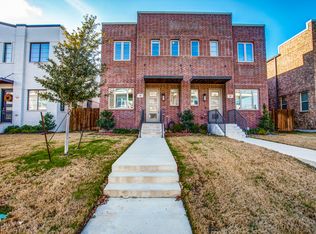
- $200,0003 bd3 ba2k sqft210 Wimberly St, Fort Worth, TX 76107Off Market
- $529,9003 bd3 ba2k sqft210 Wimberly St, Fort Worth, TX 76107For Sale

- $535,200-- bd-- ba2k sqft206 Wimberly St, Fort Worth, TX 76107Off Market
- $200,0003 bd3 ba2k sqft206 Wimberly St, Fort Worth, TX 76107Off Market
- $200,0003 bd3 ba2k sqft212 Wimberly St, Fort Worth, TX 76107Off Market
- $531,600-- bd-- ba2k sqft212 Wimberly St, Fort Worth, TX 76107Off Market
- $1-- bd-- ba-- sqft295 Adrian Dr, Fort Worth, TX 76107Off Market
Nearby schools
GreatSchools rating
- 6/10North Hi Mount Elementary SchoolGrades: PK-5Distance: 1 mi
- 5/10Stripling Middle SchoolGrades: 6-8Distance: 1.8 mi
- 3/10Arlington Heights High SchoolGrades: 9-12Distance: 2.4 mi
Schools provided by the listing agent
- Elementary: N Hi Mt
- Middle: Stripling
- High: Arlngtnhts
- District: Fort Worth ISD
Source: NTREIS. This data may not be complete. We recommend contacting the local school district to confirm school assignments for this home.
Get a cash offer in 3 minutes
Find out how much your home could sell for in as little as 3 minutes with a no-obligation cash offer.
Estimated market value
$506,100
Get a cash offer in 3 minutes
Find out how much your home could sell for in as little as 3 minutes with a no-obligation cash offer.
Estimated market value
$506,100
- Texas
- Tarrant County
- Fort Worth
- 76107
- Linwood
- 208 Wimberly St
