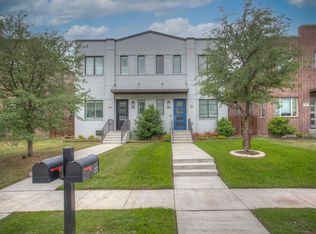
210 Wimberly Street is a beautifully maintained townhome in Fort Worth's highly sought-after Linwood neighborhood, offering modern living just minutes from Downtown Fort Worth, the Cultural District, West 7th, and some of the city's best dining, shopping, and entertainment. This exceptional two-story residence features 3 bedrooms, 2.5 bathrooms, 2,081 square feet of thoughtfully designed living space, and an attached two-car garage, blending comfort, convenience, and low-maintenance luxury. Built in 2018, this home offers the perfect balance of contemporary style and timeless appeal. Whether you're entertaining friends, working from home, or simply enjoying a lock-and-leave lifestyle, the spacious layout provides flexibility for today's modern homeowner. The open design creates seamless flow between living spaces, while the upstairs bedrooms offer privacy and comfort. The home also features a newly replaced roof for added peace of mind, and the seller is offering a $5,000 flooring credit, giving buyers the opportunity to personalize the space to their taste. Located in the desirable Linwood community, residents enjoy quick access to the Trinity River Trail System, Sundance Square, the Museum District, Dickies Arena, and West 7th's vibrant restaurants, coffee shops, boutiques, and nightlife. With easy access to major highways, commuting throughout Fort Worth is effortless. Perfect for young professionals, growing families, or anyone seeking an upscale urban lifestyle, this townhome delivers the ideal combination of location, functionality, and convenience in one of Fort Worth's most desirable neighborhoods. If you're searching for a move-in-ready townhome near Downtown Fort Worth or a centrally located investment property with excellent rental potential, 210 Wimberly Street deserves a place at the top of your list. Schedule your private showing today and discover why this exceptional Linwood townhome is the perfect place to call home.
18 days
|
499
|
27
|
Zillow last checked:
Listing updated:
Listed by:
Grace Henry0842848817-801-3030,
Briggs Freeman Sothebys Intl817-801-3030,
Michelle Scarborough0740551682-273-8611,
Briggs Freeman Sotheby's Int'l
Source: NTREIS,MLS#: 21316054
Loading...
Facts & features
Interior
Bedrooms & bathrooms
Bedrooms: 3
Bathrooms: 3
Full bathrooms: 2
1/2 bathrooms: 1
Primary bedroom
Features: Ceiling Fan(s), En Suite Bathroom, Sitting Area in Primary, Walk-In Closet(s)
Level: Second
Dimensions: 19 x 14
Bedroom
Features: Ceiling Fan(s), Walk-In Closet(s)
Level: Second
Dimensions: 11 x 14
Bedroom
Features: Ceiling Fan(s)
Level: Second
Dimensions: 15 x 14
Primary bathroom
Features: Built-in Features, Double Vanity, En Suite Bathroom, Granite Counters
Level: Second
Dimensions: 12 x 11
Dining room
Level: First
Dimensions: 15 x 8
Other
Features: Built-in Features, Granite Counters
Level: Second
Dimensions: 11 x 5
Half bath
Features: Granite Counters
Level: First
Dimensions: 8 x 3
Kitchen
Features: Breakfast Bar, Built-in Features, Eat-in Kitchen, Granite Counters, Kitchen Island, Pantry, Walk-In Pantry
Level: First
Dimensions: 18 x 11
Laundry
Features: Closet
Level: Second
Dimensions: 6 x 4
Living room
Features: Ceiling Fan(s)
Level: First
Dimensions: 15 x 15
Heating
Central, Electric
Cooling
Central Air, Electric
Appliances
Included: Some Gas Appliances, Dishwasher, Gas Cooktop, Disposal, Microwave, Plumbed For Gas, Tankless Water Heater
Laundry: Washer Hookup, Dryer Hookup, ElectricDryer Hookup, Laundry in Utility Room, In Hall
Features
Built-in Features, Chandelier, Decorative/Designer Lighting Fixtures, Eat-in Kitchen, Granite Counters, High Speed Internet, Kitchen Island, Open Floorplan, Pantry, Cable TV, Wired for Data, Walk-In Closet(s)
Parking features: Additional Parking, Alley Access, Door-Multi, Direct Access, Driveway, Enclosed, Garage, Garage Door Opener, Kitchen Level, Garage Faces Rear
Attached garage spaces: 2
Features
Levels: Two
Stories: 2
Patio & porch: Covered
Exterior features: Dog Run
Pool features: None
Fencing: Privacy
Lot
Size: 3,049 Square Feet
Details
Parcel number: 42180684
Construction
Type & style
Home type: SingleFamily
Architectural style: Traditional
Property subtype: Duplex, Single Family Residence
Attached to another structure: Yes
Materials
Brick
Foundation: Slab
Roof: Mixed
Condition
Year built: 2016
Utilities & green energy
Sewer: Public Sewer
Water: Public
Utilities for property: Electricity Connected, Natural Gas Available, Overhead Utilities, Phone Available, Sewer Available, Separate Meters, Underground Utilities, Water Available, Cable Available
Community & HOA
Community
Features: Playground, Park, Trails/Paths, Curbs, Sidewalks
Explore the cost of this home by adjusting the details. Changes won't be saved.
Principal & interest
$1,547
Mortgage insurance
$0
Property taxes
$170
Home insurance
$105
HOA fees
$0
Utilities
Not included
All calculations are estimates and provided by Zillow, Inc. for informational purposes only. Actual amounts may vary.
HOA fees may include property taxes on listings classified as Co-Ops. Contact the listing agent and/or owner for fee details.
Mortgage interest rates are dependent on a number of factors, including credit score, down payment, and repayment length. Interest rate data provided by Zillow Group Marketplace, Inc. as of 1/1/1970 from various mortgage lenders with which we have lead or other similar arrangements; the Estimated Payment is an average of those rates.
See how much you could borrow to make a competitive offer.