Modern River District Living with Builder Incentives Available
Discover a fresh take on urban living at The Parkland, where the Beaumont by Windmiller Homes blends modern design, thoughtful details, and a prime Fort Worth location. Built in 2024, this stylish three-bedroom, 2.5-bath condo features 10-foot ceilings, wide-plank wood floors, designer lighting, and an open-concept layout designed for effortless living and entertaining.
At the heart of the home, a beautifully appointed kitchen showcases custom cabinetry, a gas cooktop, an oversized island, and a spacious walk-in pantry. A private office near the entry creates the perfect work-from-home space, while the covered front porch offers a welcoming place to unwind.
Upstairs, a versatile game room opens to a private outdoor space, creating the perfect setting for a media room, second living area, or casual retreat. The primary suite elevates everyday living with oversized windows, a comfortable sitting area, and a spa-inspired bath featuring dual vanities and a separate walk-in shower. Two additional bedrooms share a thoughtfully designed Jack-and-Jill bath, and convenient upstairs laundry adds to the home's functional appeal.
Your lifestyle extends well beyond your front door. Enjoy easy walks to the Trinity River trail system and Heim Barbecue, with downtown Fort Worth, local dining, boutique shopping, and neighborhood favorites just minutes away.
Designed for a true lock-and-leave lifestyle, the HOA covers front yard maintenance, exterior insurance, water, sewer, and management fees, offering added convenience with less to maintain.
Ask about builder contributions toward a 1-1 temporary interest rate buydown when using the preferred lender. Enjoy the opportunity to make a stylish, low-maintenance River District home your own while exploring available financing incentives.
For sale
Price cut: $20K (9/24)
$579,000
305 Sunset Ln #103, Fort Worth, TX 76114
3beds
2,306sqft
Condominium
Built in 2024
-- sqft lot
$566,000 Zestimate®
$251/sqft
$400/mo HOA
What's special
Oversized windowsWide-plank wood floorsPrivate outdoor spaceComfortable sitting areaOversized islandDesigner lightingConvenient upstairs laundry
- 13 days
- 30
- 0
Likely to sell faster than
Zillow last checked:
Listing updated:
Listed by:
George Porter 0835748 817-354-7653,
Century 21 Mike Bowman, Inc. 817-354-7653,
Blake Sharp 0812542 325-829-3064,
Century 21 Mike Bowman, Inc.
Source: NTREIS,MLS#: 21405903
Facts & features
Interior
Bedrooms & bathrooms
- Bedrooms: 3
- Bathrooms: 3
- Full bathrooms: 2
- 1/2 bathrooms: 1
Primary bedroom
- Features: Ceiling Fan(s), Dual Sinks, En Suite Bathroom, Sitting Area in Primary, Separate Shower, Walk-In Closet(s)
- Level: Second
- Dimensions: 20 x 13
Bedroom
- Features: Walk-In Closet(s)
- Level: Second
- Dimensions: 11 x 11
Bedroom
- Features: Walk-In Closet(s)
- Level: Second
- Dimensions: 13 x 12
Dining room
- Level: First
- Dimensions: 15 x 13
Other
- Features: Built-in Features, Double Vanity, Jack and Jill Bath
- Level: Second
- Dimensions: 0 x 0
Game room
- Features: Ceiling Fan(s)
- Level: Second
- Dimensions: 18 x 14
Half bath
- Level: First
- Dimensions: 0 x 0
Kitchen
- Features: Built-in Features, Kitchen Island, Stone Counters, Walk-In Pantry
- Level: First
- Dimensions: 0 x 0
Living room
- Features: Ceiling Fan(s)
- Level: First
- Dimensions: 16 x 14
Office
- Features: Ceiling Fan(s)
- Level: First
- Dimensions: 13 x 12
Heating
- Central, ENERGY STAR Qualified Equipment
Cooling
- Central Air, Electric, ENERGY STAR Qualified Equipment
Appliances
- Included: Some Gas Appliances, Dishwasher, Electric Oven, Gas Cooktop, Disposal, Microwave, Plumbed For Gas, Tankless Water Heater, Vented Exhaust Fan
Features
- Chandelier, Eat-in Kitchen, High Speed Internet, Kitchen Island, Smart Home, Walk-In Closet(s)
- Flooring: Carpet, Ceramic Tile, Engineered Hardwood
- Has basement: No
- Has fireplace: No
Interior area
- Total interior livable area: 2,306 sqft
Video & virtual tour
Property
Parking
- Total spaces: 2
- Parking features: Additional Parking, Concrete, Garage, Garage Door Opener, Garage Faces Rear, Shared Driveway
- Attached garage spaces: 2
Features
- Levels: Two
- Stories: 2
- Patio & porch: Covered
- Exterior features: Lighting
- Pool features: None
- Fencing: Barbed Wire,None
Lot
- Size: 2,178 Square Feet
- Features: Zero Lot Line
Details
- Parcel number: 43022050
Construction
Type & style
- Home type: Condo
- Architectural style: Contemporary/Modern
- Property subtype: Condominium
Materials
- Brick
- Foundation: Slab
- Roof: Flat
Condition
- New Construction
- Year built: 2024
Utilities & green energy
- Utilities for property: Cable Available, Electricity Connected, Underground Utilities
Green energy
- Energy efficient items: Appliances, Insulation, Thermostat, Water Heater
Community & HOA
Community
- Features: Curbs, Sidewalks
- Security: Prewired, Security System, Fire Sprinkler System, Smoke Detector(s)
- Subdivision: The Parkland
HOA
- Has HOA: Yes
- Amenities included: Maintenance Front Yard
- Services included: Association Management, Insurance, Maintenance Grounds, Sewer, Water
- HOA fee: $400 monthly
- HOA name: Northern Crain Property Management
- HOA phone: 817-920-0000
Location
- Region: Fort Worth
Financial & listing details
- Price per square foot: $251/sqft
- Tax assessed value: $423,435
- Annual tax amount: $9,652
- Date on market: 10/9/2026
- Cumulative days on market: 397 days
- Listing terms: Cash,Conventional,VA Loan
Estimated market value
$566,000
$538,000 - $594,000
$3,951/mo
Price history
| Date | Event | Price |
|---|---|---|
| 9/24/2026 | Price change | $579,000-3.3%$251/sqft |
Source: NTREIS #21325064 Report a problem | ||
| 8/12/2026 | Price change | $599,000-1.6%$260/sqft |
Source: NTREIS #21325064 Report a problem | ||
| 7/8/2026 | Listed for sale | $609,000+1.7%$264/sqft |
Source: NTREIS #21325064 Report a problem | ||
| 7/8/2026 | Listing removed | $599,000$260/sqft |
Source: NTREIS #21233584 Report a problem | ||
| 4/10/2026 | Listed for sale | $599,000-1.6%$260/sqft |
Source: NTREIS #21233584 Report a problem | ||
| 4/1/2026 | Listing removed | $609,000$264/sqft |
Source: NTREIS #21047536 Report a problem | ||
| 9/8/2025 | Listed for sale | $609,000-1.8%$264/sqft |
Source: NTREIS #21047536 Report a problem | ||
| 7/1/2025 | Listing removed | $619,900$269/sqft |
Source: NTREIS #20800965 Report a problem | ||
| 12/20/2024 | Listed for sale | $619,900$269/sqft |
Source: NTREIS #20800965 Report a problem | ||
Public tax history
| Year | Property taxes | Tax assessment |
|---|---|---|
| 2025 | $9,652 +305.6% | $423,435 +332.1% |
| 2024 | $2,380 | $98,000 |
Find assessor info on the county website
Monthly payment
Est. payment
Payment breakdown
Explore the cost of this home by adjusting the details. Changes won't be saved.Climate risks
Neighborhood: Riverbend
Nearby schools
Schools provided by the listing agent
- Elementary: Cato
- Middle: Marsh
- High: Castleberr
- District: Castleberry ISD
Source: NTREIS. This data may not be complete. We recommend contacting the local school district to confirm school assignments for this home.
Similar homes
- $564,9004 bd4 ba2.5k sqft302 Nursery Ln #104, Fort Worth, TX 76114For Sale
 MLS ID #21335445, Debbie Seidler. NTREIS
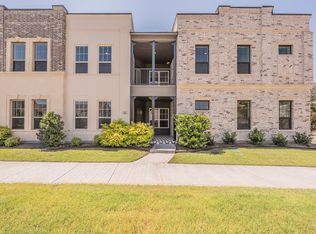
 - $589,0003 bd3 ba2.3k sqft305 Sunset Ln #102, Fort Worth, TX 76114For Sale
 MLS ID #21405895, George Porter. NTREIS
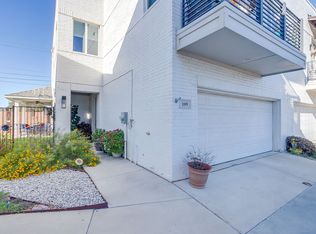
 - $474,5003 bd3 ba2.1k sqft109 Crossroads Cir, Westworth Village, TX 76114For Sale
 MLS ID #21290103, Lisa Templeton. NTREIS
 - $639,9004 bd4 ba2.5k sqft101 Magnolia Ln, Westworth Village, TX 76114For Sale
 MLS ID #21343940, Clinton Shipley. NTREIS
