Welcome to 2117 Eastus Lane, a beautifully updated townhome in the highly sought-after Walsh community, offering an incredible opportunity to enjoy Aledo ISD and resort-style amenities at an approachable price point. Ideally located at the front of the subdivision for easy access in and out, this home also features a private yard with a board-on-board fence, providing a rare sense of privacy for townhome living. Inside, you’ll find tall ceilings and abundant natural light that create a bright, open feel throughout the main living spaces. Thoughtful upgrades elevate the home beyond builder-grade, including custom automatic shades on every window, updated light fixtures, stunning pendant lighting over the kitchen island, and a beautiful statement chandelier in the living room. The kitchen flows seamlessly into the living and dining areas, making it ideal for both everyday living and entertaining. All bathrooms have been tastefully updated with new lighting, plumbing fixtures, and hardware, giving the home a cohesive and refreshed feel throughout. Enjoy everything Walsh has to offer, including state-of-the-art amenities, trails, fitness center, pools, and more, all within a thoughtfully planned community just minutes from Fort Worth.
Pending
$444,000
2117 Eastus Ln, Aledo, TX 76008
3beds
2,160sqft
Townhouse
Built in 2023
3,963 Square Feet Lot
$439,900 Zestimate®
$206/sqft
$327/mo HOA
What's special
Beautifully updated townhomeUpdated light fixturesAbundant natural lightTall ceilings
- 17 days
- 192
- 6
Likely to sell faster than
Zillow last checked:
Listing updated:
Listed by:
Bre Story 0750362 808-489-2201,
Compass RE Texas, LLC 214-814-8100
Source: NTREIS,MLS#: 21367294
Facts & features
Interior
Bedrooms & bathrooms
- Bedrooms: 3
- Bathrooms: 3
- Full bathrooms: 2
- 1/2 bathrooms: 1
Primary bedroom
- Features: Ceiling Fan(s), Dual Sinks, Double Vanity, En Suite Bathroom, Linen Closet, Walk-In Closet(s)
- Level: First
- Dimensions: 16 x 13
Bedroom
- Features: Walk-In Closet(s)
- Level: Second
- Dimensions: 11 x 14
Bedroom
- Features: Walk-In Closet(s)
- Level: Second
- Dimensions: 11 x 14
Primary bathroom
- Features: Built-in Features, Dual Sinks, En Suite Bathroom, Linen Closet, Sink
- Level: First
- Dimensions: 10 x 8
Bonus room
- Level: Second
- Dimensions: 12 x 15
Dining room
- Level: First
- Dimensions: 13 x 10
Other
- Features: Built-in Features
- Level: First
- Dimensions: 8 x 5
Kitchen
- Features: Built-in Features, Eat-in Kitchen, Kitchen Island, Pantry, Stone Counters, Walk-In Pantry
- Level: First
- Dimensions: 13 x 10
Living room
- Level: First
- Dimensions: 1 x 1
Utility room
- Features: Built-in Features
- Level: First
- Dimensions: 5 x 6
Heating
- Central
Cooling
- Central Air, Electric
Appliances
- Included: Some Gas Appliances, Built-In Gas Range, Dryer, Dishwasher, Gas Cooktop, Disposal, Gas Oven, Gas Range, Gas Water Heater, Microwave, Plumbed For Gas, Refrigerator, Tankless Water Heater, Vented Exhaust Fan
Features
- Chandelier, Decorative/Designer Lighting Fixtures, Double Vanity, Eat-in Kitchen, High Speed Internet, Kitchen Island, Open Floorplan, Pantry, Cable TV, Walk-In Closet(s), Wired for Sound
- Flooring: Carpet, Luxury Vinyl Plank
- Has basement: No
- Has fireplace: No
Interior area
- Total interior livable area: 2,160 sqft
Video & virtual tour
Property
Parking
- Total spaces: 2
- Parking features: Covered, Direct Access, Driveway, Garage, Kitchen Level, On Site, Garage Faces Rear
- Attached garage spaces: 2
Features
- Levels: Two
- Stories: 2
- Pool features: None
Lot
- Size: 3,963 Square Feet
Details
- Parcel number: R000125255
Construction
Type & style
- Home type: Townhouse
- Property subtype: Townhouse
- Attached to another structure: Yes
Materials
- Foundation: Slab
- Roof: Composition
Condition
- Year built: 2023
Utilities & green energy
- Sewer: Public Sewer
- Water: Public
- Utilities for property: Electricity Available, Electricity Connected, Natural Gas Available, Sewer Available, Separate Meters, Underground Utilities, Water Available, Cable Available
Community & HOA
Community
- Features: Curbs, Sidewalks
- Security: Security System, Carbon Monoxide Detector(s), Fire Alarm, Fire Sprinkler System, Smoke Detector(s)
- Subdivision: Walsh Ranch-Quail Vly
HOA
- Has HOA: Yes
- Amenities included: Maintenance Front Yard
- Services included: All Facilities, Internet, Maintenance Grounds
- HOA fee: $327 monthly
- HOA name: Walsh Home Owners Association
- HOA phone: 817-266-7640
Location
- Region: Aledo
Financial & listing details
- Price per square foot: $206/sqft
- Tax assessed value: $452,830
- Annual tax amount: $10,594
- Date on market: 8/23/2026
- Cumulative days on market: 126 days
- Exclusions: Mounted TV's & TV Mounts, mounted decorative mirrors and artwork
Estimated market value
$439,900
$418,000 - $462,000
$3,388/mo
Price history
| Date | Event | Price |
|---|---|---|
| 9/4/2026 | Pending sale | $444,000$206/sqft |
Source: NTREIS #21367294 Report a problem | ||
| 8/29/2026 | Contingent | $444,000$206/sqft |
Source: NTREIS #21367294 Report a problem | ||
| 8/23/2026 | Listed for sale | $444,000-1.1%$206/sqft |
Source: NTREIS #21367294 Report a problem | ||
| 8/21/2026 | Listing removed | $449,000$208/sqft |
Source: NTREIS #21251530 Report a problem | ||
| 5/18/2026 | Price change | $449,000-1.3%$208/sqft |
Source: NTREIS #21251530 Report a problem | ||
| 4/29/2026 | Listed for sale | $455,000+12.1%$211/sqft |
Source: NTREIS #21251530 Report a problem | ||
| 1/31/2025 | Listing removed | $3,500$2/sqft |
Source: Zillow Rentals Report a problem | ||
| 1/7/2025 | Listed for rent | $3,500-5.4%$2/sqft |
Source: Zillow Rentals Report a problem | ||
| 12/10/2024 | Listing removed | $3,700$2/sqft |
Source: Zillow Rentals Report a problem | ||
| 11/24/2024 | Listed for rent | $3,700$2/sqft |
Source: Zillow Rentals Report a problem | ||
| 11/6/2024 | Listing removed | $3,700$2/sqft |
Source: Zillow Rentals Report a problem | ||
| 10/28/2024 | Listed for rent | $3,700$2/sqft |
Source: Zillow Rentals Report a problem | ||
| 1/31/2024 | Sold | -- |
Source: NTREIS #20325317 Report a problem | ||
| 12/22/2023 | Pending sale | $405,900$188/sqft |
Source: NTREIS #20325317 Report a problem | ||
| 11/29/2023 | Price change | $405,900-2.4%$188/sqft |
Source:  Perry Homes Report a problem Perry Homes Report a problem | ||
| 11/8/2023 | Price change | $415,900-2.1%$193/sqft |
Source: NTREIS #20325317 Report a problem | ||
| 10/11/2023 | Price change | $424,900-2.5%$197/sqft |
Source: NTREIS #20325317 Report a problem | ||
| 10/10/2023 | Price change | $435,900+2.6%$202/sqft |
Source: NTREIS #20325317 Report a problem | ||
| 10/3/2023 | Price change | $424,900-4.5%$197/sqft |
Source: NTREIS #20325317 Report a problem | ||
| 8/28/2023 | Price change | $444,900+2.8%$206/sqft |
Source: NTREIS #20325317 Report a problem | ||
| 5/24/2023 | Pending sale | $432,900$200/sqft |
Source: NTREIS #20325317 Report a problem | ||
| 5/11/2023 | Listed for sale | $432,900$200/sqft |
Source: NTREIS #20325317 Report a problem | ||
Public tax history
| Year | Property taxes | Tax assessment |
|---|---|---|
| 2025 | $7,560 +16.7% | $452,830 +18.8% |
| 2024 | $6,478 +4862.7% | $381,040 +4842.2% |
| 2023 | $131 | $7,710 |
Find assessor info on the county website
Monthly payment
Est. payment
Payment breakdown
Explore the cost of this home by adjusting the details. Changes won't be saved.Climate risks
Neighborhood: 76008
Nearby schools
Schools provided by the listing agent
- Elementary: Walsh
- Middle: Aledo
- High: Aledo
- District: Aledo ISD
Source: NTREIS. This data may not be complete. We recommend contacting the local school district to confirm school assignments for this home.


Similar homes
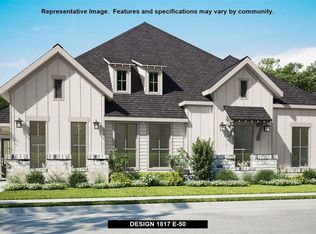
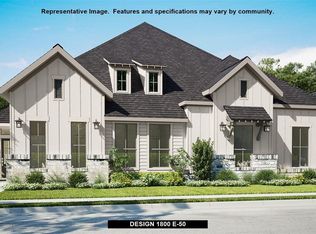
- $499,9003 bd3 ba2.6k sqft1820 Roundtree Cir W, Aledo, TX 76008For Sale
 MLS ID #21307145, Emily Preston. NTREIS
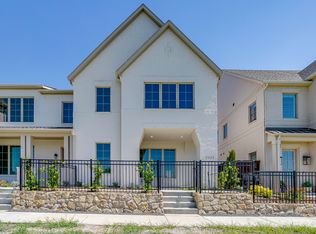
 - $544,5003 bd3 ba2k sqft13833 Carnegie Dr, Aledo, TX 76008New Construction
 MLS ID #21301362, Jeffries Anderson. NTREIS
 - $544,5003 bd3 ba2k sqft13841 Carnegie Dr, Fort Worth, TX 76008New Construction
 MLS ID #21250621, Jeffries Anderson. NTREIS
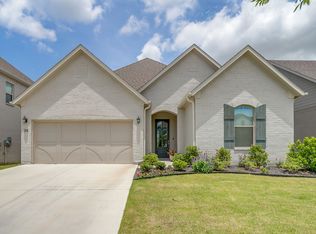
 - $482,5003 bd2 ba1.9k sqft214 Observation Dr, Aledo, TX 76008For Sale
 MLS ID #21339550, Lori Beal. NTREIS
