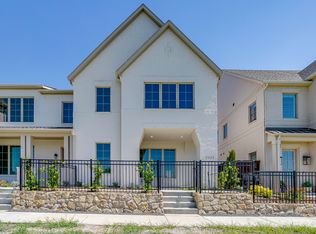
Fully completed side-unit townhome on desirable Carnegie Row built by upscale builder High Street Homes, offering luxury & style in a more affordable townhome opportunity. Being an outside townhome, it is generous with natural light with additional exterior windows. There is a charming path to a secondary entrance for welcoming guests while also having a backyard like front porch overlooking the dog park with gated privacy. For pet owners, the close proximity to the dog park is a huge draw! This townhome is also conveniently located in the heart of FW's Walsh Village near pools, tennis courts, the maker's space and more. Plus the open expanse of park and foliage offers a unique exhale from seeing immediate other properties. High Street Homes offers a turnkey, luxurious and truly upscale experience. Every detail has been thoughtfully curated - offering the perfect blend of sophistication, comfort, and functionality - all in an energy-efficient home. Part of High Street Home's appeal is found in their commitment to design-forward selections and this townhome delivers the same product customers have come to appreciate. Value is in the details with custom cabinets and custom lighting, providing a timeless while still modern aesthetic. This home features foam insulation and a tankless water heater for year-round comfort and lower utility costs. Built with longevity in mind, ZIP System sheathing provides superior structural integrity and enhanced protection. Living in Walsh Village means access to world-class amenities, including scenic parks, lush walking trails, resort-style pools, a state-of-the-art fitness center and outdoor recreational spaces. Whether you're entertaining guests, working from home, or unwinding in your private retreat, this turnkey residence offers the perfect balance of luxury, style, and convenience. Schedule your private tour today and experience the unparalleled Carnegie Row lifestyle firsthand.
New construction
Price cut: $15K (7/21)
$549,000
13841 Carnegie Dr, Fort Worth, TX 76008
3beds
2,078sqft
:
Get pre-qualified$4,080/mo
Townhouse
Built in 2026
3,136 Square Feet Lot
$-- Zestimate®
$264/sqft
$299/mo HOA
What's special
Generous with natural lightFoam insulationAdditional exterior windowsCustom lightingCustom cabinets
- 95 days |
- 126 |
- 5 |
Zillow last checked:
Listing updated:
Listed by:
Jeffries Anderson 0588436 817-523-9113,
League Real Estate 817-523-9113,
Lori Beal 0634103 817-822-2937,
League Real Estate
Source: NTREIS,MLS#: 21250621
Facts & features
Interior
Bedrooms & bathrooms
- Bedrooms: 3
- Bathrooms: 3
- Full bathrooms: 2
- 1/2 bathrooms: 1
Primary bedroom
- Features: En Suite Bathroom, Walk-In Closet(s)
- Level: Second
- Dimensions: 15 x 13
Bedroom
- Level: Second
- Dimensions: 12 x 11
Bedroom
- Level: Second
- Dimensions: 12 x 11
Primary bathroom
- Level: Second
- Dimensions: 13 x 12
Dining room
- Level: First
- Dimensions: 12 x 14
Other
- Level: Second
- Dimensions: 8 x 8
Half bath
- Level: First
- Dimensions: 5 x 6
Kitchen
- Features: Kitchen Island, Pantry
- Level: First
- Dimensions: 12 x 14
Laundry
- Level: Second
- Dimensions: 6 x 8
Living room
- Level: First
- Dimensions: 20 x 16
Heating
- Central, Electric, Fireplace(s), Heat Pump
Cooling
- Central Air, Ceiling Fan(s)
Appliances
- Included: Dishwasher, Gas Range
- Laundry: Laundry in Utility Room
Features
- Built-in Features, Decorative/Designer Lighting Fixtures, High Speed Internet, Open Floorplan, Walk-In Closet(s)
- Flooring: Carpet, Ceramic Tile, Wood
- Has basement: No
- Number of fireplaces: 1
- Fireplace features: Gas, Insert
Interior area
- Total interior livable area: 2,078 sqft
Video & virtual tour
Property
Parking
- Total spaces: 2
- Parking features: Garage Faces Rear
- Attached garage spaces: 2
Features
- Levels: Two
- Stories: 2
- Patio & porch: Covered
- Exterior features: Rain Gutters
- Pool features: None, Community
- Fencing: Metal
Lot
- Size: 3,136 Square Feet
Details
- Parcel number: R000126051
Construction
Type & style
- Home type: Townhouse
- Architectural style: Traditional
- Property subtype: Townhouse
- Attached to another structure: Yes
Materials
- Brick
- Foundation: Slab
- Roof: Composition
Condition
- New construction: Yes
- Year built: 2026
Utilities & green energy
- Sewer: Public Sewer
- Water: Public
- Utilities for property: Sewer Available, Water Available
Community & HOA
Community
- Features: Park, Pool, Trails/Paths
- Security: Carbon Monoxide Detector(s), Smoke Detector(s)
- Subdivision: Walsh Ranch Quail Valley
HOA
- Has HOA: Yes
- Services included: All Facilities
- HOA fee: $299 monthly
- HOA name: Walsh Hoa
- HOA phone: 214-494-6002
Location
- Region: Fort Worth
Financial & listing details
- Price per square foot: $264/sqft
- Annual tax amount: $2,690
- Date on market: 4/30/2026
- Cumulative days on market: 97 days
- Listing terms: Cash,Conventional,FHA,VA Loan
Estimated market value
Not available
Estimated sales range
Not available
Not available
Price history
| Date | Event | Price |
|---|---|---|
| 7/21/2026 | Price change | $549,000-2.7%$264/sqft |
Source: NTREIS #21250621 Report a problem | ||
| 4/30/2026 | Listed for sale | $564,000$271/sqft |
Source: NTREIS #21250621 Report a problem | ||
Public tax history
Tax history is unavailable.
Monthly payment
Est. payment
Payment breakdown
Explore the cost of this home by adjusting the details. Changes won't be saved.Climate risks
Neighborhood: 76008
Nearby schools
GreatSchools rating
- 10/10Walsh Elementary SchoolGrades: K-5Distance: 0.3 mi
- 8/10Don R Daniel Ninth Grade CampusGrades: 9Distance: 3.1 mi
- 8/10Aledo High SchoolGrades: 10-12Distance: 3.2 mi
Schools provided by the listing agent
- Elementary: Walsh
- Middle: McAnally
- High: Aledo
- District: Aledo ISD
Source: NTREIS. This data may not be complete. We recommend contacting the local school district to confirm school assignments for this home.
- $--3 bd3 ba2.1k sqft13837 Carnegie Dr, Fort Worth, TX 76008Sold

- $564,0003 bd3 ba2k sqft13833 Carnegie Dr, Aledo, TX 76008New Construction
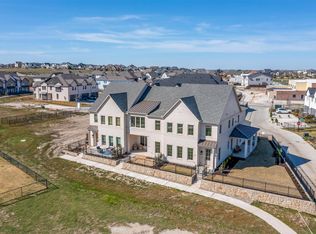
- $--4 bd3 ba2.2k sqft13821 Carnegie Dr, Aledo, TX 76008Sold
- $558,9993 bd3 ba2.2k sqft13825 Carnegie Dr, Aledo, TX 76008For Sale

- $414,9993 bd3 ba1.8k sqft13817 Makers Way, Aledo, TX 76008For Sale
- $--3 bd3 ba1.7k sqft13813 Carnegie Dr, Aledo, TX 76008Sold
- $--3 bd3 ba1.8k sqft2209 Wayfield Ln, Aledo, TX 76008Sold
- $--3 bd3 ba1.8k sqft13809 Carnegie Dr, Aledo, TX 76008Sold
A local agent can set up tours, give advice and negotiate with sellers.
A local lender can help you make sure your offer is ready when you are.
Similar homes
- $564,0003 bd3 ba2k sqft13833 Carnegie Dr, Aledo, TX 76008New ConstructionMLS ID #21301362, Jeffries Anderson. NTREIS
- $558,9993 bd3 ba2.2k sqft13825 Carnegie Dr, Aledo, TX 76008For SaleMLS ID #21309405, Jared Benson. NTREIS
- $449,0003 bd3 ba2.1k sqft2117 Eastus Ln, Aledo, TX 76008For Sale
 MLS ID #21251530, Bre Story. NTREIS
 - $724,9004 bd3 ba3k sqft2009 Roundtree Cir, Aledo, TX 76008For Sale
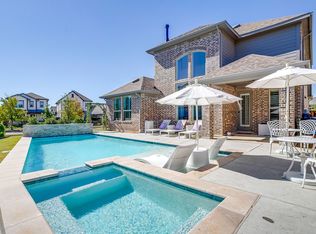 MLS ID #21316801, Tracy Wiley. NTREIS
 - $649,0004 bd3 ba2.9k sqft13613 Marys Ridge Rd, Aledo, TX 76008For SaleMLS ID #21281157, Lori Fowler. NTREIS
- $489,9003 bd2 ba1.9k sqft214 Observation Dr, Aledo, TX 76008For SaleMLS ID #21339550, Lori Beal. NTREIS
- from $547,9903 bd3 ba2.5k sqftViolet II Plan, Parks of Aledo, Aledo, TX 76008New ConstructionBloomfield Homes
- from $611,9004 bd3 ba2.5k sqft2513W Plan, Walsh 50', Aledo, TX 76008New ConstructionPerry Homes
- $485,0003 bd2 ba1.8k sqft508 Sandpiper Ct, Aledo, TX 76008For SaleMLS ID #21339251, Stevie Pendergrass. NTREIS
- from $706,4553 bd3 ba2.7k sqftThe Burgundy Plan, Walsh, Aledo, TX 76008New ConstructionVillage Homes
- $525,0003 bd4 ba2.2k sqft520 Sheer Bliss Ln, Fort Worth, TX 76114For SaleMLS ID #21310272, Whitney Rodriguez. NTREIS
- $550,0004 bd3 ba2.6k sqft1001 Gannon Valley Trl, Weatherford, TX 76087For SaleMLS ID #21254885, Julie Harper. NTREIS
- $558,0003 bd3 ba2.4k sqft173 Oak Grove Way, Springtown, TX 76082For SaleMLS ID #21339905, Lindsey Jensen. NTREIS
- $475,0003 bd3 ba2.1k sqft109 Crossroads Cir, Westworth Village, TX 76114For SaleMLS ID #21290103, Lisa Templeton. NTREIS
- $629,0004 bd3 ba2.6k sqft147 Kingfisher Ln, Aledo, TX 76008For SaleMLS ID #11636605, Jessica Suggs, Texas Ranch Sales, LLC. My State MLS
- $599,9903 bd2 ba2.3k sqft100 Cedar Mountain Dr, Weatherford, TX 76085For SaleMLS ID #21293440, Jennifer Gannoe. NTREIS
- $579,9004 bd3 ba2.9k sqft121 Rocky Top Ranch Ln, Azle, TX 76020For SaleMLS ID #21338138, Jennifer Holland. NTREIS
- $559,0003 bd3 ba2.1k sqft322 Templeton Dr, Fort Worth, TX 76107For SaleMLS ID #21314476, Sydney dauphin. NTREIS
- $565,0004 bd2 ba2.1k sqft912 Triple Crown Ct, Willow Park, TX 76087For SaleMLS ID #21248122, Nicole Hooper. NTREIS
- $569,0004 bd3 ba2.3k sqft782 Sterling Dr, Benbrook, TX 76126For SaleMLS ID #21265687, Nicole Hooper. NTREIS
