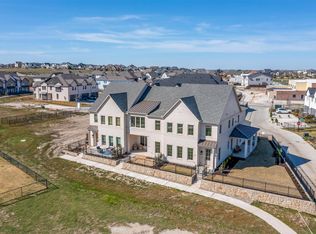
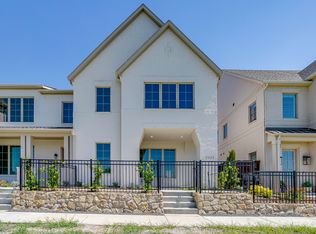
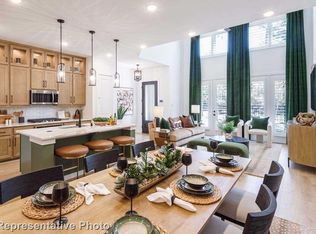
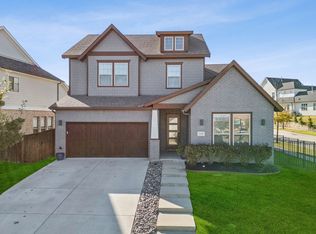
Welcome to refined living at 13825 Carnegie Drive, an exceptional townhome built by High Street Homes in the exclusive Carnegie Row collection within the highly sought-after Walsh Village in Aledo. Built in 2025, this beautifully designed two-story home offers 2,216 square feet of luxurious living space with 3 bedrooms, 2.5 bathrooms, and thoughtfully curated designer finishes throughout. Flooded with natural light, the open-concept floor plan seamlessly blends elegance and functionality, creating the perfect space for both everyday living and entertaining. The gourmet kitchen is a chef's dream, featuring premium Bosch stainless steel appliances, a 30-inch gas range with a 5-burner cooktop, soft-close full-overlay custom cabinetry, a stunning marble backsplash, designer lighting, and white oak engineered hardwood flooring that flows throughout the main living areas. Upstairs, the spacious primary suite serves as a private retreat, complete with a spa-inspired bath and generous closet space, while two additional bedrooms provide comfort for family or guests. Built with energy efficiency in mind, the home includes foam insulation and a tankless water heater to enhance year-round comfort while helping reduce utility costs. Beyond the home, enjoy the award-winning Walsh lifestyle with resort-style amenities including multiple pools, parks, miles of walking and biking trails, tennis courts, a state-of-the-art fitness center, playgrounds, and top-rated Aledo ISD schools. Combining timeless architecture, luxury finishes, low-maintenance living, and an unmatched community experience, this exceptional residence offers a rare opportunity to own a brand-new home in one of North Texas' most desirable master-planned communities.
For sale
$558,999
13825 Carnegie Dr, Aledo, TX 76008
3beds
2,216sqft
:
Get pre-qualified$4,091/mo
Townhouse
Built in 2025
2,613 Square Feet Lot
$-- Zestimate®
$252/sqft
$280/mo HOA
What's special
Multiple poolsTennis courtsPrivate retreatLuxury finishesOpen-concept floor planFlooded with natural lightDesigner lighting
- 24 days |
- 165 |
- 4 |
Zillow last checked:
Listing updated:
Listed by:
Jared Benson 0684826 817-523-9113,
League Real Estate 817-523-9113,
Elma Bunce 0789082 520-403-8241,
League Real Estate
Source: NTREIS,MLS#: 21309405
Facts & features
Interior
Bedrooms & bathrooms
- Bedrooms: 3
- Bathrooms: 3
- Full bathrooms: 2
- 1/2 bathrooms: 1
Primary bedroom
- Features: Ceiling Fan(s), Dual Sinks, En Suite Bathroom, Garden Tub/Roman Tub, Separate Shower, Walk-In Closet(s)
- Level: Second
- Dimensions: 14 x 14
Bedroom
- Features: Ceiling Fan(s)
- Level: Second
- Dimensions: 11 x 11
Bedroom
- Features: Ceiling Fan(s), Walk-In Closet(s)
- Level: Second
- Dimensions: 11 x 11
Dining room
- Level: First
- Dimensions: 13 x 11
Kitchen
- Features: Built-in Features, Pantry, Stone Counters
- Level: First
- Dimensions: 14 x 11
Laundry
- Features: Built-in Features
- Level: Second
- Dimensions: 5 x 11
Living room
- Features: Fireplace
- Level: First
- Dimensions: 16 x 19
Loft
- Level: First
- Dimensions: 15 x 11
Office
- Level: First
- Dimensions: 7 x 7
Heating
- Central, Electric, Fireplace(s), Heat Pump
Cooling
- Central Air, Ceiling Fan(s), Electric
Appliances
- Included: Dishwasher, Gas Cooktop, Disposal, Microwave, Tankless Water Heater, Vented Exhaust Fan
- Laundry: Washer Hookup, Dryer Hookup, Laundry in Utility Room
Features
- Chandelier, Decorative/Designer Lighting Fixtures, Eat-in Kitchen, High Speed Internet, Kitchen Island, Loft, Open Floorplan, Pantry, Cable TV, Walk-In Closet(s), Wired for Sound
- Flooring: Carpet, Ceramic Tile, Engineered Hardwood
- Windows: Window Coverings
- Has basement: No
- Number of fireplaces: 1
- Fireplace features: Electric, Living Room, Ventless, Insert
Interior area
- Total interior livable area: 2,216 sqft
Video & virtual tour
Property
Parking
- Total spaces: 2
- Parking features: Garage, Garage Door Opener, Garage Faces Rear
- Attached garage spaces: 2
Features
- Levels: Two
- Stories: 2
- Patio & porch: Covered, Front Porch
- Exterior features: Courtyard
- Pool features: None, Community
- Spa features: Community
- Fencing: Metal
- Has view: Yes
- View description: Park/Greenbelt
Lot
- Size: 2,613 Square Feet
- Features: Greenbelt, Landscaped, Sprinkler System
Details
- Parcel number: R000126047
Construction
Type & style
- Home type: Townhouse
- Architectural style: Traditional
- Property subtype: Townhouse
- Attached to another structure: Yes
Materials
- Foundation: Slab
- Roof: Composition
Condition
- Year built: 2025
Utilities & green energy
- Sewer: Public Sewer
- Water: Public
- Utilities for property: Electricity Connected, Natural Gas Available, Sewer Available, Separate Meters, Underground Utilities, Water Available, Cable Available
Community & HOA
Community
- Features: Clubhouse, Dock, Fitness Center, Fishing, Lake, Playground, Park, Pool, Tennis Court(s), Trails/Paths, Community Mailbox, Curbs
- Security: Carbon Monoxide Detector(s), Smoke Detector(s)
- Subdivision: Walsh Ranch Quail Valley
HOA
- Has HOA: Yes
- Services included: All Facilities
- HOA fee: $280 monthly
- HOA name: Walsh Homeowners Association
- HOA phone: 817-266-7640
Location
- Region: Aledo
Financial & listing details
- Price per square foot: $252/sqft
- Annual tax amount: $9,670
- Date on market: 7/2/2026
- Cumulative days on market: 25 days
- Listing terms: Cash,Conventional,FHA,VA Loan
- Exclusions: All curtains/drapes
Estimated market value
Not available
Estimated sales range
Not available
Not available
Price history
| Date | Event | Price |
|---|---|---|
| 7/23/2026 | Price change | $558,9990%$252/sqft |
Source: NTREIS #21309405 Report a problem | ||
| 7/2/2026 | Listed for sale | $559,000+2.8%$252/sqft |
Source: NTREIS #21309405 Report a problem | ||
| 4/21/2025 | Sold | -- |
Source: NTREIS #20881643 Report a problem | ||
| 4/11/2025 | Pending sale | $544,000$245/sqft |
Source: NTREIS #20881643 Report a problem | ||
| 3/25/2025 | Listing removed | $544,000$245/sqft |
Source: NTREIS #20822531 Report a problem | ||
| 3/16/2025 | Price change | $544,000-1.8%$245/sqft |
Source: NTREIS #20822531 Report a problem | ||
| 1/21/2025 | Listed for sale | $554,000$250/sqft |
Source: NTREIS #20822531 Report a problem | ||
Public tax history
Tax history is unavailable.
Monthly payment
Est. payment
Payment breakdown
Explore the cost of this home by adjusting the details. Changes won't be saved.Climate risks
Neighborhood: 76008
Nearby schools
GreatSchools rating
- 10/10Walsh Elementary SchoolGrades: K-5Distance: 0.4 mi
- 8/10Don R Daniel Ninth Grade CampusGrades: 9Distance: 3.1 mi
- 8/10Aledo High SchoolGrades: 10-12Distance: 3.2 mi
Schools provided by the listing agent
- Elementary: Walsh
- Middle: McAnally
- High: Aledo
- District: Aledo ISD
Source: NTREIS. This data may not be complete. We recommend contacting the local school district to confirm school assignments for this home.
- $--4 bd3 ba2.2k sqft13821 Carnegie Dr, Aledo, TX 76008Sold
- $564,0003 bd3 ba2k sqft13833 Carnegie Dr, Aledo, TX 76008New Construction
- $--3 bd3 ba1.8k sqft2209 Wayfield Ln, Aledo, TX 76008Sold
- $--3 bd3 ba1.7k sqft2213 Wayfield Ln, Aledo, TX 76008Sold
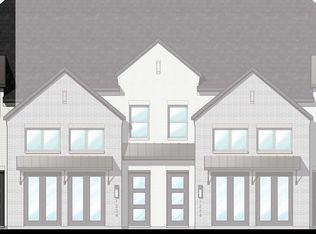
- $--3 bd3 ba2.1k sqft13837 Carnegie Dr, Fort Worth, TX 76008Sold
- $--3 bd3 ba1.8k sqft2205 Wayfield Ln, Aledo, TX 76008Sold
- $549,0003 bd3 ba2k sqft13841 Carnegie Dr, Fort Worth, TX 76008New Construction
- $--3 bd3 ba1.8k sqft13809 Carnegie Dr, Aledo, TX 76008Sold
A local agent can set up tours, give advice and negotiate with sellers.
Similar homes
- $549,0003 bd3 ba2k sqft13841 Carnegie Dr, Fort Worth, TX 76008New Construction
 MLS ID #21250621, Jeffries Anderson. NTREIS
 - $599,0003 bd3 ba2.9k sqft13908 Walsh Ave, Aledo, TX 76008For Sale
 MLS ID #21317021, Rusty Collins. NTREIS
 - $524,9003 bd3 ba2.6k sqft1820 Roundtree Cir W, Aledo, TX 76008For Sale
 MLS ID #21307145, Emily Preston. NTREIS
 - $529,0004 bd4 ba3.2k sqft2000 Crescent St, Aledo, TX 76008For Sale
 MLS ID #21318026, Whitney Rodriguez. NTREIS
 - $475,0004 bd3 ba2.3k sqft2341 Longspur Dr, Aledo, TX 76008For SaleMLS ID #21263511, Conner Nielsen. NTREIS
- $449,0003 bd3 ba2.1k sqft2117 Eastus Ln, Aledo, TX 76008For SaleMLS ID #21251530, Bre Story. NTREIS
- $449,9003 bd3 ba2.1k sqft2017 Prairie Holly Ln, Aledo, TX 76008For SaleMLS ID #21316538, Sandra Gandy. NTREIS
- $699,0003 bd3 ba3.2k sqft13616 Walsh Ave, Aledo, TX 76008For SaleMLS ID #21248426, Elise Sessions. NTREIS
- $724,9004 bd3 ba3k sqft2009 Roundtree Cir, Aledo, TX 76008For SaleMLS ID #21316801, Tracy Wiley. NTREIS
- $685,0004 bd4 ba3.1k sqft14017 Green Hook Rd, Aledo, TX 76008For SaleMLS ID #21317430, Justin Hammond. NTREIS
- $445,0003 bd3 ba2.1k sqft14948 Gentry Dr, Aledo, TX 76008For SaleMLS ID #21328432, Rebecca Porras. NTREIS
- $650,0004 bd3 ba2.9k sqft13613 Marys Ridge Rd, Aledo, TX 76008For SaleMLS ID #21281157, Lori Fowler. NTREIS
- $485,0003 bd2 ba1.8k sqft508 Sandpiper Ct, Aledo, TX 76008For SaleMLS ID #21339251, Stevie Pendergrass. NTREIS
- $690,0004 bd3 ba3.2k sqft14513 Short Ridge Ln, Aledo, TX 76008For SaleMLS ID #21337853, Jessica Montalvo. NTREIS
- $659,9004 bd3 ba2.9k sqft101 Parkview Dr, Aledo, TX 76008For SaleMLS ID #21279450, Scott Bailey. NTREIS
- $675,0005 bd6 ba3.1k sqft2172 Sandlin Dr, Aledo, TX 76008For SaleMLS ID #21275912, Amber Robinson. NTREIS
- $775,0003 bd4 ba3.1k sqft2137 Rolling Oaks Dr, Aledo, TX 76008For SaleMLS ID #21315608, Ashley Sartain. NTREIS
- $569,9004 bd4 ba2.5k sqft302 Nursery Ln #104, Fort Worth, TX 76114For SaleMLS ID #21335445, Debbie Seidler. NTREIS
- $749,5004 bd4 ba2.8k sqft109 Aledo Pointe Dr, Aledo, TX 76008For SaleMLS ID #21267327, Allan White. NTREIS
- $545,0003 bd3 ba2k sqft204 Wimberly St, Fort Worth, TX 76107For SaleMLS ID #21322759, Clayton Patterson. NTREIS
