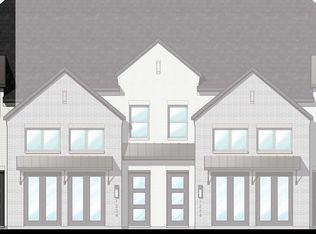
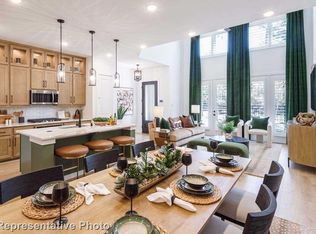
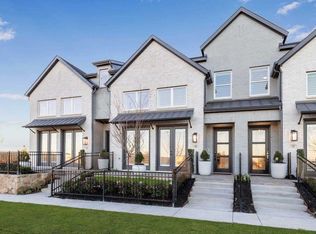
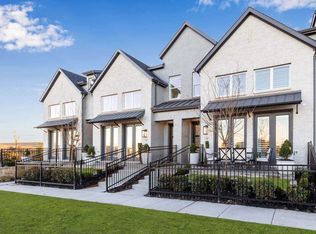
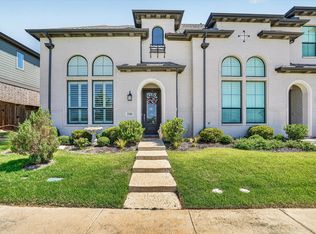
Experience the best of Walsh living in this beautifully appointed townhome, perfectly positioned within walking distance of the schools, Pool & Athletic club. From the moment you step inside you'll notice, soaring ceilings, abundant natural light, and an inviting open floor plan. The Kitchen is designed to impress with gorgeous quartz countertops, an abundance of cabinetry and plenty of room to entertain and gather. A convenient mudroom space is just off the utility and Garage entry. The lower level offers flexible living space while your private gated porch provides the perfect spot to relax and overlook all the incredible amenities. SO close to the amenities, you'll basically have courtside seats without the courtside prices! Pickleball action & gym life convenience all from your own porch. Talk about VIP ACCESS!! Upstairs is where you'll find your peaceful bedrooms to lay your head at night :) With its exceptional location, thoughtful design and access to one of Aledo's most sought offer communities, this townhome is a true Walsh Treasure!
Pending
Price cut: $1K (9/8)
$399,000
2205 Wayfield Ln, Aledo, TX 76008
3beds
1,849sqft
Townhouse
Built in 2025
4,356 Square Feet Lot
$394,500 Zestimate®
$216/sqft
$289/mo HOA
What's special
Private gated porchAbundant natural lightInviting open floor planPeaceful bedroomsGorgeous quartz countertopsSoaring ceilingsConvenient mudroom space
- 59 days
- 147
- 7
Zillow last checked:
Listing updated:
Listed by:
Madison King 0683835 817-504-3820,
Coldwell Banker Apex, REALTORS 817-900-3226,
Matthew Brown 0654734 214-682-9765,
Coldwell Banker Apex, REALTORS
Source: NTREIS,MLS#: 21359744
Facts & features
Interior
Bedrooms & bathrooms
- Bedrooms: 3
- Bathrooms: 3
- Full bathrooms: 2
- 1/2 bathrooms: 1
Primary bedroom
- Level: Second
- Dimensions: 25 x 12
Living room
- Level: First
- Dimensions: 15 x 13
Heating
- Electric, ENERGY STAR Qualified Equipment, Natural Gas
Cooling
- Ceiling Fan(s), ENERGY STAR Qualified Equipment
Appliances
- Included: Some Gas Appliances, Double Oven, Dishwasher, Gas Cooktop, Disposal, Microwave, Plumbed For Gas, Tankless Water Heater, Vented Exhaust Fan
- Laundry: Washer Hookup, Electric Dryer Hookup, Laundry in Utility Room
Features
- Decorative/Designer Lighting Fixtures, Double Vanity, Eat-in Kitchen, High Speed Internet, Kitchen Island, Loft, Open Floorplan, Pantry, Smart Home, Cable TV, Vaulted Ceiling(s), Wired for Data, Walk-In Closet(s)
- Flooring: Carpet, Ceramic Tile, Wood
- Has basement: No
- Has fireplace: No
Interior area
- Total interior livable area: 1,849 sqft
Video & virtual tour
Property
Parking
- Total spaces: 2
- Parking features: Additional Parking, Common, Driveway, Epoxy Flooring, Garage, Garage Door Opener, Inside Entrance, Garage Faces Rear
- Attached garage spaces: 2
Features
- Levels: Two
- Stories: 2
- Exterior features: Courtyard, Rain Gutters
- Pool features: None
- Fencing: Front Yard,Gate,Wrought Iron
- Has view: Yes
- View description: Park/Greenbelt
Lot
- Size: 4,356 Square Feet
- Features: Interior Lot, Landscaped, Subdivision, Sprinkler System, Few Trees
Details
- Parcel number: R000126043
Construction
Type & style
- Home type: Townhouse
- Property subtype: Townhouse
- Attached to another structure: Yes
Materials
- Foundation: Slab
- Roof: Composition
Condition
- Resale
- Year built: 2025
Utilities & green energy
- Sewer: Public Sewer
- Water: Public
- Utilities for property: Electricity Available, Natural Gas Available, Sewer Available, Separate Meters, Underground Utilities, Water Available, Cable Available
Community & HOA
Community
- Features: Community Mailbox, Sidewalks
- Security: Prewired, Carbon Monoxide Detector(s), Firewall(s), Smoke Detector(s)
- Subdivision: Walsh Ranch Quail Valley Village
HOA
- Has HOA: Yes
- Services included: All Facilities, Internet, Maintenance Grounds, Sewer
- HOA fee: $289 monthly
- HOA name: Walsh Hoa
- HOA phone: 214-494-6002
Location
- Region: Aledo
Financial & listing details
- Price per square foot: $216/sqft
- Tax assessed value: $56,000
- Annual tax amount: $935
- Date on market: 8/14/2026
- Cumulative days on market: 49 days
- Listing terms: Cash,Conventional,FHA,See Agent,VA Loan
Estimated market value
$394,500
$375,000 - $414,000
$3,139/mo
Price history
| Date | Event | Price |
|---|---|---|
| 9/29/2026 | Pending sale | $399,000$216/sqft |
Source: NTREIS #21359744 Report a problem | ||
| 9/18/2026 | Contingent | $399,000$216/sqft |
Source: NTREIS #21359744 Report a problem | ||
| 9/8/2026 | Price change | $399,000-0.3%$216/sqft |
Source: NTREIS #21359744 Report a problem | ||
| 8/14/2026 | Listed for sale | $400,000-4.9%$216/sqft |
Source: NTREIS #21359744 Report a problem | ||
| 12/15/2025 | Sold | -- |
Source: NTREIS #21006058 Report a problem | ||
| 11/7/2025 | Pending sale | $420,515$227/sqft |
Source: NTREIS #21006058 Report a problem | ||
| 10/23/2025 | Price change | $420,515-12.1%$227/sqft |
Source: NTREIS #21006058 Report a problem | ||
| 10/13/2025 | Price change | $478,383+0%$259/sqft |
Source: NTREIS #21006058 Report a problem | ||
| 10/9/2025 | Listed for sale | $478,347$259/sqft |
Source: NTREIS #21006058 Report a problem | ||
| 8/5/2025 | Pending sale | $478,347$259/sqft |
Source: NTREIS #21006058 Report a problem | ||
| 4/29/2025 | Price change | $478,347+0.6%$259/sqft |
Source:  Highland Homes Report a problem Highland Homes Report a problem | ||
| 4/24/2025 | Listed for sale | $475,347$257/sqft |
Source: Highland Homes Report a problem | ||
Public tax history
| Year | Property taxes | Tax assessment |
|---|---|---|
| 2025 | $935 -1.8% | $56,000 |
| 2024 | $952 +7.1% | $56,000 +6.7% |
| 2023 | $889 | $52,500 |
Find assessor info on the county website
Monthly payment
Est. payment
Payment breakdown
Explore the cost of this home by adjusting the details. Changes won't be saved.Climate risks
Neighborhood: 76008
Nearby schools
Schools provided by the listing agent
- Elementary: Walsh
- Middle: McAnally
- High: Aledo
- District: Aledo ISD
Source: NTREIS. This data may not be complete. We recommend contacting the local school district to confirm school assignments for this home.
Similar homes
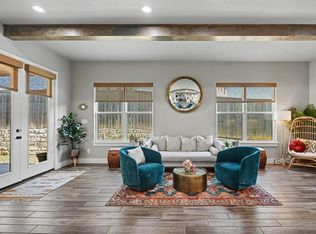
- $465,5004 bd3 ba2.3k sqft2341 Longspur Dr, Aledo, TX 76008For Sale
 MLS ID #21263511, Conner Nielsen. NTREIS
 - $360,0003 bd2 ba2k sqft14828 Grissom Ave, Aledo, TX 76008For Sale
 MLS ID #21388319, Selina Lopez. NTREIS
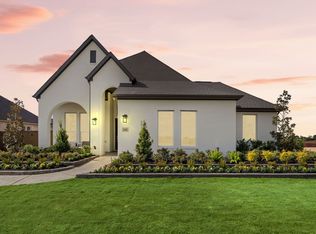
 - $520,0003 bd4 ba2.5k sqft113 Maddox Pl, Aledo, TX 76008For Sale
 MLS ID #21373990, Lauren Becera. NTREIS
 - $399,9903 bd2 ba1.8k sqft10136 Oakstone Dr, Fort Worth, TX 76108New Construction
 NTREIS
