LAST REMAINING completed townhome on Carnegie Row built by upscale builder High Street Homes offering a rare opportunity for luxury & style at a more affordable price. This end unit with spacious side yard offers open views of the tennis courts & rolling hills; a welcome surprise tucked deep in the heart of FW's Walsh Village. A new dog park is conveniently located for pet lovers. Respected High Street Homes offers a turnkey, luxury 2,270-square-foot residence with the primary suite on the first level, ensuring privacy and ease of access. Every detail has been thoughtfully curated, offering the perfect blend of sophistication, comfort, and functionality—all in an energy-efficient home. This home features foam insulation and a tankless water heater for year-round comfort and lower utility costs. The gourmet chef’s kitchen is equipped with a Bosch appliance suite, including a 30” gas range with a 5-burner cooktop, dishwasher, and vent insert. Full overlay, soft-close custom cabinets with sleek hardware enhance the seamless, modern aesthetic. Luxury finishes such as white oak engineered hardwood flooring, an MSI cashmere Taj quartz backsplash, and Visual Comfort designer lighting elevate the home’s style. Built with longevity in mind, ZIP System sheathing provides superior structural integrity and enhanced protection. Living in Walsh Village means access to world-class amenities, including scenic parks, lush walking trails, resort-style pools, a state-of-the-art fitness center and outdoor recreational spaces. Whether you're entertaining guests, working from home, or unwinding in your private retreat, this turnkey residence offers the perfect balance of luxury, style, and convenience. Schedule your private tour today and experience the unparalleled Carnegie Row lifestyle firsthand and learn more about owning or designing your own High Street future townhome.
Sold
Price Unknown
13821 Carnegie Dr, Aledo, TX 76008
4beds
2,270sqft
Townhouse
Built in 2025
5,096 Square Feet Lot
$591,600 Zestimate®
$--/sqft
$3,304 Estimated rent
Home value
$591,600
$544,000 - $645,000
$3,304/mo
Zestimate® history
Owner options
List your home for rent
$3,304/mo
Rent Zestimate®
Find your next renter with Zillow Rental Manager. Plus, with online applications, you can quickly screen prospective tenants – for free.
$3,304/mo
Rent Zestimate®
Refinance and save
$289/mo
Est. payment
Refinancing to a lower rate could help reduce your monthly payments and save thousands over the life of the loan.
$289/mo
Est. payment
Explore your selling options
Work with a Zillow partner agent
Leverage their expertise and Zillow's premium Showcase listings to get your home seen by more buyers.
Get startedList with your own agent
Get your home in front of millions of buyers by listing it on Zillow.
Learn how to do itSell it yourself
Take full control of how buyers see your home on Zillow by listing For Sale by Owner (FSBO).
List your homeWhat's special
Bosch appliance suite
Zillow last checked:
Listing updated:
Listed by:
Jeffries Anderson 0588436 817-523-9113,
League Real Estate 817-523-9113,
Lori Beal 0634103 817-822-2937,
League Real Estate
Bought with:
Aaron Valencia
eXp Realty, LLC
Source: NTREIS,MLS#: 20881561
Facts & features
Interior
Bedrooms & bathrooms
- Bedrooms: 4
- Bathrooms: 3
- Full bathrooms: 2
- 1/2 bathrooms: 1
Primary bedroom
- Features: Dual Sinks, En Suite Bathroom, Separate Shower, Walk-In Closet(s)
- Level: First
- Dimensions: 16 x 14
Bedroom
- Features: Ceiling Fan(s)
- Level: Second
- Dimensions: 12 x 11
Bedroom
- Level: Second
- Dimensions: 16 x 14
Bedroom
- Features: Ceiling Fan(s)
- Level: Second
- Dimensions: 12 x 11
Primary bathroom
- Features: Built-in Features, Dual Sinks, En Suite Bathroom, Garden Tub/Roman Tub, Stone Counters, Separate Shower
- Level: First
- Dimensions: 9 x 13
Dining room
- Level: First
- Dimensions: 14 x 10
Other
- Features: Built-in Features, En Suite Bathroom, Garden Tub/Roman Tub, Linen Closet, Stone Counters
- Level: Second
- Dimensions: 17 x 10
Half bath
- Features: Granite Counters
- Level: First
- Dimensions: 3 x 8
Kitchen
- Features: Built-in Features, Eat-in Kitchen, Granite Counters, Kitchen Island, Stone Counters
- Level: First
- Dimensions: 10 x 16
Laundry
- Features: Built-in Features, Closet, Granite Counters, Stone Counters
- Level: First
- Dimensions: 10 x 10
Living room
- Features: Fireplace
- Level: First
- Dimensions: 14 x 16
Loft
- Level: Second
- Dimensions: 24 x 13
Heating
- Central, Electric, Fireplace(s), Heat Pump
Cooling
- Central Air, Ceiling Fan(s)
Appliances
- Included: Some Gas Appliances, Dishwasher, Disposal, Gas Range, Plumbed For Gas, Range, Refrigerator, Some Commercial Grade, Tankless Water Heater, Vented Exhaust Fan
- Laundry: Washer Hookup, Electric Dryer Hookup, Laundry in Utility Room
Features
- Chandelier, Decorative/Designer Lighting Fixtures, Eat-in Kitchen, Granite Counters, High Speed Internet, Kitchen Island, Loft, Wired for Data, Walk-In Closet(s)
- Flooring: Carpet, Ceramic Tile, Engineered Hardwood
- Has basement: No
- Number of fireplaces: 1
- Fireplace features: Decorative, Gas Log, Living Room
Interior area
- Total interior livable area: 2,270 sqft
Property
Parking
- Total spaces: 2
- Parking features: Enclosed, Garage Faces Rear
- Attached garage spaces: 2
Features
- Levels: Two
- Stories: 2
- Patio & porch: Covered, Side Porch
- Pool features: None, Community
- Fencing: Metal
- Has view: Yes
- View description: Park/Greenbelt
Lot
- Size: 5,096 Square Feet
- Features: Corner Lot, Backs to Greenbelt/Park, Greenbelt, Landscaped, Sprinkler System
Details
- Parcel number: R000126046
Construction
Type & style
- Home type: Townhouse
- Property subtype: Townhouse
- Attached to another structure: Yes
Materials
- Brick, Wood Siding
- Foundation: Slab
- Roof: Composition
Condition
- New construction: Yes
- Year built: 2025
Utilities & green energy
- Sewer: Public Sewer
- Water: Public
- Utilities for property: Electricity Connected, Natural Gas Available, Sewer Available, Separate Meters, Water Available
Community & HOA
Community
- Features: Fitness Center, Fishing, Lake, Playground, Park, Pickleball, Pool, Sidewalks, Tennis Court(s), Trails/Paths
- Security: Prewired, Security System Owned, Carbon Monoxide Detector(s), Fire Alarm
- Subdivision: Walsh Ranch Quail Valley
HOA
- Has HOA: Yes
- Services included: All Facilities
- HOA fee: $289 monthly
- HOA name: Walsh HOA
- HOA phone: 214-494-6002
Location
- Region: Aledo
Financial & listing details
- Annual tax amount: $1,495
- Date on market: 3/26/2025
- Cumulative days on market: 90 days
- Electric utility on property: Yes
Price history
| Date | Event | Price |
|---|---|---|
| 6/27/2025 | Sold | -- |
Source: NTREIS #20881561 Report a problem | ||
| 5/12/2025 | Pending sale | $597,000$263/sqft |
Source: NTREIS #20881561 Report a problem | ||
| 5/2/2025 | Contingent | $597,000$263/sqft |
Source: NTREIS #20881561 Report a problem | ||
| 3/26/2025 | Listed for sale | $597,000$263/sqft |
Source: NTREIS #20881561 Report a problem | ||
| 3/25/2025 | Listing removed | $597,000$263/sqft |
Source: NTREIS #20832566 Report a problem | ||
| 3/17/2025 | Price change | $597,000-0.1%$263/sqft |
Source: NTREIS #20832566 Report a problem | ||
| 3/16/2025 | Price change | $597,500-4.4%$263/sqft |
Source: NTREIS #20832566 Report a problem | ||
| 2/1/2025 | Listed for sale | $624,900$275/sqft |
Source: NTREIS #20832566 Report a problem | ||
Public tax history
Tax history is unavailable.
Neighborhood: 76008
Nearby homes
- $548,9993 bd3 ba2.2k sqft13825 Carnegie Dr, Aledo, TX 76008For Sale

- $544,5003 bd3 ba2k sqft13833 Carnegie Dr, Aledo, TX 76008New Construction
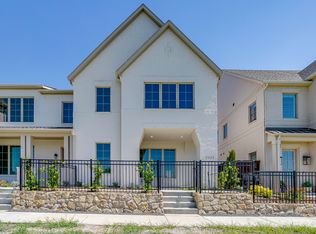
- $--3 bd3 ba2.1k sqft13837 Carnegie Dr, Fort Worth, TX 76008Sold

- $--3 bd3 ba1.8k sqft2209 Wayfield Ln, Aledo, TX 76008Sold
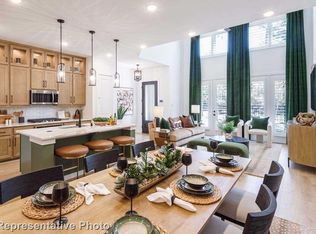
- $544,5003 bd3 ba2k sqft13841 Carnegie Dr, Fort Worth, TX 76008New Construction
- $--3 bd3 ba1.7k sqft2213 Wayfield Ln, Aledo, TX 76008Sold
- $--3 bd3 ba1.7k sqft13813 Carnegie Dr, Aledo, TX 76008Sold
- $--3 bd3 ba1.8k sqft13809 Carnegie Dr, Aledo, TX 76008Sold
Nearby schools
GreatSchools rating
- 10/10Walsh Elementary SchoolGrades: K-5Distance: 0.4 mi
- 8/10Don R Daniel Ninth Grade CampusGrades: 9Distance: 3.1 mi
- 8/10Aledo High SchoolGrades: 10-12Distance: 3.2 mi
Schools provided by the listing agent
- Elementary: Walsh
- Middle: McAnally
- High: Aledo
- District: Aledo ISD
Source: NTREIS. This data may not be complete. We recommend contacting the local school district to confirm school assignments for this home.
Get a cash offer in 3 minutes
Find out how much your home could sell for in as little as 3 minutes with a no-obligation cash offer.
Estimated market value
$591,600
Get a cash offer in 3 minutes
Find out how much your home could sell for in as little as 3 minutes with a no-obligation cash offer.
Estimated market value
$591,600
- Texas
- Parker County
- Aledo
- 76008
- 13821 Carnegie Dr
