Designed with comfort in mind, the home features two true primary suites, each offering the privacy and luxury of its own spa-inspired ensuite bathroom complete with dual vanities, a soaking tub, separate walk-in shower, and spacious walk-in closet. Whether accommodating multigenerational living, long-term guests, or providing an exceptional private retreat, both suites offer the comfort and independence typically reserved for a primary bedroom.
At the heart of the home, an impressive chef’s kitchen, showcasing dual oversized islands, abundant custom cabinetry, beautiful wood accents, that create warmth and architectural character. The kitchen flows effortlessly into the expansive living room, where dramatic coffered ceilings and a stunning fireplace create an inviting space for entertaining or relaxing.
A second living area, thoughtfully tucked away as a cozy bourbon room or private lounge, offers the perfect escape for quiet evenings, while a third bedroom with its own ensuite bath provides additional comfort and privacy for family or guests.
Blending sophisticated finishes with an exceptionally functional floor plan, this rare one-story home delivers luxurious everyday living with the flexibility today’s buyers are searching for.
For sale
Price cut: $24K (7/22)
$775,000
2137 Rolling Oaks Dr, Aledo, TX 76008
3beds
3,145sqft
:
Get pre-qualified$5,580/mo
Single Family Residence
Built in 2024
0.27 Acres Lot
$761,100 Zestimate®
$246/sqft
$243/mo HOA
What's special
Stunning fireplaceSophisticated finishesExceptionally functional floor planDramatic coffered ceilingsSpacious walk-in closetSoaking tubDual oversized islands
- 29 days |
- 1,055 |
- 67 |
Zillow last checked:
Listing updated:
Listed by:
Ashley Sartain 0553429 817-523-9113,
League Real Estate 817-523-9113
Source: NTREIS,MLS#: 21315608
Facts & features
Interior
Bedrooms & bathrooms
- Bedrooms: 3
- Bathrooms: 4
- Full bathrooms: 3
- 1/2 bathrooms: 1
Primary bedroom
- Features: Built-in Features, Closet Cabinetry, Ceiling Fan(s), Dual Sinks, Double Vanity, En Suite Bathroom, Garden Tub/Roman Tub, Sitting Area in Primary, Separate Shower, Walk-In Closet(s)
- Level: First
- Dimensions: 16 x 19
Primary bedroom
- Features: Built-in Features, Dual Sinks, Double Vanity, En Suite Bathroom, Garden Tub/Roman Tub, Linen Closet, Separate Shower, Walk-In Closet(s)
- Level: First
- Dimensions: 19 x 10
Bedroom
- Features: En Suite Bathroom, Walk-In Closet(s)
- Level: First
- Dimensions: 12 x 9
Bonus room
- Level: First
- Dimensions: 15 x 11
Dining room
- Features: Fireplace
- Level: First
- Dimensions: 9 x 15
Kitchen
- Features: Breakfast Bar, Built-in Features, Eat-in Kitchen, Kitchen Island, Pantry, Stone Counters, Walk-In Pantry
- Level: First
- Dimensions: 14 x 15
Living room
- Features: Ceiling Fan(s)
- Level: First
- Dimensions: 18 x 17
Office
- Level: First
- Dimensions: 14 x 10
Utility room
- Features: Built-in Features, Linen Closet, Utility Room, Utility Sink
- Level: First
- Dimensions: 0 x 0
Cooling
- Central Air, Ceiling Fan(s)
Appliances
- Included: Double Oven, Dishwasher, Electric Oven, Gas Cooktop, Disposal, Microwave, Wine Cooler
- Laundry: Washer Hookup, Electric Dryer Hookup, Laundry in Utility Room
Features
- Chandelier, Decorative/Designer Lighting Fixtures, Double Vanity, Eat-in Kitchen, Kitchen Island, Multiple Master Suites, Open Floorplan, Natural Woodwork, Walk-In Closet(s)
- Flooring: Engineered Hardwood
- Windows: Window Coverings
- Has basement: No
- Number of fireplaces: 1
- Fireplace features: Dining Room, Masonry
Interior area
- Total interior livable area: 3,145 sqft
Video & virtual tour
Property
Parking
- Total spaces: 3
- Parking features: Driveway
- Attached garage spaces: 3
Features
- Levels: One
- Stories: 1
- Patio & porch: Rear Porch, Covered
- Pool features: None, Community
Lot
- Size: 0.27 Acres
- Features: Back Yard, Lawn, Subdivision, Sprinkler System
Details
- Parcel number: R000127130
- Other equipment: Generator
Construction
Type & style
- Home type: SingleFamily
- Architectural style: Detached
- Property subtype: Single Family Residence
Materials
- Brick
- Foundation: Slab
- Roof: Composition,Shingle
Condition
- Year built: 2024
Utilities & green energy
- Water: Public
- Utilities for property: Natural Gas Available, Separate Meters, Water Available
Community & HOA
Community
- Features: Dock, Fitness Center, Fishing, Lake, Playground, Park, Pickleball, Pool, Trails/Paths, Community Mailbox, Curbs, Sidewalks
- Security: Security System
- Subdivision: Walsh Ranch-Quail Vly
HOA
- Has HOA: Yes
- Amenities included: Maintenance Front Yard
- Services included: All Facilities, Association Management, Maintenance Grounds
- HOA fee: $243 monthly
- HOA name: Insight Mangagement
- HOA phone: 817-266-7640
Location
- Region: Aledo
Financial & listing details
- Price per square foot: $246/sqft
- Tax assessed value: $758,630
- Annual tax amount: $17,748
- Date on market: 7/3/2026
- Cumulative days on market: 29 days
- Listing terms: Cash,Conventional,VA Loan
Estimated market value
$761,100
$723,000 - $799,000
$4,560/mo
Price history
| Date | Event | Price |
|---|---|---|
| 7/22/2026 | Price change | $775,000-3%$246/sqft |
Source: NTREIS #21315608 Report a problem | ||
| 7/3/2026 | Listed for sale | $799,000$254/sqft |
Source: NTREIS #21315608 Report a problem | ||
Public tax history
| Year | Property taxes | Tax assessment |
|---|---|---|
| 2025 | $10,991 +1054.5% | $758,630 +1254.7% |
| 2024 | $952 | $56,000 |
Find assessor info on the county website
Monthly payment
Est. payment
Payment breakdown
Explore the cost of this home by adjusting the details. Changes won't be saved.Climate risks
Neighborhood: 76008
Nearby schools
GreatSchools rating
- 10/10Walsh Elementary SchoolGrades: K-5Distance: 0.5 mi
- 8/10Don R Daniel Ninth Grade CampusGrades: 9Distance: 2.6 mi
- 8/10Aledo High SchoolGrades: 10-12Distance: 2.6 mi
Schools provided by the listing agent
- Elementary: Walsh
- Middle: McAnally
- High: Aledo
- District: Aledo ISD
Source: NTREIS. This data may not be complete. We recommend contacting the local school district to confirm school assignments for this home.
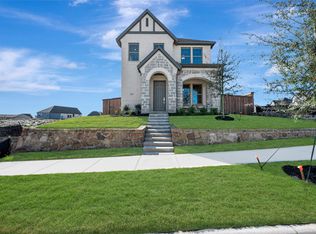
- $--3 bd3 ba2.1k sqft2204 Rolling Oaks Dr, Aledo, TX 76008Sold

- $514,6513 bd3 ba2k sqft2208 Rolling Oaks Dr, Fort Worth, TX 76008New Construction
- $725,700-- bd-- ba4k sqft2129 Rolling Oaks Dr, Aledo, TX 76008Off Market
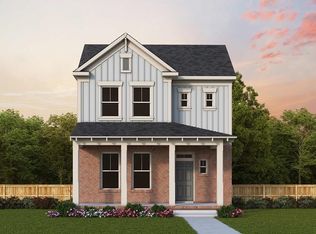
- $511,5583 bd3 ba1.9k sqft2224 Rolling Oaks Dr, Fort Worth, TX 76008New Construction
- $699,7974 bd5 ba3.5k sqft2128 Rolling Oaks Dr, Aledo, TX 76008Pending
- $485,800-- bd-- ba2.3k sqft2156 Sandlin Dr, Aledo, TX 76008Off Market
- $--4 bd4 ba3.2k sqft2205 Rolling Oaks Dr, Aledo, TX 76008Sold
- $--4 bd3 ba2.3k sqft2217 Rolling Oaks Dr, Aledo, TX 76008Sold
A local agent can set up tours, give advice and negotiate with sellers.
Similar homes
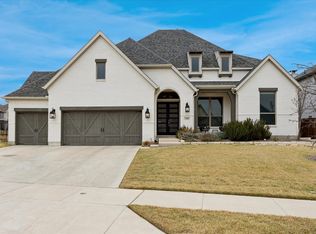
- $750,0005 bd5 ba3.6k sqft2301 Sandlin Dr, Aledo, TX 76008For Sale
 MLS ID #21198589, Tommy Dyer. NTREIS
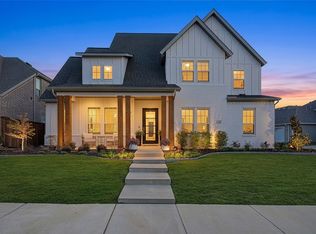
 - $769,0004 bd5 ba3.4k sqft2020 Grey Bark St, Aledo, TX 76008For Sale
 MLS ID #21197937, Sarah Hardy. NTREIS
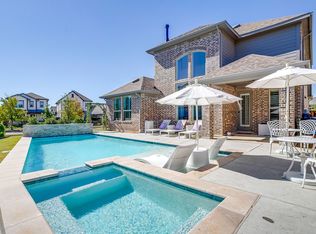
 - $785,0004 bd5 ba3.5k sqft13753 Green Elm Rd, Aledo, TX 76008For Sale
 MLS ID #21212866, Susie Fitzgerald. NTREIS
 - $724,9004 bd3 ba3k sqft2009 Roundtree Cir, Aledo, TX 76008For Sale
 MLS ID #21316801, Tracy Wiley. NTREIS
 - $835,0004 bd4 ba3.7k sqft13724 Leatherstem Ln, Aledo, TX 76008For SaleMLS ID #21334073, Shelli Eskue. NTREIS
- $675,0005 bd4 ba3.5k sqft14325 Walsh Ave, Aledo, TX 76008For SaleMLS ID #21264062, Jennifer Frank. NTREIS
- $875,0004 bd5 ba4.1k sqft2164 Domingo Dr, Aledo, TX 76008For SaleMLS ID #21198011, Whitney Rodriguez. NTREIS
- $875,0004 bd6 ba3.7k sqft14525 Capridge Rd, Aledo, TX 76008For SaleMLS ID #21340363, Brenda Adams. NTREIS
- $599,0003 bd3 ba2.9k sqft13908 Walsh Ave, Aledo, TX 76008For SaleMLS ID #21317021, Rusty Collins. NTREIS
- $812,5004 bd4 ba3.2k sqft2109 Pleasant Run Ln, Aledo, TX 76008For SaleMLS ID #21319629, Matthew Brown. NTREIS
- $950,0004 bd4 ba3.9k sqft13648 Leatherstem Ln, Aledo, TX 76008For SaleMLS ID #21323192, Kati Van Cleave. NTREIS
- $599,0004 bd3 ba3.1k sqft1617 Purple Thistle Ln, Aledo, TX 76008For SaleMLS ID #21266532, Carl Cooper. NTREIS
- $670,0004 bd3 ba3.4k sqft13624 Walsh Ave, Aledo, TX 76008For SaleMLS ID #21216559, Whitney Rodriguez. NTREIS
- $720,0004 bd4 ba3.3k sqft855 Highlands Ave, Aledo, TX 76008For SaleMLS ID #21315232, Tracey Pritchard. NTREIS
- $649,0004 bd3 ba2.9k sqft13613 Marys Ridge Rd, Aledo, TX 76008For SaleMLS ID #21281157, Lori Fowler. NTREIS
- $759,0004 bd5 ba3.3k sqft717 Blackbird Dr, Aledo, TX 76008New ConstructionMLS ID #21309360, Janet Bishop. NTREIS
- $521,9003 bd3 ba2.6k sqft1820 Roundtree Cir W, Aledo, TX 76008For SaleMLS ID #21307145, Emily Preston. NTREIS
- $925,0004 bd3 ba3.7k sqft413 Kestrel Ct, Aledo, TX 76008For SaleMLS ID #21331533, Carley Moore. NTREIS
- $648,9504 bd3 ba3.4k sqft100 Grey Stone St, Aledo, TX 76008For SaleMLS ID #21106751, Brandon Phillips. NTREIS
- $875,0004 bd4 ba4.3k sqft163 Oakcrest Hills Dr, Aledo, TX 76008For SaleMLS ID #21188471, Tracey Pritchard. NTREIS
