This beautiful 2024 single-family home in Aledo, Texas offers 4 bedrooms, 3 bathrooms, and 2,641 square feet of well-planned living space, located within the highly sought-after Aledo ISD. The open floor plan features tall ceilings, hardwood floors, and a gas log fireplace in the main living area. The kitchen includes granite countertops and opens to the living and dining spaces, making it functional for everyday living and entertaining. The home also features a private backyard and a garage for added convenience. With modern construction and a practical layout, this home provides comfortable living in a desirable location.
For sale
Price cut: $20K (5/13)
$629,000
147 Kingfisher Ln, Aledo, TX 76008
4beds
2,641sqft
:
Get pre-qualified$4,285/mo
Single Family Residence
Built in 2024
7,840 Square Feet Lot
$620,800 Zestimate®
$238/sqft
$-- HOA
What's special
Private backyardOpen floor planHardwood floorsTall ceilingsGarage for added convenience
- 188 days |
- 277 |
- 24 |
Zillow last checked:
Listing updated:
Listed by:
Jessica Suggs 903-348-1198,
Texas Ranch Sales, LLC
Source: My State MLS,MLS#: 11636605
Facts & features
Interior
Bedrooms & bathrooms
- Bedrooms: 4
- Bathrooms: 3
- Full bathrooms: 3
Rooms
- Room types: En Suite, Kitchen, Laundry Room, Living Room, Walk-in Closet
Kitchen
- Features: Open
Basement
- Area: 0
Heating
- Electric, Forced Air, Zoned
Cooling
- Central, Zoned
Appliances
- Included: Dishwasher, Disposal
Features
- Flooring: Hardwood
- Has basement: No
- Number of fireplaces: 1
Interior area
- Total structure area: 2,641
- Total interior livable area: 2,641 sqft
- Finished area above ground: 2,641
Property
Parking
- Total spaces: 2
- Parking features: Driveway, Attached
- Garage spaces: 2
- Has uncovered spaces: Yes
Features
- Stories: 1
- Exterior features: Utilities
- Fencing: Fenced
Lot
- Size: 7,840 Square Feet
Details
- Parcel number: R000125895
- Lease amount: $0
Construction
Type & style
- Home type: SingleFamily
- Architectural style: Contemporary
- Property subtype: Single Family Residence
Materials
- Frame, Brick Siding
- Roof: Asphalt
Condition
- New construction: No
- Year built: 2024
Utilities & green energy
- Electric: Amps(0)
- Sewer: Municipal
- Water: Community
- Utilities for property: Naturl Gas Available
Community & HOA
Community
- Subdivision: PARKS OF ALEDO THE LAKES,
HOA
- Has HOA: Yes
- HOA name: Request with agent
Location
- Region: Aledo
Financial & listing details
- Price per square foot: $238/sqft
- Annual tax amount: $10,885
- Date on market: 1/24/2026
- Date available: 01/23/2026
- Listing agreement: Exclusive
Estimated market value
$620,800
$590,000 - $652,000
$4,071/mo
Price history
| Date | Event | Price |
|---|---|---|
| 5/13/2026 | Price change | $629,000-3.1%$238/sqft |
Source: My State MLS #11636605 Report a problem | ||
| 3/21/2026 | Price change | $649,000-4.6%$246/sqft |
Source: My State MLS #11636605 Report a problem | ||
| 1/24/2026 | Listed for sale | $680,000+4.6%$257/sqft |
Source: My State MLS #11636605 Report a problem | ||
| 1/2/2025 | Sold | -- |
Source: NTREIS #20739829 Report a problem | ||
| 12/2/2024 | Pending sale | $649,900$246/sqft |
Source: NTREIS #20739829 Report a problem | ||
| 9/30/2024 | Listed for sale | $649,900$246/sqft |
Source: NTREIS #20739829 Report a problem | ||
Public tax history
Tax history is unavailable.
Monthly payment
Est. payment
Payment breakdown
Explore the cost of this home by adjusting the details. Changes won't be saved.Climate risks
Neighborhood: 76008
Nearby schools
GreatSchools rating
- 10/10Coder Elementary SchoolGrades: K-5Distance: 1.1 mi
- 8/10Don R Daniel Ninth Grade CampusGrades: 9Distance: 0.9 mi
- 8/10Aledo High SchoolGrades: 10-12Distance: 0.9 mi
Schools provided by the listing agent
- District: Aledo Isd
Source: My State MLS. This data may not be complete. We recommend contacting the local school district to confirm school assignments for this home.
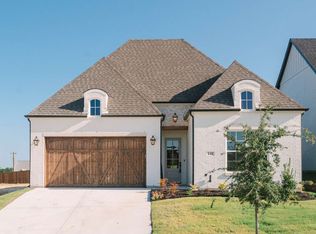
- $--3 bd2 ba2.2k sqft145 Kingfisher Ln, Aledo, TX 76008Sold
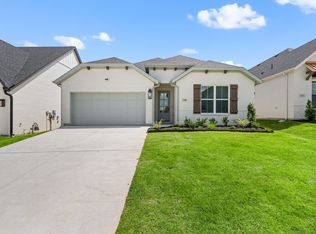
- $--3 bd3 ba2.1k sqft149 Kingfisher Ln, Aledo, TX 76008Sold
- $--4 bd3 ba2.3k sqft151 Kingfisher Ln, Aledo, TX 76008Sold

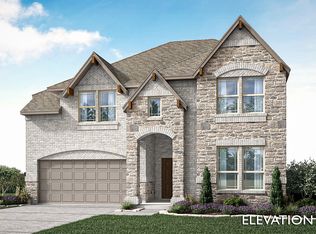
- $609,9905 bd4 ba2.8k sqft141 Kingfisher Ln, Aledo, TX 76008New Construction
- $619,9904 bd4 ba3k sqft139 Kingfisher Ln, Aledo, TX 76008New Construction
- $--5 bd4 ba2.8k sqft146 Kingfisher Ln, Aledo, TX 76008Sold
- $--3 bd3 ba2.1k sqft148 Kingfisher Ln, Aledo, TX 76008Sold
- $--4 bd3 ba2.4k sqft144 Kingfisher Ln, Aledo, TX 76008Sold
A local agent can set up tours, give advice and negotiate with sellers.
A local lender can help you make sure your offer is ready when you are.
Similar homes
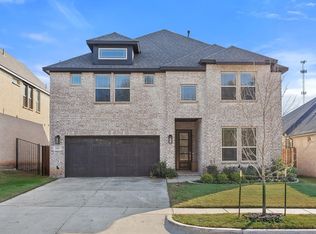
- $600,0004 bd4 ba3.5k sqft111 Kingfisher Ln, Aledo, TX 76008For Sale
 MLS ID #21299288, Sara Watkins. NTREIS
 - $650,0004 bd3 ba2.9k sqft13613 Marys Ridge Rd, Aledo, TX 76008For Sale
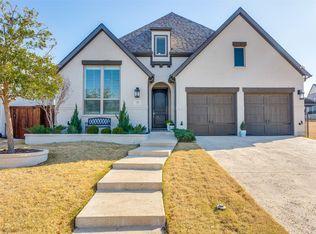 MLS ID #21281157, Lori Fowler. NTREIS
 - $489,0004 bd2 ba2.8k sqft270 Bluff View Ct, Aledo, TX 76008For Sale
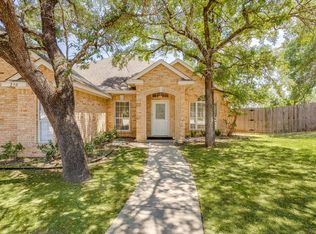 MLS ID #21324319, Tracy Wiley. NTREIS
 - $485,0003 bd2 ba1.8k sqft508 Sandpiper Ct, Aledo, TX 76008For Sale
 MLS ID #21339251, Stevie Pendergrass. NTREIS
 - $724,9004 bd3 ba3k sqft2009 Roundtree Cir, Aledo, TX 76008For SaleMLS ID #21316801, Tracy Wiley. NTREIS
- $925,0004 bd3 ba3.7k sqft413 Kestrel Ct, Aledo, TX 76008For SaleMLS ID #21331533, Carley Moore. NTREIS
- $690,0004 bd3 ba3.2k sqft14513 Short Ridge Ln, Aledo, TX 76008For SaleMLS ID #21337853, Jessica Montalvo. NTREIS
- $529,0004 bd4 ba3.2k sqft2000 Crescent St, Aledo, TX 76008For SaleMLS ID #21318026, Whitney Rodriguez. NTREIS
- $675,0004 bd3 ba2.7k sqft602 Sterling Dr, Benbrook, TX 76126For SaleMLS ID #21339787, John Zimmerman. NTREIS
- $629,0004 bd3 ba2.7k sqft913 Triple Crown Ct, Weatherford, TX 76087For SaleMLS ID #21244830, Nicole Hooper. NTREIS
- $769,0004 bd5 ba3.4k sqft2020 Grey Bark St, Aledo, TX 76008For SaleMLS ID #21197937, Sarah Hardy. NTREIS
- $625,0004 bd3 ba2.6k sqft200 Finney Dr, Weatherford, TX 76085For SaleMLS ID #21248029, Holly Haven. NTREIS
- $835,0004 bd4 ba3.7k sqft13724 Leatherstem Ln, Aledo, TX 76008For SaleMLS ID #21334073, Shelli Eskue. NTREIS
- $750,0005 bd5 ba3.6k sqft2301 Sandlin Dr, Aledo, TX 76008For SaleMLS ID #21198589, Tommy Dyer. NTREIS
- $540,0004 bd3 ba2.6k sqft705 W Jockey, Willow Park, TX 76087For SaleMLS ID #21292583, Kason Hart. NTREIS
- $635,0004 bd3 ba2.7k sqft815 Wind River Pass, Azle, TX 76020For SaleMLS ID #21284935, Tara Stark. NTREIS
- $775,0003 bd4 ba3.1k sqft2137 Rolling Oaks Dr, Aledo, TX 76008For SaleMLS ID #21315608, Ashley Sartain. NTREIS
- $625,0004 bd3 ba2.7k sqft622 Sterling Dr, Benbrook, TX 76126New ConstructionNTREIS
- $599,9903 bd2 ba2.3k sqft100 Cedar Mountain Dr, Weatherford, TX 76085For SaleMLS ID #21293440, Jennifer Gannoe. NTREIS
- $599,9994 bd2 ba2.2k sqft10813 Alta Sierra Dr, Benbrook, TX 76126For SaleMLS ID #21337283, Joe Ramirez. NTREIS
