Escape the noise without leaving convenience behind. Nestled among beautiful mature oak trees, this home offers the serenity of country living with shopping, dining, and Fort Worth all within easy reach. Welcome to another exceptional home by VictorE Homebuilders, where quality craftsmanship, thoughtful design, and elevated finishes come together. This stunning new construction home features soaring 10-foot ceilings, and 8-foot doors throughout. The spacious living room is anchored by a beautiful brick fireplace with custom built-ins and adjustable shelving, while a matching fireplace on the covered back patio creates the perfect space for year-round outdoor entertaining. Engineered hardwood flooring flows throughout the main living areas, complemented by a designer lighting package and custom window coverings already in place.
The kitchen is designed to impress with an oversized island, Level 4 Quartz countertops, a 36-inch gas cooktop, double ovens, modern cabinet hardware, and a reverse osmosis water system. The luxurious primary suite offers a true retreat, featuring a spa-inspired bath with a freestanding soaking tub, oversized walk-in shower with tile extending to the ceiling and seating, and an expansive custom closet complete with a lighted makeup vanity. Additional upgrades include a spacious utility room with custom cabinetry and sink, an oversized three-car garage with 8-foot garage doors and custom epoxy flooring, plus a separate golf cart garage that also makes an ideal home gym, workshop, or additional storage space.
Situated on an acre shaded by mature oak trees, this property offers both privacy and timeless curb appeal. Builder warranty included. Come experience why buyers continue to choose VictorE Homebuilders for their exceptional craftsmanship, premium finishes, and unmatched customer service.
Under contract
$558,000
173 Oak Grove Way, Springtown, TX 76082
3beds
2,436sqft
Single Family Residence
Built in 2026
1.07 Acres Lot
$-- Zestimate®
$229/sqft
$33/mo HOA
What's special
Mature oak treesCustom window coveringsCovered back patioTimeless curb appealDouble ovensReverse osmosis water systemLuxurious primary suite
- 67 days
- 101
- 2
Likely to sell faster than
Zillow last checked:
Listing updated:
Listed by:
Lindsey Jensen 0718747 972-896-9333,
Compass RE Texas, LLC 214-814-8100,
Rachael Stafford 0803922 940-765-9610,
Compass RE Texas, LLC
Source: NTREIS,MLS#: 21339905
Facts & features
Interior
Bedrooms & bathrooms
- Bedrooms: 3
- Bathrooms: 3
- Full bathrooms: 3
Primary bedroom
- Features: Ceiling Fan(s), Dual Sinks, En Suite Bathroom, Garden Tub/Roman Tub, Separate Shower, Walk-In Closet(s)
- Level: First
- Dimensions: 0 x 0
Bedroom
- Features: Ceiling Fan(s), Walk-In Closet(s)
- Level: First
- Dimensions: 0 x 0
Bedroom
- Features: Ceiling Fan(s), Walk-In Closet(s)
- Level: First
- Dimensions: 0 x 0
Primary bathroom
- Features: Built-in Features, Dual Sinks, Double Vanity, En Suite Bathroom, Garden Tub/Roman Tub, Solid Surface Counters, Separate Shower
- Level: First
- Dimensions: 0 x 0
Dining room
- Features: Built-in Features, Fireplace
- Level: First
- Dimensions: 0 x 0
Other
- Features: Built-in Features, Dual Sinks, Solid Surface Counters
- Level: First
- Dimensions: 0 x 0
Other
- Features: Built-in Features, Solid Surface Counters, Separate Shower
- Level: First
- Dimensions: 0 x 0
Kitchen
- Features: Built-in Features, Eat-in Kitchen, Kitchen Island, Pantry, Pot Filler, Stone Counters, Walk-In Pantry
- Level: First
- Dimensions: 0 x 0
Living room
- Features: Built-in Features, Ceiling Fan(s), Fireplace
- Level: First
- Dimensions: 0 x 0
Utility room
- Features: Sink, Utility Room, Utility Sink
- Level: First
- Dimensions: 0 x 0
Heating
- Central, Electric, Fireplace(s)
Cooling
- Central Air, Ceiling Fan(s), Electric
Appliances
- Included: Some Gas Appliances, Double Oven, Dishwasher, Electric Oven, Gas Cooktop, Disposal, Microwave, Plumbed For Gas, Refrigerator, Water Purifier
- Laundry: Common Area, Washer Hookup, Dryer Hookup, ElectricDryer Hookup, Laundry in Utility Room
Features
- Built-in Features, Chandelier, Decorative/Designer Lighting Fixtures, Double Vanity, Eat-in Kitchen, High Speed Internet, Kitchen Island, Open Floorplan, Other, Pantry, Cable TV, Vaulted Ceiling(s), Natural Woodwork, Walk-In Closet(s), Wired for Sound
- Flooring: Carpet, Ceramic Tile, Engineered Hardwood
- Windows: Window Coverings
- Has basement: No
- Number of fireplaces: 2
- Fireplace features: Decorative, Gas, Gas Starter, Living Room, Masonry, Outside, Raised Hearth, Wood Burning
Interior area
- Total interior livable area: 2,436 sqft
Video & virtual tour
Property
Parking
- Total spaces: 3
- Parking features: Concrete, Door-Multi, Direct Access, Door-Single, Driveway, Epoxy Flooring, Garage, Golf Cart Garage, Garage Door Opener, Inside Entrance, Kitchen Level, Lighted, On Site, Oversized, Garage Faces Side, Storage
- Attached garage spaces: 3
Features
- Levels: One
- Stories: 1
- Patio & porch: Covered
- Exterior features: Lighting, Rain Gutters
- Pool features: None
- Fencing: None
Lot
- Size: 1.07 Acres
- Features: Hardwood Trees, Interior Lot, Landscaped, Many Trees, Subdivision, Sprinkler System
- Residential vegetation: Grassed, Partially Wooded
Details
- Parcel number: R000122470
- Other equipment: Irrigation Equipment
Construction
Type & style
- Home type: SingleFamily
- Architectural style: Farmhouse,Modern,Detached
- Property subtype: Single Family Residence
Materials
- Brick, Cedar, Rock, Stone, Wood Siding
- Foundation: Slab
- Roof: Composition
Condition
- New Construction
- Year built: 2026
Utilities & green energy
- Sewer: Aerobic Septic, Septic Tank
- Water: Community/Coop
- Utilities for property: Electricity Available, Electricity Connected, Propane, Septic Available, Separate Meters, Underground Utilities, Water Available, Cable Available
Green energy
- Energy efficient items: Insulation
- Indoor air quality: Ventilation
- Water conservation: Low-Flow Fixtures
Community & HOA
Community
- Features: Community Mailbox
- Security: Prewired, Fire Alarm, Smoke Detector(s)
- Subdivision: Oak Grove Add
HOA
- Has HOA: Yes
- Services included: Association Management, Maintenance Grounds
- HOA fee: $400 annually
- HOA name: The Management Company
- HOA phone: 817-337-1221
Location
- Region: Springtown
Financial & listing details
- Price per square foot: $229/sqft
- Date on market: 7/24/2026
- Cumulative days on market: 67 days
- Listing terms: Cash,Conventional,FHA,VA Loan
Estimated market value
Not available
Estimated sales range
Not available
Not available
Price history
| Date | Event | Price |
|---|---|---|
| 8/20/2026 | Contingent | $558,000$229/sqft |
Source: NTREIS #21339905 Report a problem | ||
| 7/24/2026 | Listed for sale | $558,000$229/sqft |
Source: NTREIS #21339905 Report a problem | ||
Public tax history
Tax history is unavailable.
Monthly payment
Est. payment
Payment breakdown
Explore the cost of this home by adjusting the details. Changes won't be saved.Climate risks
Neighborhood: 76082
Nearby schools
Schools provided by the listing agent
- Elementary: Springtown
- Middle: Springtown
- High: Springtown
- District: Springtown ISD
Source: NTREIS. This data may not be complete. We recommend contacting the local school district to confirm school assignments for this home.


Similar homes
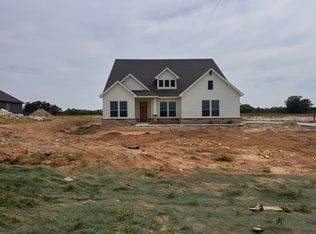
- $569,0004 bd3 ba2.7k sqft105 Clayton Xing, Springtown, TX 76082For Sale
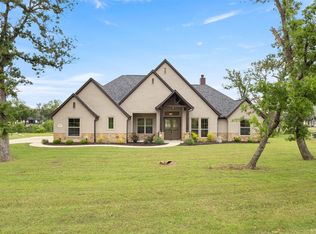 MLS ID #21250872, April Hess. NTREIS
 - $545,0004 bd4 ba3.6k sqft250 Newfield Ln, Springtown, TX 76082For Sale
 MLS ID #21235536, Valerie Connolly. NTREIS
 - $499,0004 bd3 ba2.6k sqft459 Red Bird Dr, Springtown, TX 76082For Sale
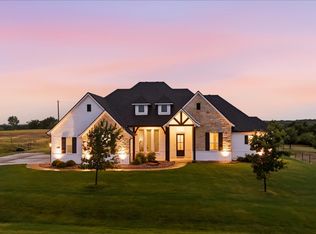 MLS ID #21332303, Russell Taylor. NTREIS
 - $559,9994 bd3 ba3.5k sqft117 Rock Salt Dr, Springtown, TX 76082For Sale
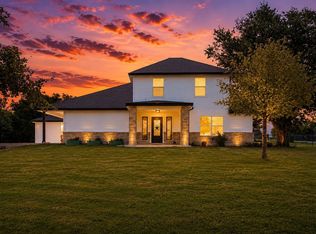 MLS ID #21324298, Emelee Field. NTREIS
