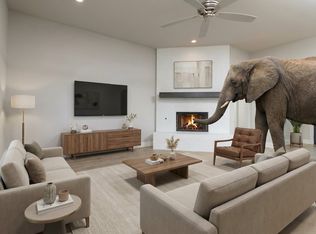
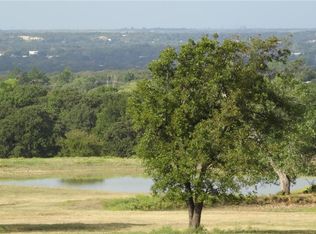
Get into country living at its finest in Rocky Top Ranch. This Kenmark Home has over 2400 sq ft, three bedrooms with a study (could be 4th bedroom), 3-car garage, and a shop! You’ll fall for the central living space featuring a timeless white kitchen with upgraded quartz countertops, dining area, and living room with a cozy fireplace. Primary bath features deep soaking tub and separate shower. Convenience is the name of the game with the primary closet connecting to the laundry room. Neutral finishes throughout with stainless microwave, double oven, and dishwasher. Step out back on your large covered porch built for entertaining, on your way to the spacious backyard with 30 x 40 workshop on this 1-acre lot. Easy access to 199, 114 and I-35W for commuters at approximately 12 minutes to Azle, 15-20 minutes to Boyd and Rhome, just over 30 to Alliance area.
For sale
$495,000
160 Rocky Top Ranch Ln, Azle, TX 76020
3beds
2,429sqft
Single Family Residence
Built in 2023
1.07 Acres Lot
$-- Zestimate®
$204/sqft
$25/mo HOA
What's special
Spacious backyardCentral living spaceNeutral finishes throughoutDining areaUpgraded quartz countertopsTimeless white kitchen
- 23 hours
- 93
- 16
Zillow last checked:
Listing updated:
Listed by:
Lynn Weber 0654188 817-731-8667,
CENTURY 21 Judge Fite Co. 817-731-8667
Source: NTREIS,MLS#: 21400989
Facts & features
Interior
Bedrooms & bathrooms
- Bedrooms: 3
- Bathrooms: 3
- Full bathrooms: 2
- 1/2 bathrooms: 1
Primary bedroom
- Features: Ceiling Fan(s), Dual Sinks, En Suite Bathroom, Garden Tub/Roman Tub, Linen Closet, Separate Shower, Walk-In Closet(s)
- Level: First
- Dimensions: 18 x 17
Living room
- Features: Ceiling Fan(s), Fireplace
- Level: First
- Dimensions: 21 x 26
Heating
- Central, Electric
Cooling
- Central Air, Ceiling Fan(s), Electric
Appliances
- Included: Dishwasher, Electric Cooktop, Electric Oven, Electric Water Heater, Disposal, Microwave
- Laundry: Washer Hookup, Dryer Hookup, ElectricDryer Hookup, Laundry in Utility Room
Features
- Decorative/Designer Lighting Fixtures, Double Vanity, Eat-in Kitchen, High Speed Internet, Kitchen Island, Open Floorplan, Vaulted Ceiling(s), Natural Woodwork, Walk-In Closet(s), Wired for Sound
- Flooring: Carpet, Ceramic Tile, Luxury Vinyl Plank, Simulated Wood
- Windows: Window Coverings
- Has basement: No
- Number of fireplaces: 1
- Fireplace features: Family Room, Living Room, Masonry, Wood Burning
Interior area
- Total interior livable area: 2,429 sqft
Video & virtual tour
Property
Parking
- Total spaces: 3
- Parking features: Additional Parking, Covered, Door-Multi, Direct Access, Door-Single, Garage, Garage Door Opener, Inside Entrance, Kitchen Level, Off Site, Oversized, Garage Faces Side, Workshop in Garage
- Attached garage spaces: 3
Features
- Levels: One
- Stories: 1
- Patio & porch: Rear Porch, Front Porch, Patio, Covered
- Exterior features: Rain Gutters
- Pool features: None
Lot
- Size: 1.07 Acres
- Features: Acreage, Back Yard, Lawn
Details
- Additional structures: Second Garage, Outbuilding, Storage, Workshop
- Parcel number: R000115993
Construction
Type & style
- Home type: SingleFamily
- Architectural style: Farmhouse,Modern,Traditional,Detached
- Property subtype: Single Family Residence
Materials
- Board & Batten Siding, Brick
- Foundation: Slab
- Roof: Composition
Condition
- Resale
- Year built: 2023
Utilities & green energy
- Sewer: Aerobic Septic, Private Sewer, Septic Tank
- Water: Public
- Utilities for property: Cable Available, Electricity Available, Electricity Connected, Sewer Available, Septic Available, Water Available
Green energy
- Energy efficient items: Windows
Community & HOA
Community
- Subdivision: Rocky Top Ranch Pc
HOA
- Has HOA: Yes
- Services included: Association Management
- HOA fee: $300 annually
- HOA name: Secure Association Management
- HOA phone: 940-497-7328
Location
- Region: Azle
Financial & listing details
- Price per square foot: $204/sqft
- Annual tax amount: $8,848
- Date on market: 10/8/2026
- Listing terms: Cash,Conventional,FHA,VA Loan
- Exclusions: Car lift in shop, safe in closet
Estimated market value
Not available
Estimated sales range
Not available
Not available
Price history
| Date | Event | Price |
|---|---|---|
| 10/8/2026 | Listed for sale | $495,000$204/sqft |
Source: NTREIS #21400989 Report a problem | ||
Public tax history
Tax history is unavailable.
Monthly payment
Est. payment
Payment breakdown
Explore the cost of this home by adjusting the details. Changes won't be saved.Climate risks
Neighborhood: 76020
Nearby schools
Schools provided by the listing agent
- Elementary: Springtown
- Middle: Springtown
- High: Springtown
- District: Springtown ISD
Source: NTREIS. This data may not be complete. We recommend contacting the local school district to confirm school assignments for this home.
Similar homes
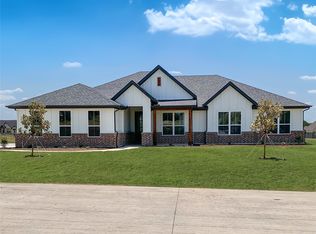
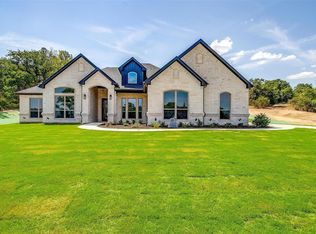
- $560,0004 bd3 ba2.4k sqft1007 Meadow Wood Ter, Azle, TX 76020For Sale
 MLS ID #21404426, Amanda Smith. NTREIS
 - $529,9004 bd3 ba2.9k sqft740 Arledge St, Azle, TX 76020For Sale
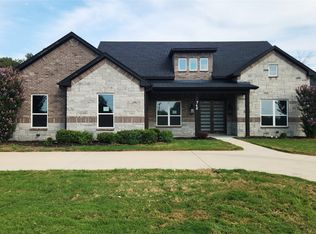 MLS ID #21395582, Brian Mattingly. NTREIS
 - $499,9993 bd2 ba2k sqft1016 Arbor Vista Dr, Azle, TX 76020New Construction
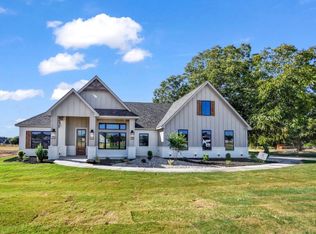 MLS ID #21367962, Tina Roe. NTREIS
 - $489,0004 bd3 ba2.1k sqft133 County Road 4865, Azle, TX 76020For Sale
 MLS ID #21370678, Jossil Abdel Malik. NTREIS
