Skip main navigation
For sale
  • Price cut: $6K (6/30)
    $689,000

    849 County Road 4764, Boyd, TX 76023

    3beds
    2,037sqft
    : 
    Loading
    Get pre-qualified
    Single Family Residence
    Built in 2022
    1.03 Acres Lot
    $670,600 Zestimate®
    $338/sqft
    $-- HOA

    What's special

    Lots of cabinet spaceGreat viewsSpacious two car garageOpen concept living
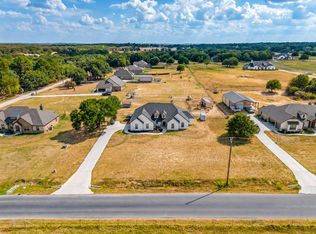
    MOTIVATED SELLERS!! TWO HOUSES ON ONE PROPERTY. Discover the perfect blend of country charm and modern functionality on 1 acre. This inviting 3 bedroom, 2 bath home offers open concept living and split bedroom layout adding privacy from the secondary bedrooms. Enjoy outdoor living with the extended back patio ideal for relaxing evenings and entertaining. A standout feature of this property is the newly built barndominium by Doug Parr, easily accessed by an extended driveway. It includes a spacious two car garage and approximately 700 sq feet of living space. Inside you will find 1 bedroom, 1 bathroom, laundry room, and open living, dining and kitchen area complete with lots of cabinet space. This is not your run of the mill barndominium! All inside features are upgraded. The large front porch adds even more charm and entertaining space. If you're looking for generational living, guest accommodations, rental potential or extra workspace, this versatile property offers flexibility along with the quiet appeal of country living. Just 6 minutes from Boyd, about 20 minutes to Azle and 45 minutes to downtown Fort Worth. You can enjoy country living and still be close to entertainment and shopping! Want a home with great views? This house offers them! LG Refrigerator can stay with great offer!
    135 days
    |
    224
    |
    17
    |

    Zillow last checked:

    Listing updated:

    Listed by:

    Christi Phillips 0661708 817-271-9851,

    TruHome Real Estate 972-299-3959

    Source: NTREIS,MLS#: 21190027

    Loading...

      Facts & features

      Interior

      Bedrooms & bathrooms
      • Bedrooms: 3
      • Bathrooms: 2
      • Full bathrooms: 2
      Primary bedroom
      • Features: Ceiling Fan(s), Dual Sinks, En Suite Bathroom, Garden Tub/Roman Tub, Separate Shower, Walk-In Closet(s)
      • Level: First
      • Dimensions: 17 x 15
      Bedroom
      • Features: Ceiling Fan(s), Split Bedrooms, Walk-In Closet(s)
      • Level: First
      • Dimensions: 10 x 10
      Bedroom
      • Features: Ceiling Fan(s), Split Bedrooms, Walk-In Closet(s)
      • Level: First
      • Dimensions: 10 x 10
      Kitchen
      • Features: Built-in Features, Eat-in Kitchen, Kitchen Island, Pantry, Walk-In Pantry
      • Level: First
      • Dimensions: 17 x 14
      Laundry
      • Features: Built-in Features
      • Level: First
      • Dimensions: 7 x 6
      Living room
      • Features: Ceiling Fan(s), Fireplace
      • Level: First
      • Dimensions: 19 x 17
      Office
      • Features: Ceiling Fan(s), Other
      • Level: First
      • Dimensions: 10 x 11
      Heating
      • Electric, Heat Pump
      Cooling
      • Central Air, Ceiling Fan(s), Electric, Heat Pump
      Appliances
      • Included: Convection Oven, Dishwasher, Electric Cooktop, Electric Oven, Electric Water Heater, Disposal, Microwave, Vented Exhaust Fan, Warming Drawer
      • Laundry: Washer Hookup, Electric Dryer Hookup, Laundry in Utility Room
      Features
      • Double Vanity, Eat-in Kitchen, Kitchen Island, Open Floorplan, Pantry, Cable TV, Walk-In Closet(s)
      • Windows: Window Coverings
      • Has basement: No
      • Number of fireplaces: 1
      • Fireplace features: Family Room
      Interior area
      • Total interior livable area: 2,037 sqft
      Video & virtual tour

      Property

      Parking
      • Total spaces: 4
      • Parking features: Additional Parking, Asphalt, Door-Multi, Driveway, Electric Gate, Garage, Garage Door Opener, Garage Faces Side, Storage
      • Attached garage spaces: 4
      Features
      • Levels: One
      • Stories: 1
      • Patio & porch: Front Porch, Patio, Covered
      • Exterior features: Private Yard, Rain Gutters
      • Pool features: None
      • Fencing: Back Yard,Cross Fenced,Fenced,Full,Gate,Metal,Partial Cross,Pipe,Wire
      Lot
      • Size: 1.03 Acres
      • Features: Acreage, Back Yard, Cleared, Corner Lot, Hardwood Trees, Lawn, Landscaped, Level, Many Trees, Few Trees
      • Residential vegetation: Grassed, Pine
      Details
      • Additional structures: Second Garage, Guest House, Second Residence
      • Parcel number: 201100861
      • Other equipment: Irrigation Equipment, TV Antenna

      Construction

      Type & style
      • Home type: SingleFamily
      • Architectural style: Detached
      • Property subtype: Single Family Residence
      Materials
      • Roof: Composition,Shingle
      Condition
      • Year built: 2022

      Utilities & green energy

      • Sewer: Aerobic Septic, Septic Tank
      • Water: Well
      • Utilities for property: Electricity Connected, Septic Available, Water Available, Cable Available

      Community & HOA

      Community
      • Security: Fire Alarm, Other
      • Subdivision: Maverick Bend Estates
      HOA
      • Has HOA: No
      Location
      • Region: Boyd

      Financial & listing details

      • Price per square foot: $338/sqft
      • Tax assessed value: $558,056
      • Annual tax amount: $6,855
      • Date on market: 3/3/2026
      • Cumulative days on market: 136 days
      • Listing terms: Cash,Conventional
      • Road surface type: Asphalt

        Estimated market value

        $670,600

        $637,000 - $704,000

        $2,708/mo

        Price history

        DateEventPrice
        6/30/2026Price change$689,000-0.9%$338/sqft
        Source: NTREIS #21190027 Report a problem
        4/25/2026Price change$695,000-4.1%$341/sqft
        Source: NTREIS #21190027 Report a problem
        3/3/2026Listed for sale$725,000+61.1%$356/sqft
        Source: NTREIS #21190027 Report a problem
        5/26/2023Sold--
        Source: NTREIS #20247867 Report a problem
        5/8/2023Pending sale$449,900$221/sqft
        Source: NTREIS #20247867 Report a problem
        3/23/2023Price change$449,900-6.3%$221/sqft
        Source: NTREIS #20247867 Report a problem
        1/27/2023Listed for sale$479,900-2%$236/sqft
        Source: NTREIS #20247867 Report a problem
        1/26/2023Listing removed$489,900$241/sqft
        Source: NTREIS #20138369 Report a problem
        10/3/2022Price change$489,900+0.2%$241/sqft
        Source: NTREIS #20138369 Report a problem
        9/30/2022Price change$489,100+2.3%$240/sqft
        Source: NTREIS #20138369 Report a problem
        9/1/2022Price change$478,100+1.6%$235/sqft
        Source: NTREIS #20138369 Report a problem
        8/11/2022Listed for sale$470,600$231/sqft
        Source: NTREIS #20138369 Report a problem

        Public tax history

        YearProperty taxesTax assessment
        2025$5,306 +8.4%$558,056 +14.1%
        2024$4,894 +2.3%$488,892 +7.2%
        2023$4,782 $456,024
        Find assessor info on the county website

        Monthly payment

        Est. payment

        Payment breakdown

        Explore the cost of this home by adjusting the details. Changes won't be saved.
        All calculations are estimates and provided by Zillow, Inc. for informational purposes only. Actual amounts may vary.
        HOA fees may include property taxes on listings classified as Co-Ops. Contact the listing agent and/or owner for fee details.
        Mortgage interest rates are dependent on a number of factors, including credit score, down payment, and repayment length. Interest rate data provided by Zillow Group Marketplace, Inc. as of 1/1/1970 from various mortgage lenders with which we have lead or other similar arrangements; the Estimated Payment is an average of those rates.
        See how much you could borrow to make a competitive offer.

        Climate risks

        Neighborhood: 76023

        Getting around

        0 / 100
        Car-Dependent
        23 / 100
        Somewhat Bikeable

        Nearby schools

        GreatSchools rating
        Schools provided by the listing agent
        • Elementary: Boyd
        • Middle: Boyd
        • High: Boyd
        • District: Boyd ISD

        Source: NTREIS. This data may not be complete. We recommend contacting the local school district to confirm school assignments for this home.

        A local agent can set up tours, give advice and negotiate with sellers.

        Browse local experts

        Similar homes