Welcome to this stunning, fully updated home in the highly sought-after Lake Country Estates community! This beautifully renovated property combines Ranch elegance with timeless charm, offering spacious living areas, designer finishes, and exceptional attention to detail throughout.
Enjoy private access to the neighborhood boat ramp, perfect for weekends on the water or relaxing lakeside sunsets. The home features an open-concept layout, a chef’s kitchen with premium appliances, luxurious bathrooms, and an inviting outdoor space ideal for entertaining or unwinding.
With top-rated schools, nearby parks, and easy access to shopping and dining, this home truly has it all — style, comfort, and the ultimate lake lifestyle
For sale
Price cut: $10.1K (8/14)
$549,900
7408 Golf Club Dr, Fort Worth, TX 76179
4beds
3,028sqft
Single Family Residence
Built in 1975
0.42 Acres Lot
$541,600 Zestimate®
$182/sqft
$15/mo HOA
What's special
Designer finishesLuxurious bathroomsStunning fully updated homeOpen-concept layout
- 206 days
- 838
- 79
Zillow last checked:
Listing updated:
Listed by:
Todd Matthews 0504513 817-988-6239,
Mandalay Real Estate 817-988-6239
Source: NTREIS,MLS#: 21180365
Facts & features
Interior
Bedrooms & bathrooms
- Bedrooms: 4
- Bathrooms: 3
- Full bathrooms: 3
Primary bedroom
- Features: Ceiling Fan(s), En Suite Bathroom
- Level: First
- Dimensions: 14 x 13
Bedroom
- Features: Ceiling Fan(s)
- Level: First
- Dimensions: 18 x 11
Bedroom
- Features: Ceiling Fan(s)
- Level: First
- Dimensions: 14 x 11
Dining room
- Level: First
- Dimensions: 14 x 12
Kitchen
- Features: Breakfast Bar, Built-in Features, Ceiling Fan(s), Granite Counters, Kitchen Island
- Level: First
- Dimensions: 16 x 14
Laundry
- Features: Built-in Features, Utility Sink
- Level: First
- Dimensions: 11 x 10
Living room
- Features: Ceiling Fan(s), Fireplace
- Level: First
- Dimensions: 27 x 25
Appliances
- Included: Dishwasher, Electric Cooktop, Disposal
Features
- Built-in Features, Double Vanity, Eat-in Kitchen, Granite Counters, High Speed Internet, Kitchen Island, Pantry, Cable TV
- Has basement: No
- Number of fireplaces: 1
- Fireplace features: Wood Burning
Interior area
- Total interior livable area: 3,028 sqft
Video & virtual tour
Property
Parking
- Total spaces: 2
- Parking features: Driveway
- Garage spaces: 2
Features
- Levels: One
- Stories: 1
- Pool features: None
Lot
- Size: 0.42 Acres
Details
- Parcel number: 01532073
Construction
Type & style
- Home type: SingleFamily
- Architectural style: Detached
- Property subtype: Single Family Residence
Condition
- Year built: 1975
Utilities & green energy
- Sewer: Public Sewer
- Water: Public
- Utilities for property: Sewer Available, Water Available, Cable Available
Community & HOA
Community
- Subdivision: Lake Country Estates Add
HOA
- Has HOA: Yes
- HOA fee: $180 annually
- HOA name: N/A
- HOA phone: 000-000-0000
Location
- Region: Fort Worth
Financial & listing details
- Price per square foot: $182/sqft
- Tax assessed value: $338,000
- Annual tax amount: $9,404
- Date on market: 2/14/2026
- Cumulative days on market: 420 days
Estimated market value
$541,600
$515,000 - $569,000
$3,816/mo
Price history
| Date | Event | Price |
|---|---|---|
| 8/14/2026 | Price change | $549,900-1.8%$182/sqft |
Source: NTREIS #21180365 Report a problem | ||
| 6/11/2026 | Price change | $559,999-3.4%$185/sqft |
Source: NTREIS #21180365 Report a problem | ||
| 5/8/2026 | Price change | $579,999-3.3%$192/sqft |
Source: NTREIS #21180365 Report a problem | ||
| 3/9/2026 | Price change | $599,9000%$198/sqft |
Source: NTREIS #21180365 Report a problem | ||
| 2/14/2026 | Listed for sale | $600,000-2.4%$198/sqft |
Source: NTREIS #21180365 Report a problem | ||
| 2/9/2026 | Listing removed | $614,900$203/sqft |
Source: NTREIS #21098588 Report a problem | ||
| 10/30/2025 | Listed for sale | $614,900-3.2%$203/sqft |
Source: NTREIS #21098588 Report a problem | ||
| 10/17/2025 | Listing removed | $634,900$210/sqft |
Source: NTREIS #21034273 Report a problem | ||
| 10/2/2025 | Price change | $634,900-2.3%$210/sqft |
Source: NTREIS #21034273 Report a problem | ||
| 8/18/2025 | Price change | $649,900-3.6%$215/sqft |
Source: NTREIS #21034273 Report a problem | ||
| 7/8/2025 | Price change | $674,500-1.5%$223/sqft |
Source: NTREIS #20975114 Report a problem | ||
| 6/27/2025 | Listed for sale | $685,000$226/sqft |
Source: NTREIS #20975114 Report a problem | ||
Public tax history
| Year | Property taxes | Tax assessment |
|---|---|---|
| 2025 | $8,131 +312.5% | $338,000 -17.4% |
| 2024 | $1,971 -45.8% | $409,144 -8.3% |
| 2023 | $3,636 -2.1% | $446,254 +24% |
| 2022 | $3,715 +1.9% | $359,794 +23.6% |
| 2021 | $3,646 -0.1% | $291,081 -0.7% |
| 2020 | $3,651 +1.2% | $293,090 +5.8% |
| 2019 | $3,607 +2.3% | $276,953 +10.5% |
| 2018 | $3,525 +1.6% | $250,627 +2.7% |
| 2017 | $3,470 +1.3% | $244,000 +6.8% |
| 2016 | $3,425 -3.1% | $228,439 +21.3% |
| 2015 | $3,533 | $188,300 |
| 2014 | $3,533 | $188,300 +3.7% |
| 2013 | -- | $181,600 +0.5% |
| 2012 | -- | $180,700 +16.4% |
| 2011 | -- | $155,300 -0.3% |
| 2010 | -- | $155,800 -2.9% |
| 2009 | -- | $160,500 -11.9% |
| 2008 | -- | $182,200 |
| 2007 | -- | $182,200 +5.8% |
| 2006 | -- | $172,200 +6.2% |
| 2005 | -- | $162,100 -5.9% |
| 2004 | -- | $172,300 +9.6% |
| 2003 | -- | $157,200 -2.9% |
| 2002 | -- | $161,900 |
| 2001 | -- | $161,900 +4.7% |
| 2000 | -- | $154,600 |
Find assessor info on the county website
Monthly payment
Est. payment
Payment breakdown
Explore the cost of this home by adjusting the details. Changes won't be saved.Climate risks
Neighborhood: Lake Country
Nearby schools
Schools provided by the listing agent
- Elementary: Lake Country
- Middle: Wayside
- High: Boswell
- District: Eagle MT-Saginaw ISD
Source: NTREIS. This data may not be complete. We recommend contacting the local school district to confirm school assignments for this home.

Similar homes
- $665,5503 bd3 ba2.5k sqft7349 Golf Club Dr, Fort Worth, TX 76179For Sale
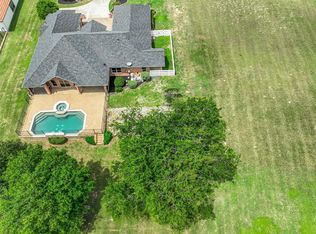 MLS ID #21285367, Deborah Bailey. NTREIS
 - $675,0004 bd5 ba4k sqft7621 Woodside Hl, Fort Worth, TX 76179For Sale
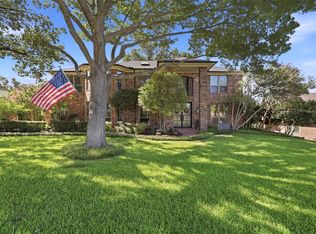 MLS ID #21314377, Crystal Moreno. NTREIS
 - $599,9004 bd3 ba2.9k sqft1110 Mount Ln, Rhome, TX 76078For Sale
 MLS ID #21329971, Laurie Wall. NTREIS
 - $559,9404 bd4 ba3.4k sqft12301 Red Birch Ln, Fort Worth, TX 76244For Sale
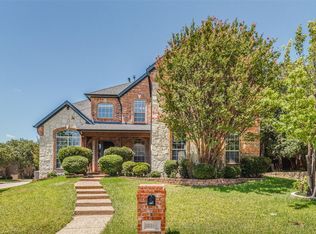 MLS ID #21360418, Tiffany Shinneman. NTREIS
