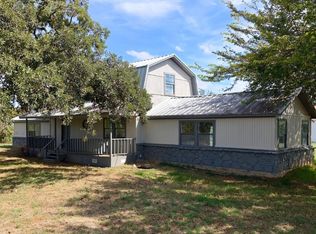
Seller offering $5K towards Buyer's closing cost or interest rate buy down! Nestled on a picturesque, tree-lined lot spanning nearly 2 acres, this stunning home offers charm, character, and modern luxury in equal measure. Aledo ISD! Perched gracefully atop a hill, the property has been completely transformed with a top-to-bottom remodel, blending timeless appeal with contemporary updates. Step inside to discover the beauty of wood-look tile flooring that flows seamlessly throughout the first floor, setting the tone for a warm and inviting space. The attention to detail is evident in every corner, with brand-new windows, cabinets, trim, and doors adding a fresh, crisp feel. Updated lighting creates a welcoming ambiance, while the fully upgraded plumbing, electrical, and HVAC systems provide peace of mind. The kitchen gleams with new appliances, making it both functional and stylish, a perfect space for everything from casual breakfasts to hosting memorable dinners. The thoughtful upgrades throughout make this home truly move-in ready. Opportunities like this are rare... don’t miss your chance to own a fully remodeled home on a lush, expansive lot. This is more than a house; it’s your next chapter waiting to unfold!
For sale
Price increase: $10.9K (9/28)
$564,900
116 Remuda Dr, Fort Worth, TX 76108
3beds
2,267sqft
Single Family Residence
Built in 1982
1.88 Acres Lot
$558,600 Zestimate®
$249/sqft
$-- HOA
What's special
Brand-new windowsLush expansive lotPicturesque tree-lined lot
- 180 days
- 615
- 67
Zillow last checked:
Listing updated:
Listed by:
John Giordano 0438037 817-991-1862,
Compass RE Texas, LLC 214-814-8100,
Rick Wegman 0543115 817-584-7033,
Compass RE Texas, LLC
Source: NTREIS,MLS#: 21243295
Facts & features
Interior
Bedrooms & bathrooms
- Bedrooms: 3
- Bathrooms: 3
- Full bathrooms: 2
- 1/2 bathrooms: 1
Primary bedroom
- Features: En Suite Bathroom
- Level: Second
- Dimensions: 15 x 15
Bedroom
- Level: Second
- Dimensions: 12 x 11
Bedroom
- Level: Second
- Dimensions: 12 x 11
Dining room
- Level: First
- Dimensions: 0 x 0
Kitchen
- Features: Built-in Features, Galley Kitchen, Granite Counters
- Level: First
- Dimensions: 0 x 0
Living room
- Level: First
- Dimensions: 0 x 0
Heating
- Central, Electric
Cooling
- Central Air, Ceiling Fan(s), Electric
Appliances
- Included: Dishwasher, Electric Range, Disposal, Microwave
Features
- Decorative/Designer Lighting Fixtures
- Flooring: Carpet, Ceramic Tile, Tile
- Has basement: Yes
- Number of fireplaces: 1
- Fireplace features: Electric, Living Room
Interior area
- Total interior livable area: 2,267 sqft
Video & virtual tour
Property
Parking
- Total spaces: 3
- Parking features: Garage, Garage Door Opener
- Attached garage spaces: 2
- Carport spaces: 1
Features
- Levels: Two
- Stories: 2
- Patio & porch: Covered
- Pool features: None
Lot
- Size: 1.88 Acres
- Features: Acreage, Back Yard, Lawn, Few Trees
Details
- Parcel number: R000022911
Construction
Type & style
- Home type: SingleFamily
- Architectural style: Detached
- Property subtype: Single Family Residence
Materials
- Roof: Composition
Condition
- Resale
- Year built: 1982
Utilities & green energy
- Sewer: Septic Tank
- Water: Well
- Utilities for property: Electricity Available, Electricity Connected, Septic Available, Water Available
Community & HOA
Community
- Subdivision: Remuda Ranch Estates
HOA
- Has HOA: Yes
- Services included: Association Management
- HOA name: Remuda Association
- HOA phone: 817-614-0656
Location
- Region: Fort Worth
Financial & listing details
- Price per square foot: $249/sqft
- Tax assessed value: $392,620
- Annual tax amount: $6,947
- Date on market: 4/17/2026
- Cumulative days on market: 181 days
- Listing terms: Cash,Conventional,VA Loan
Estimated market value
$558,600
$531,000 - $587,000
$2,286/mo
Price history
| Date | Event | Price |
|---|---|---|
| 9/28/2026 | Price change | $564,900+2%$249/sqft |
Source: NTREIS #21243295 Report a problem | ||
| 7/24/2026 | Price change | $554,000-2.7%$244/sqft |
Source: NTREIS #21243295 Report a problem | ||
| 7/16/2026 | Price change | $569,500-1.2%$251/sqft |
Source: NTREIS #21243295 Report a problem | ||
| 5/16/2026 | Listed for sale | $576,500$254/sqft |
Source: NTREIS #21243295 Report a problem | ||
| 5/8/2026 | Contingent | $576,500$254/sqft |
Source: NTREIS #21243295 Report a problem | ||
| 4/17/2026 | Listed for sale | $576,500$254/sqft |
Source: NTREIS #21243295 Report a problem | ||
Public tax history
| Year | Property taxes | Tax assessment |
|---|---|---|
| 2025 | $6,947 +4.5% | $392,620 +6.3% |
| 2024 | $6,647 +0.5% | $369,290 |
| 2023 | $6,614 +14.2% | $369,290 +28% |
| 2022 | $5,793 -2% | $288,520 |
| 2021 | $5,913 +24.7% | $288,520 +32% |
| 2020 | $4,744 -0.1% | $218,500 |
| 2019 | $4,751 +3.9% | $218,500 +10.4% |
| 2018 | $4,572 -0.3% | $197,930 |
| 2017 | $4,584 +26.1% | $197,930 +27.7% |
| 2016 | $3,636 +37.2% | $155,010 |
| 2015 | $2,649 | $155,010 +9.8% |
| 2014 | $2,649 | $141,220 |
| 2013 | -- | $141,220 -1.6% |
| 2012 | -- | $143,490 |
| 2011 | -- | $143,490 +3.5% |
| 2010 | -- | $138,630 |
| 2009 | -- | $138,630 |
| 2008 | -- | -- |
| 2007 | -- | -- |
| 2006 | -- | -- |
| 2004 | -- | $120,370 |
| 2003 | -- | $120,370 +7.8% |
| 2002 | -- | $111,640 +10% |
| 2001 | -- | $101,490 |
| 2000 | -- | $101,490 |
Find assessor info on the county website
Monthly payment
Est. payment
Payment breakdown
Explore the cost of this home by adjusting the details. Changes won't be saved.Climate risks
Neighborhood: 76108
Nearby schools
Schools provided by the listing agent
- Elementary: Patricia Dean Boswell Mccall
- Middle: Aledo
- High: Aledo
- District: Aledo ISD
Source: NTREIS. This data may not be complete. We recommend contacting the local school district to confirm school assignments for this home.
Similar homes
- $494,0004 bd3 ba2.7k sqft549 W Paloma Ct, Fort Worth, TX 76108For Sale
 MLS ID #21185636, Tyler Haley. NTREIS
 - $599,0003 bd3 ba2.1k sqft443 County Road 3799, Paradise, TX 76073For Sale
 MLS ID #21405556, Timothy Sues. NTREIS
 - $545,0003 bd3 ba2.6k sqft119 Breeders Dr, Willow Park, TX 76087For Sale
 MLS ID #21355006, Anastasia Riley. NTREIS
 - $545,0004 bd3 ba2.4k sqft410 De La Cruz St, Weatherford, TX 76085For Sale
 MLS ID #21282163, Maria Gonzalez. NTREIS
