Some homes offer a place to live. This one offers a place to escape. Tucked away on a peaceful cul-de-sac minutes from Eagle Mountain Lake, this renovated retreat blends thoughtful design, flexibility, & a lifestyle centered around nature & outdoor living.
Enjoy mornings on the covered patio stretching nearly the length of the home, afternoons entertaining in the landscaped backyard, & magical evenings when often, tiny glowworms emerge after watering the lawn, sparkling like diamonds beneath the stars.
Inside, nearly every inch has been transformed. The flexible floor plan features 4 bedrooms, 3 fully renovated bathrooms & multiple living spaces. Enjoy 2 downstairs primary suites. 1 primary suite includes a private exterior entrance, offering options for guests, multigenerational living, private office, studio, caregiver quarters, or income-producing opportunities as permitted.
The updated kitchen features new countertops, backsplash & painted cabinetry. Upstairs offers 2 bedrooms w a Jack-&-Jill bathroom, spacious flex room, & separate media or 2nd living area ready for your lifestyle needs.
Major improvements include new HVAC, 2 mini-splits, water heater, electrical panels, flooring throughout, interior staircase, 3 renovated bathrooms, fireplace refresh, lighting, fans, interior & exterior paint, new patio decking & more!
Outdoor enthusiasts will <3 being minutes from Eagle Mountain Lake for boating, fishing, kayaking, paddleboarding, sailing, trails, marinas, waterfront dining, parks, shopping, & everyday conveniences.
The neighborhood offers a voluntary HOA, w optional access to amenities including a nearby boat launch.
Perfectly positioned for lake living & thoughtfully renovated from top to bottom, this home offers something rare, a private retreat that feels like an escape without ever leaving home.
The address will bring you here. The lifestyle will make you stay.
All info deemed correct. Buyer & Buyer's Agent to do due diligence.
For sale
$575,000
7504 Canyon Crest Ct, Fort Worth, TX 76179
4beds
3,108sqft
:
Get pre-qualified$4,239/mo
Single Family Residence
Built in 1978
0.26 Acres Lot
$-- Zestimate®
$185/sqft
$10/mo HOA
What's special
Fireplace refreshLandscaped backyardInterior and exterior paintFlexible floor planMultiple living spacesNew patio deckingPeaceful cul-de-sac
- 5 days |
- 257 |
- 6 |
Zillow last checked:
Listing updated:
Listed by:
Melissa Dennis 0741602 817-917-4893,
Real Broker, LLC 855-450-0442
Source: NTREIS,MLS#: 21339966
Facts & features
Interior
Bedrooms & bathrooms
- Bedrooms: 4
- Bathrooms: 3
- Full bathrooms: 3
Primary bedroom
- Features: Ceiling Fan(s), En Suite Bathroom, Walk-In Closet(s)
- Level: First
- Dimensions: 15 x 15
Bedroom
- Features: Built-in Features, Ceiling Fan(s), En Suite Bathroom, Walk-In Closet(s)
- Level: Second
- Dimensions: 18 x 12
Bedroom
- Features: Ceiling Fan(s), En Suite Bathroom, Walk-In Closet(s)
- Level: Second
- Dimensions: 15 x 12
Primary bathroom
- Features: En Suite Bathroom, Granite Counters
- Level: First
- Dimensions: 0 x 0
Bonus room
- Level: Second
- Dimensions: 26 x 7
Breakfast room nook
- Level: First
- Dimensions: 11 x 9
Dining room
- Level: First
- Dimensions: 12 x 11
Other
- Features: En Suite Bathroom, Granite Counters, Linen Closet
- Level: First
- Dimensions: 0 x 0
Other
- Features: Dual Sinks, Jack and Jill Bath, Linen Closet, Stone Counters
- Level: Second
- Dimensions: 0 x 0
Other
- Features: Ceiling Fan(s), En Suite Bathroom
- Level: First
- Dimensions: 20 x 14
Kitchen
- Level: First
- Dimensions: 19 x 15
Living room
- Features: Ceiling Fan(s), Fireplace
- Level: First
- Dimensions: 19 x 15
Office
- Features: Ceiling Fan(s)
- Level: First
- Dimensions: 19 x 18
Storage room
- Level: Second
- Dimensions: 6 x 8
Utility room
- Features: Built-in Features, Other, Utility Room
- Level: First
- Dimensions: 8 x 5
Heating
- Central, Electric, ENERGY STAR Qualified Equipment, Fireplace(s)
Cooling
- Attic Fan, Central Air, Ceiling Fan(s), Electric, ENERGY STAR Qualified Equipment, Multi Units
Appliances
- Included: Convection Oven, Dishwasher, Electric Cooktop, Electric Oven, Electric Range, Disposal, Microwave
- Laundry: Washer Hookup, Dryer Hookup, ElectricDryer Hookup, Laundry in Utility Room, Other
Features
- Decorative/Designer Lighting Fixtures, Granite Counters, In-Law Floorplan, Pantry, Vaulted Ceiling(s), Walk-In Closet(s)
- Windows: Window Coverings
- Has basement: No
- Number of fireplaces: 1
- Fireplace features: Living Room
Interior area
- Total interior livable area: 3,108 sqft
Video & virtual tour
Property
Parking
- Parking features: Concrete, Driveway, Kitchen Level
- Has attached garage: Yes
Features
- Levels: Two
- Stories: 2
- Patio & porch: Rear Porch, Patio, Covered, Deck
- Exterior features: Deck, Rain Gutters
- Pool features: None
- Fencing: Back Yard,Partial,Wood
- Body of water: Eagle Mountain
Lot
- Size: 0.26 Acres
- Features: Cul-De-Sac, Hardwood Trees, Interior Lot, Landscaped, Rolling Slope, Many Trees, Subdivision, Sprinkler System
- Topography: Hill
- Residential vegetation: Grassed
Details
- Parcel number: 01532243
Construction
Type & style
- Home type: SingleFamily
- Architectural style: Mediterranean,Traditional,Detached
- Property subtype: Single Family Residence
Materials
- Board & Batten Siding, Brick, Rock, Stone
- Foundation: Slab
Condition
- Year built: 1978
Utilities & green energy
- Sewer: Public Sewer
- Water: Public
- Utilities for property: Sewer Available, Separate Meters, Water Available
Community & HOA
Community
- Features: Boat Facilities, Fishing, Lake, Playground, Park, Sidewalks, Tennis Court(s), Trails/Paths, Curbs
- Security: Carbon Monoxide Detector(s), Smoke Detector(s)
- Subdivision: Lake Country Estates Add
HOA
- Has HOA: Yes
- HOA fee: $125 annually
- HOA name: Lake Country Property Owners Associaton
- HOA phone: 817-566-2963
Location
- Region: Fort Worth
Financial & listing details
- Price per square foot: $185/sqft
- Tax assessed value: $359,233
- Annual tax amount: $2,270
- Date on market: 7/31/2026
- Cumulative days on market: 5 days
- Listing terms: Assumable,Cash,Conventional,FHA,VA Loan
- Exclusions: All staging items including flowers and potted plants.
- Road surface type: Asphalt
Estimated market value
Not available
Estimated sales range
Not available
Not available
Price history
| Date | Event | Price |
|---|---|---|
| 7/31/2026 | Listed for sale | $575,000+180.6%$185/sqft |
Source: NTREIS #21339966 Report a problem | ||
| 5/31/2016 | Sold | -- |
Source: Agent Provided Report a problem | ||
| 4/13/2016 | Pending sale | $204,900$66/sqft |
Source: Keller Williams - Fort Worth #13285154 Report a problem | ||
| 3/31/2016 | Price change | $204,900-1.4%$66/sqft |
Source: Keller Williams - Fort Worth #13285154 Report a problem | ||
| 2/15/2016 | Price change | $207,900-1%$67/sqft |
Source: Keller Williams - Fort Worth #13285154 Report a problem | ||
| 12/6/2015 | Listed for sale | $209,900$68/sqft |
Source: KELLER WILLIAMS REALTY #13285154 Report a problem | ||
Public tax history
| Year | Property taxes | Tax assessment |
|---|---|---|
| 2025 | $2,270 -31.6% | $359,233 |
| 2024 | $3,320 -27.2% | $359,233 -6.7% |
| 2023 | $4,563 -11.3% | $384,994 +23% |
| 2022 | $5,142 +1.2% | $313,098 +22.3% |
| 2021 | $5,082 +4.1% | $255,980 +11.3% |
| 2020 | $4,881 -0.8% | $230,000 |
| 2019 | $4,920 -1.7% | $230,000 |
| 2018 | $5,007 -14.6% | $230,000 +3.5% |
| 2017 | $5,865 +76.1% | $222,261 +9.5% |
| 2016 | $3,331 -1% | $203,041 +10% |
| 2015 | $3,365 | $184,500 |
| 2014 | $3,365 | $184,500 +10.7% |
| 2013 | -- | $166,600 +0.7% |
| 2012 | -- | $165,500 +18% |
| 2011 | -- | $140,300 -0.3% |
| 2010 | -- | $140,700 -2.5% |
| 2009 | -- | $144,300 -11.6% |
| 2008 | -- | $163,300 |
| 2007 | -- | $163,300 +5.6% |
| 2006 | -- | $154,600 +6% |
| 2005 | -- | $145,800 -5% |
| 2004 | -- | $153,400 +9.4% |
| 2003 | -- | $140,200 +0.3% |
| 2002 | -- | $139,800 |
| 2001 | -- | $139,800 +4.7% |
| 2000 | -- | $133,500 |
Find assessor info on the county website
Monthly payment
Est. payment
Payment breakdown
Explore the cost of this home by adjusting the details. Changes won't be saved.Climate risks
Neighborhood: Lake Country
Nearby schools
GreatSchools rating
- 5/10Lake Country Elementary SchoolGrades: PK-5Distance: 0.7 mi
- 6/10Wayside Middle SchoolGrades: 6-8Distance: 3 mi
- 6/10Boswell High SchoolGrades: 9-12Distance: 1.6 mi
Schools provided by the listing agent
- Elementary: Eagle Mountain
- Middle: Wayside
- High: Boswell
- District: Eagle MT-Saginaw ISD
Source: NTREIS. This data may not be complete. We recommend contacting the local school district to confirm school assignments for this home.
- $352,3003 bd2 ba1.8k sqft8625 Canyon Crest Rd, Fort Worth, TX 76179Off Market

- $378,7004 bd3 ba2.2k sqft7508 Canyon Crest Ct, Fort Worth, TX 76179Off Market
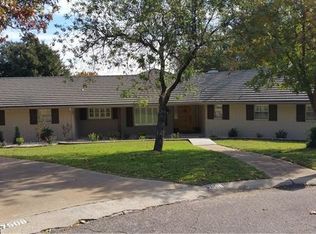
- $359,8004 bd2 ba2.1k sqft8633 Canyon Crest Rd, Fort Worth, TX 76179Off Market
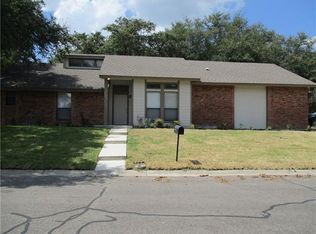
- $389,2004 bd3 ba2.4k sqft8641 Canyon Crest Rd, Fort Worth, TX 76179Off Market

- $465,3004 bd3 ba3k sqft7505 Canyon Crest Ct, Fort Worth, TX 76179Off Market
- $393,2003 bd2 ba1.9k sqft7509 Canyon Crest Ct, Fort Worth, TX 76179Off Market
- $438,1004 bd3 ba2.7k sqft8617 Canyon Crest Rd, Fort Worth, TX 76179Off Market
- $389,7003 bd2 ba1.8k sqft7512 Canyon Crest Ct, Fort Worth, TX 76179Off Market
A local agent can set up tours, give advice and negotiate with sellers.
A local lender can help you make sure your offer is ready when you are.
Similar homes
- $495,0004 bd3 ba3k sqft7800 Skylake Dr, Fort Worth, TX 76179For Sale
 MLS ID #21349488, Barbara Young. NTREIS
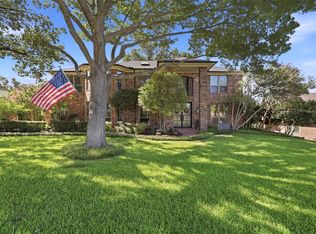
 - $675,0004 bd5 ba4k sqft7621 Woodside Hl, Fort Worth, TX 76179For Sale
 MLS ID #21314377, Crystal Moreno. NTREIS
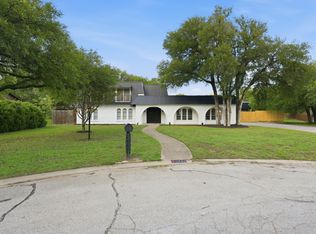
 - $485,0004 bd3 ba2.8k sqft8700 Eagleview Ct, Fort Worth, TX 76179For Sale
 MLS ID #21284159, Carlos Roca. NTREIS
 - $537,4004 bd3 ba2.4k sqft6600 Silver Oak Ln, Fort Worth, TX 76135For Sale
 MLS ID #21254039, Letty Berry. NTREIS
 - $555,0004 bd4 ba3.1k sqft7036 Lotus Trl, Lake Worth, TX 76135For SaleMLS ID #21226886, Jonathan Cook. NTREIS
- $592,0004 bd3 ba3k sqft1400 Ems Rd W, Fort Worth, TX 76116For SaleMLS ID #21281356, Misty Weaver. NTREIS
- $337,0003 bd3 ba2k sqft8800 Crestbrook Dr, Fort Worth, TX 76179For SaleMLS ID #21275431, Dora Andrade. NTREIS
- $549,9004 bd2 ba2.1k sqft1125 Wingate Dr, Bedford, TX 76021For SaleMLS ID #21321174, Ben Wegmann. NTREIS
- $725,0003 bd2 ba2.5k sqft1000 Hillside Dr, Keller, TX 76248For SaleMLS ID #21349822, Tabbatha Costanza Konen. NTREIS
- $347,0002 bd2 ba1.6k sqft9432 Mountain Lake, Fort Worth, TX 76179For SaleMLS ID #21274070, Lynn Robbins. NTREIS
- $525,0004 bd2 ba2k sqft505 Queensway Rd, Willow Park, TX 76087For SaleMLS ID #21333828, Elin Aanenson. NTREIS
- $599,9004 bd3 ba2.2k sqft4348 Selkirk Dr W, Fort Worth, TX 76109For SaleMLS ID #21316266, Steven Franco. NTREIS
- $325,0004 bd2 ba2.1k sqft1441 Mountain Air Trl, Fort Worth, TX 76131For SaleMLS ID #21343583, Kassidy Free. NTREIS
- $550,0005 bd4 ba3.3k sqft5644 Meadows Way, North Richland Hills, TX 76180For SaleMLS ID #21343307, Rick Fruge. NTREIS
- $635,0004 bd4 ba3.5k sqft10249 Candlewyck St, Fort Worth, TX 76244For SaleMLS ID #21261526, Alden Chiu. NTREIS
- $324,9004 bd3 ba1.9k sqft4855 Waterford Dr, Fort Worth, TX 76179For SaleMLS ID #21261289, Chelsea Murphy. NTREIS
- $450,0004 bd3 ba2.2k sqft7824 Teal Dr, Fort Worth, TX 76137For SaleMLS ID #21334711, Kimberly Bowlden. NTREIS
- $519,0004 bd3 ba2.3k sqft7 Crooked Creek Ct, Trophy Club, TX 76262For SaleMLS ID #21335477, Lily Moore. NTREIS
- $792,5004 bd4 ba3.1k sqft4016 Ambleside Ct, Colleyville, TX 76034For SaleMLS ID #21348090, Brandi Gilbreath. NTREIS
- $360,0004 bd3 ba2.4k sqft4273 Barcelona Dr, Fort Worth, TX 76133For SaleMLS ID #21349451, Amanda Greehey. NTREIS
