ENJOY LAKE LIFE LIVING ** Eagle Mountain Lake ** just steps from this thoughtfully updated one-story brick home. Property offers warm wood finishes, lake and greenbelt views, and a peaceful setting in a quiet, close-knit neighborhood. Completely remodeled in 2025, the corner-lot home features a split-bedroom layout with open living and dining areas, a remodeled kitchen with stainless-steel appliances, custom cabinetry, updated lighting, and a large pantry. New HVAC 2025, Roof 2025. Additional highlights include 9 and 10-foot ceilings, luxury vinyl plank flooring throughout, custom privacy shades, a cozy wood-burning fireplace, abundant storage, and an oversized primary suite with dual sinks, three closets, and a separate shower. Enjoy morning coffee or evening relaxation on the private enclosed patio, plus the convenience of a rear-entry garage. The refrigerator, washer, and dryer are included. Beyond the home, residents enjoy access to a private neighborhood marina, giving owners the option to keep a boat readily available - no trailering required. Whether it’s a quiet sunrise, a sunset cruise, or an evening on the water under the moonlight, the lake is just steps away. No boat? Not a problem - there are many things to enjoy in this lakeside neighborhood including access to a private marina, day dock, boat launch, Olympic-size pool, pickleball and tennis courts, playground, parks, picnic areas, and green spaces. Whether you are seeking a low-maintenance lake lifestyle or a welcoming neighborhood with true water access, 9432 Mountain Lake offers comfort, character, and recreation.
For sale
Price cut: $12.9K (7/8)
$347,000
9432 Mountain Lake, Fort Worth, TX 76179
2beds
1,677sqft
:
Get pre-qualified$2,700/mo
Single Family Residence
Built in 1978
4,321 Square Feet Lot
$338,200 Zestimate®
$207/sqft
$122/mo HOA
What's special
Cozy wood-burning fireplaceLake and greenbelt viewsPrivate enclosed patioUpdated lightingCorner-lot homeCustom privacy shadesAbundant storage
- 49 days |
- 542 |
- 41 |
Zillow last checked:
Listing updated:
Listed by:
Lynn Robbins 0626724 817-917-3037,
Keller Williams Realty-FM 972-874-1905
Source: NTREIS,MLS#: 21274070
Facts & features
Interior
Bedrooms & bathrooms
- Bedrooms: 2
- Bathrooms: 2
- Full bathrooms: 2
Primary bedroom
- Features: Ceiling Fan(s), Dual Sinks, En Suite Bathroom, Linen Closet, Separate Shower, Walk-In Closet(s)
- Level: First
- Dimensions: 17 x 13
Bedroom
- Features: Ceiling Fan(s), Split Bedrooms
- Level: First
- Dimensions: 12 x 13
Dining room
- Level: First
- Dimensions: 17 x 18
Kitchen
- Features: Breakfast Bar, Built-in Features, Dual Sinks, Galley Kitchen, Pantry, Stone Counters, Walk-In Pantry
- Level: First
- Dimensions: 12 x 11
Living room
- Features: Ceiling Fan(s), Fireplace
- Level: First
- Dimensions: 19 x 20
Utility room
- Features: Built-in Features, Utility Room
- Level: First
- Dimensions: 6 x 7
Heating
- Central, Electric
Cooling
- Central Air, Ceiling Fan(s), Electric
Appliances
- Included: Dryer, Dishwasher, Electric Oven, Electric Range, Electric Water Heater, Disposal, Microwave, Refrigerator, Vented Exhaust Fan, Washer
- Laundry: Washer Hookup, Dryer Hookup, ElectricDryer Hookup, Laundry in Utility Room, Stacked
Features
- Chandelier, Decorative/Designer Lighting Fixtures, Double Vanity, Granite Counters, High Speed Internet, Open Floorplan, Pantry, Vaulted Ceiling(s), Walk-In Closet(s), Wired for Sound
- Flooring: Carpet, Luxury Vinyl Plank, Tile
- Windows: Window Coverings
- Has basement: No
- Number of fireplaces: 1
- Fireplace features: Living Room, Masonry, Wood Burning
Interior area
- Total interior livable area: 1,677 sqft
Video & virtual tour
Property
Parking
- Total spaces: 2
- Parking features: Concrete, Covered, Door-Multi, Driveway, Garage, Garage Door Opener, Kitchen Level, Lighted, Off Street, Garage Faces Rear
- Attached garage spaces: 2
Accessibility
- Accessibility features: Accessible Full Bath, Accessible Doors, Accessible Hallway(s)
Features
- Levels: One
- Stories: 1
- Patio & porch: Front Porch, Patio, Side Porch
- Exterior features: Lighting, Other, Rain Gutters, Storage
- Pool features: None, Community
- Fencing: Wood
- Has view: Yes
- View description: Park/Greenbelt, Water
- Has water view: Yes
- Body of water: Eagle Mountain
Lot
- Size: 4,321 Square Feet
- Features: Corner Lot, Backs to Greenbelt/Park, Landscaped, Zero Lot Line
Details
- Parcel number: 03110311
- Other equipment: Irrigation Equipment
Construction
Type & style
- Home type: SingleFamily
- Architectural style: Traditional,Detached,Garden Home
- Property subtype: Single Family Residence
Materials
- Brick
- Foundation: Slab
- Roof: Composition
Condition
- Year built: 1978
Utilities & green energy
- Sewer: Public Sewer
- Water: Public
- Utilities for property: Electricity Available, Electricity Connected, Sewer Available, Water Available
Community & HOA
Community
- Features: Boat Facilities, Clubhouse, Dock, Fishing, Lake, Marina, Playground, Park, Pickleball, Pool, Tennis Court(s), Trails/Paths, Curbs
- Security: Fire Alarm, Smoke Detector(s)
- Subdivision: Landing Addition, The (Condo)
HOA
- Has HOA: Yes
- Services included: All Facilities, Association Management, Maintenance Grounds, Security
- HOA fee: $1,461 annually
- HOA name: Landing Hoa
- HOA phone: 817-236-8383
Location
- Region: Fort Worth
Financial & listing details
- Price per square foot: $207/sqft
- Tax assessed value: $316,930
- Annual tax amount: $7,624
- Date on market: 6/6/2026
- Cumulative days on market: 50 days
- Listing terms: Cash,Conventional,FHA,VA Loan
- Exclusions: Washer, Dryer, Refrigerator Included.
Estimated market value
$338,200
$321,000 - $355,000
$2,163/mo
Price history
| Date | Event | Price |
|---|---|---|
| 7/8/2026 | Price change | $347,000-3.6%$207/sqft |
Source: NTREIS #21274070 Report a problem | ||
| 6/6/2026 | Listed for sale | $359,900$215/sqft |
Source: NTREIS #21274070 Report a problem | ||
Public tax history
| Year | Property taxes | Tax assessment |
|---|---|---|
| 2025 | $1,054 +0.6% | $316,930 |
| 2024 | $1,048 -42.2% | $316,930 +0.7% |
| 2023 | $1,813 -3% | $314,836 +30.2% |
| 2022 | $1,869 +2.1% | $241,825 +7.3% |
| 2021 | $1,831 +2.5% | $225,365 +8.5% |
| 2020 | $1,786 +2.3% | $207,643 +8.4% |
| 2019 | $1,745 +2.9% | $191,529 +8.3% |
| 2018 | $1,696 +2.2% | $176,880 +4.7% |
| 2017 | $1,660 +2% | $168,951 +4.6% |
| 2016 | $1,628 -6.9% | $161,550 +20.6% |
| 2015 | $1,749 | $134,000 |
| 2014 | $1,749 | $134,000 |
| 2013 | -- | $134,000 +15.8% |
| 2012 | -- | $115,700 |
| 2011 | -- | $115,700 +0.4% |
| 2010 | -- | $115,200 -6.6% |
| 2009 | -- | $123,300 |
| 2008 | -- | $123,300 +12.5% |
| 2007 | -- | $109,600 |
| 2006 | -- | $109,600 |
| 2005 | -- | $109,600 |
| 2004 | -- | $109,600 +13.7% |
| 2003 | -- | $96,400 |
| 2002 | -- | $96,400 +4.4% |
| 2001 | -- | $92,300 +18.6% |
| 2000 | -- | $77,800 |
Find assessor info on the county website
Monthly payment
Est. payment
Payment breakdown
Explore the cost of this home by adjusting the details. Changes won't be saved.Climate risks
Neighborhood: The Landing
Nearby schools
GreatSchools rating
- 8/10Eagle Mountain Elementary SchoolGrades: PK-5Distance: 0.8 mi
- 6/10Wayside Middle SchoolGrades: 6-8Distance: 3.6 mi
- 4/10Eagle Mountain High SchoolGrades: 9-12Distance: 3 mi
Schools provided by the listing agent
- Elementary: Eagle Mountain
- Middle: Wayside
- High: Eagle Mountain
- District: Eagle MT-Saginaw ISD
Source: NTREIS. This data may not be complete. We recommend contacting the local school district to confirm school assignments for this home.
- $276,2003 bd2 ba1.9k sqft9428 Mountain Lake, Fort Worth, TX 76179Off Market
- $11 bd1 ba1.4k sqft9400 Mountain Lake, Fort Worth, TX 76179Off Market
- $318,3003 bd3 ba2.4k sqft9424 Mountain Lake, Fort Worth, TX 76179Off Market

- $362,6003 bd2 ba2.4k sqft9424 Mountain Lake, Fort Worth, TX 76179Off Market
- $--3 bd3 ba2.5k sqft9424 Mountain Lake #9424, Fort Worth, TX 76179Off Market
- $---- bd-- ba-- sqft9437 Lea Shore St, Fort Worth, TX 76179Off Market
- $268,6002 bd2 ba1.5k sqft9437 Lea Shr, Fort Worth, TX 76179Off Market
- $316,6003 bd2 ba1.7k sqft9533 Fair Hvn, Fort Worth, TX 76179Off Market
A local agent can set up tours, give advice and negotiate with sellers.
A local lender can help you make sure your offer is ready when you are.
Similar homes
- $345,0003 bd3 ba2k sqft8800 Crestbrook Dr, Fort Worth, TX 76179For Sale
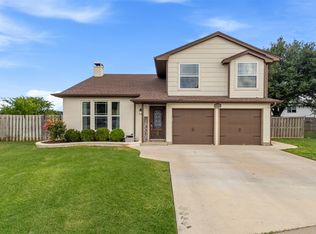 MLS ID #21275431, Dora Andrade. NTREIS
 - $344,9004 bd3 ba2.2k sqft10956 Colonial Heights Ln, Fort Worth, TX 76179For Sale
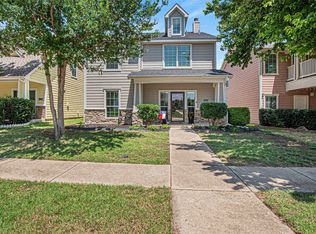 MLS ID #21288693, Stacye Miller. NTREIS
 - $520,0005 bd3 ba2.2k sqft7609 Lake Highlands Dr, Fort Worth, TX 76179For Sale
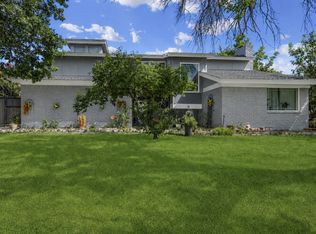 MLS ID #21297229, Samir Bauta. NTREIS
 - $385,0004 bd3 ba2.1k sqft10609 Kenosha St, Fort Worth, TX 76179For Sale
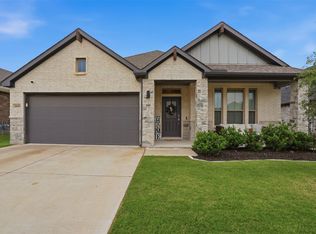 MLS ID #21248582, Pedro Quintana. NTREIS
 - $380,0004 bd3 ba2.3k sqft3512 Wosley Dr, Fort Worth, TX 76133For SaleMLS ID #21321719, Tracey Amaya. NTREIS
- $380,0003 bd2 ba1.8k sqft417 Shadow Grass Ave, Fort Worth, TX 76120For SaleMLS ID #21335603, Scott Safford. NTREIS
- $315,0003 bd2 ba1.7k sqft3031 Delaware Trl, Lake Worth, TX 76135For SaleMLS ID #21262139, Brent Reiter. NTREIS
- $349,9994 bd2 ba1.8k sqft1213 Walker Dr, Hurst, TX 76053For SaleMLS ID #21220129, Katherine Nixon. NTREIS
- $310,0003 bd2 ba1.4k sqft7833 Gaston Ave, Fort Worth, TX 76116For SaleMLS ID #21306835, Ruth Beasley. NTREIS
- $314,9003 bd2 ba1.7k sqft3013 Conejos Dr, Fort Worth, TX 76116For SaleMLS ID #21238719, Josh Winkler. NTREIS
- $365,0003 bd2 ba1.6k sqft301 Shawnee Trl, Keller, TX 76248For SaleMLS ID #21267066, Anna Hoff. NTREIS
- $350,0004 bd3 ba2.4k sqft800 Poncho Ln, Haslet, TX 76052For SaleMLS ID #21280233, Rachel Robertson. NTREIS
- $335,0003 bd2 ba1.7k sqft4220 Maryanne Pl, Haltom City, TX 76137For SaleMLS ID #21318964, Chanelle Alexander. NTREIS
- $359,9003 bd2 ba1.5k sqft6521 Collard Ct, North Richland Hills, TX 76182For SaleMLS ID #21287114, Greg Clark. NTREIS
- $315,0003 bd2 ba1.8k sqft6409 Winn St, Fort Worth, TX 76133For SaleMLS ID #21323148, Brittney Kosev. NTREIS
- $369,0003 bd2 ba2k sqft5024 Fall River Dr, Fort Worth, TX 76103For SaleMLS ID #21320849, Suzanne Burt. NTREIS
- $325,0003 bd2 ba1.9k sqft6555 Calmont Ave, Fort Worth, TX 76116For SaleMLS ID #21219796, Jennifer Bingham. NTREIS
- $279,0002 bd2 ba1.3k sqft390 Driftwood Ct #3B-1, Azle, TX 76020For SaleMLS ID #21253120, Katy Reeves. NTREIS
- $279,0002 bd2 ba1.3k sqft390 Driftwood Ct APT 3B, Azle, TX 76020For SaleMLS ID #21253073, Katy Reeves. NTREIS
- $289,9003 bd2 ba1.8k sqft3917 Windflower Ln, Fort Worth, TX 76137For SaleMLS ID #21309131, Eric Herron. NTREIS
