Designed with both comfort and style in mind, this stunning 4-bedroom, 3-bath home with a dedicated office offers the perfect blend of function and modern living. Natural light pours into the spacious primary suite through oversized windows, creating a bright and relaxing retreat. Just steps away, the private home office provides the ideal space for productivity or quiet escape, with easy access to the backyard patio or the sleek, modern kitchen for a quick recharge. The heart of the home is the open-concept living area, where a cozy family room with an electric fireplace, stylish dining space, and beautifully designed kitchen come together seamlessly—perfect for both everyday living and entertaining. Three additional bedrooms are thoughtfully positioned toward the front of the home, offering privacy and comfort for family or guests. This well-balanced layout truly makes coming home something to look forward to.
For sale
$385,000
10609 Kenosha St, Fort Worth, TX 76179
4beds
2,158sqft
:
Get pre-qualified$2,910/mo
Single Family Residence
Built in 2022
6,011 Square Feet Lot
$381,500 Zestimate®
$178/sqft
$50/mo HOA
What's special
Dedicated officeOversized windowsPrivate home officeStylish dining spaceSleek modern kitchenBeautifully designed kitchen
- 92 days |
- 333 |
- 33 |
Zillow last checked:
Listing updated:
Listed by:
Pedro Quintana 0799424,
Fieldhouse Realty Group Partners, LLC 972-668-2085
Source: NTREIS,MLS#: 21248582
Facts & features
Interior
Bedrooms & bathrooms
- Bedrooms: 4
- Bathrooms: 3
- Full bathrooms: 3
Primary bedroom
- Features: Dual Sinks, Linen Closet, Walk-In Closet(s)
- Level: First
- Dimensions: 16 x 13
Bedroom
- Features: Walk-In Closet(s)
- Level: First
- Dimensions: 13 x 11
Bedroom
- Features: Walk-In Closet(s)
- Level: First
- Dimensions: 11 x 14
Bedroom
- Level: First
- Dimensions: 12 x 11
Dining room
- Level: First
- Dimensions: 19 x 11
Kitchen
- Features: Eat-in Kitchen, Kitchen Island, Stone Counters
- Level: First
- Dimensions: 10 x 18
Living room
- Features: Fireplace
- Level: First
- Dimensions: 19 x 15
Office
- Level: First
- Dimensions: 7 x 7
Utility room
- Features: Utility Room
- Level: First
- Dimensions: 7 x 5
Utility room
- Features: Utility Room
- Level: First
- Dimensions: 0 x 0
Heating
- Central
Cooling
- Central Air, Ceiling Fan(s), Electric
Appliances
- Included: Dishwasher, Electric Oven, Gas Cooktop, Disposal, Microwave
Features
- Eat-in Kitchen, High Speed Internet, Kitchen Island, Open Floorplan, Pantry, Cable TV, Walk-In Closet(s)
- Flooring: Carpet, Luxury Vinyl Plank, Tile
- Has basement: No
- Number of fireplaces: 1
- Fireplace features: Electric, Living Room
Interior area
- Total interior livable area: 2,158 sqft
Video & virtual tour
Property
Parking
- Total spaces: 2
- Parking features: Garage Faces Front, Garage
- Attached garage spaces: 2
Features
- Levels: One
- Stories: 1
- Patio & porch: Covered
- Exterior features: Lighting, Rain Gutters
- Pool features: None, Community
- Fencing: Wood
Lot
- Size: 6,011 Square Feet
- Features: Interior Lot, Landscaped, Subdivision
Details
- Parcel number: 42866195
Construction
Type & style
- Home type: SingleFamily
- Architectural style: Traditional,Detached
- Property subtype: Single Family Residence
Materials
- Brick, Rock, Stone
- Foundation: Slab
- Roof: Composition
Condition
- Year built: 2022
Utilities & green energy
- Sewer: Public Sewer
- Water: Public
- Utilities for property: Sewer Available, Water Available, Cable Available
Green energy
- Energy efficient items: Appliances, HVAC, Insulation, Lighting, Water Heater, Windows
Community & HOA
Community
- Features: Dock, Fishing, Playground, Pool, Sidewalks, Trails/Paths
- Security: Prewired
- Subdivision: Cibolo Hill Ph 2
HOA
- Has HOA: Yes
- Services included: All Facilities, Association Management, Maintenance Structure
- HOA fee: $600 annually
- HOA name: Neighborhood Management
- HOA phone: 972-359-1548
Location
- Region: Fort Worth
Financial & listing details
- Price per square foot: $178/sqft
- Tax assessed value: $338,000
- Annual tax amount: $8,515
- Date on market: 4/25/2026
- Cumulative days on market: 93 days
- Listing terms: Cash,Conventional,FHA,VA Loan
Estimated market value
$381,500
$362,000 - $401,000
$2,750/mo
Price history
| Date | Event | Price |
|---|---|---|
| 6/24/2026 | Listed for sale | $385,000$178/sqft |
Source: NTREIS #21248582 Report a problem | ||
| 5/19/2026 | Contingent | $385,000$178/sqft |
Source: NTREIS #21248582 Report a problem | ||
| 5/7/2026 | Listed for sale | $385,000$178/sqft |
Source: NTREIS #21248582 Report a problem | ||
| 5/6/2026 | Contingent | $385,000$178/sqft |
Source: NTREIS #21248582 Report a problem | ||
| 4/25/2026 | Listed for sale | $385,000-4.3%$178/sqft |
Source: NTREIS #21248582 Report a problem | ||
| 3/20/2023 | Sold | -- |
Source: NTREIS #20232594 Report a problem | ||
| 2/27/2023 | Pending sale | $402,400$186/sqft |
Source: NTREIS #20232594 Report a problem | ||
| 2/14/2023 | Price change | $402,400+8.8%$186/sqft |
Source: NTREIS #20232594 Report a problem | ||
| 2/10/2023 | Price change | $369,900-8.1%$171/sqft |
Source: NTREIS #20232594 Report a problem | ||
| 1/5/2023 | Listed for sale | $402,400$186/sqft |
Source:  Trophy Signature Homes Report a problem Trophy Signature Homes Report a problem | ||
Public tax history
| Year | Property taxes | Tax assessment |
|---|---|---|
| 2025 | $6,075 -13.9% | $338,000 -5.1% |
| 2024 | $7,052 | $356,048 -8.8% |
| 2023 | -- | $390,584 |
Find assessor info on the county website
Monthly payment
Est. payment
Payment breakdown
Explore the cost of this home by adjusting the details. Changes won't be saved.Climate risks
Neighborhood: The Trails of Fossil Creek
Nearby schools
GreatSchools rating
- 8/10Eagle Mountain Elementary SchoolGrades: PK-5Distance: 3 mi
- 6/10Wayside Middle SchoolGrades: 6-8Distance: 2.8 mi
- 4/10Eagle Mountain High SchoolGrades: 9-12Distance: 0.6 mi
Schools provided by the listing agent
- Elementary: Bryson
- Middle: Wayside
- High: Boswell
- District: Eagle MT-Saginaw ISD
Source: NTREIS. This data may not be complete. We recommend contacting the local school district to confirm school assignments for this home.
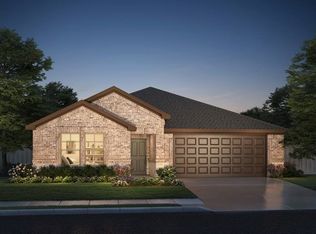
- $--4 bd3 ba2k sqft10605 Kenosha St, Fort Worth, TX 76179Sold
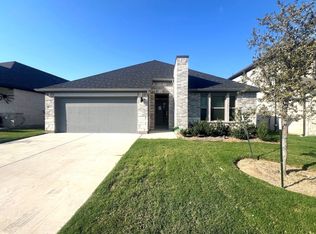
- $--3 bd2 ba1.9k sqft10613 Kenosha St, Fort Worth, TX 76179Sold
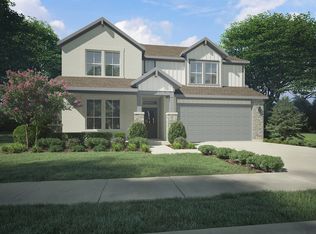
- $421,3005 bd3 ba2.9k sqft10617 Kenosha St, Fort Worth, TX 76179Off Market
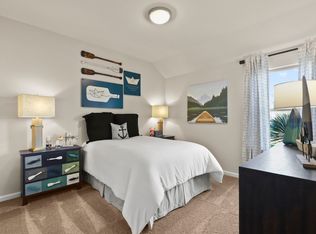
- $--3 bd2 ba1.9k sqft2433 Linto St, Fort Worth, TX 76179Sold
- $463,8005 bd3 ba3k sqft10601 Kenosha St, Fort Worth, TX 76179Off Market
- $374,6005 bd2 ba2k sqft10624 Kootenai St, Fort Worth, TX 76179Off Market
- $484,3005 bd4 ba3.5k sqft2432 Mankato Dr, Fort Worth, TX 76179Off Market
- $379,0004 bd3 ba2.2k sqft10628 Kootenai St, Fort Worth, TX 76179For Sale
A local agent can set up tours, give advice and negotiate with sellers.
A local lender can help you make sure your offer is ready when you are.
Similar homes
- $399,0004 bd3 ba2.1k sqft2504 Awensa Dr, Fort Worth, TX 76179For Sale
 MLS ID #21290992, Kerri Kay. NTREIS
 - $399,0004 bd3 ba2.1k sqft2404 Ponca Dr, Fort Worth, TX 76179For Sale
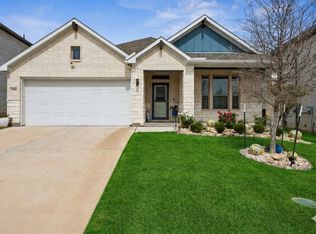 MLS ID #21228509, Sean Arago. NTREIS
 - $417,5005 bd3 ba3k sqft10620 Muckleshoot St, Fort Worth, TX 76179For Sale
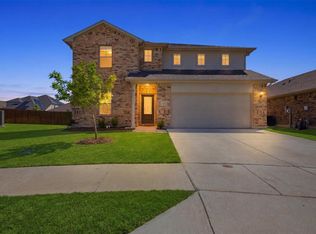 MLS ID #21270243, Joshua Hammonds. NTREIS
 - $415,0005 bd3 ba3k sqft10513 Big Lagoon Dr, Fort Worth, TX 76179For Sale
 MLS ID #21299416, Stacy Hampel. NTREIS
 - $390,0005 bd3 ba3.1k sqft5909 Deck House Rd, Fort Worth, TX 76179For SaleMLS ID #21316444, Kaitlyn Lewis. NTREIS
- $389,9003 bd2 ba2k sqft8924 Flying Eagle Ln, Fort Worth, TX 76131For SaleMLS ID #21338079, Laura Crowl. NTREIS
- $339,0004 bd2 ba1.5k sqft8913 Timber Gulch Cir, Fort Worth, TX 76179For SaleMLS ID #21260451, Araceli Mercado. NTREIS
- $389,9904 bd3 ba2.7k sqft8228 Misty Water Dr, Fort Worth, TX 76131For SaleMLS ID #21272078, Jose De La Fuente. NTREIS
- $402,0004 bd3 ba2.2k sqft9537 Abington Ave, Fort Worth, TX 76131For SaleMLS ID #21263863, Linda King. NTREIS
- $389,9953 bd2 ba1.9k sqft10324 Lakemont Dr, Fort Worth, TX 76131For SaleMLS ID #21234180, Heath Hartman. NTREIS
- $334,9003 bd2 ba1.7k sqft7409 Innisbrook Ln, Fort Worth, TX 76179For SaleMLS ID #21292483, Laura Trejo. NTREIS
- $379,0003 bd2 ba2.1k sqft636 Mooney Dr, Saginaw, TX 76179For SaleMLS ID #21245554, Danielle Adama. NTREIS
- $425,0005 bd3 ba2.9k sqft6304 Jib Ct, Fort Worth, TX 76179For SaleMLS ID #21222584, Lisa Purnell. NTREIS
- $429,9004 bd3 ba2.6k sqft12325 Hulson Trl, Haslet, TX 76052For SaleMLS ID #21316686, Maria Mason. NTREIS
- $355,3894 bd3 ba2.1k sqft1508 Ancer Way, Haslet, TX 76052For SaleMLS ID #21269976, Laine Haugstad. NTREIS
- $359,0004 bd2 ba1.8k sqft512 Dunster Ln, Saginaw, TX 76131For SaleMLS ID #21274138, Lesley Pool. NTREIS
- $375,0003 bd2 ba2.1k sqft2341 Parda Alpina Ln, Fort Worth, TX 76131For SaleMLS ID #21287067, Brittany Tromly. NTREIS
- $474,9004 bd3 ba2.5k sqft917 Cushing Dr, Fort Worth, TX 76177For SaleMLS ID #21259747, Shannon Byrd. NTREIS
- $439,0003 bd2 ba2.1k sqft10020 Haversham Dr, Fort Worth, TX 76131For SaleMLS ID #21263245, Ryan Wilson. NTREIS
- $417,5004 bd3 ba2.1k sqft1216 Nuevo Rancho Ln, Haslet, TX 76052For SaleMLS ID #21325786, Andi Owens. NTREIS
