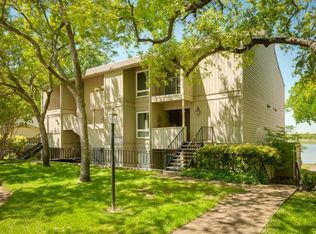
Welcome to your ideal escape on Eagle Mountain Lake—perfect for full-time lakefront living or weekend getaways. This beautifully updated condo is move-in ready, inviting you to relax and enjoy the good life from day one.
Inside, you’ll find updated luxury vinyl plank flooring throughout the main living areas, complemented by plush new carpet in the bedrooms. Just outside your front door, a private exterior storage closet offers the perfect place for your lake gear, seasonal items, or outdoor essentials.
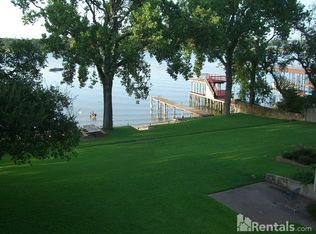
Wake up to breathtaking lake views and savor your morning coffee—or unwind in the evening with a glass of wine—on your private balcony overlooking the water. Step outside and stroll straight to the lake, where the private community dock is ideal for boating, paddleboarding, or simply soaking in the peaceful atmosphere. Prefer a full-service marina? It’s conveniently located just over a mile away.
Nestled in a quiet, friendly community, this condo offers a true escape from the city while still being just a short drive from Fort Worth. Whether you're fishing, boating, or enjoying stunning sunsets, this is lakeside living at its finest. Make the lake your everyday view—because life really is better on the water. Seller can paint green wall a neutral color at buyers request, prior to closing.
For sale
Price cut: $10K (7/2)
$279,000
390 Driftwood Ct APT 3B, Azle, TX 76020
2beds
1,306sqft
:
Get pre-qualified$2,384/mo
Condominium
Built in 1970
-- sqft lot
$-- Zestimate®
$214/sqft
$445/mo HOA
What's special
Private community dockBreathtaking lake viewsPrivate exterior storage closet
- 86 days |
- 383 |
- 18 |
Zillow last checked:
Listing updated:
Listed by:
Katy Reeves 0773315 817-941-6454,
Trinity Group Realty 817-941-6454,
Amanda Langley 0772658 817-233-5839,
Trinity Group Realty
Source: NTREIS,MLS#: 21253073
Facts & features
Interior
Bedrooms & bathrooms
- Bedrooms: 2
- Bathrooms: 2
- Full bathrooms: 2
Primary bedroom
- Level: First
- Dimensions: 15 x 12
Bedroom
- Level: First
- Dimensions: 13 x 11
Primary bathroom
- Features: Built-in Features
- Level: First
- Dimensions: 10 x 3
Dining room
- Level: First
- Dimensions: 12 x 10
Other
- Features: Built-in Features
- Level: First
- Dimensions: 9 x 3
Kitchen
- Features: Breakfast Bar, Built-in Features, Galley Kitchen
- Level: First
- Dimensions: 9 x 4
Laundry
- Level: First
- Dimensions: 3 x 3
Living room
- Features: Ceiling Fan(s)
- Level: First
- Dimensions: 16 x 16
Heating
- Central
Cooling
- Central Air
Appliances
- Included: Dryer, Dishwasher, Disposal, Microwave, Refrigerator, Washer
Features
- Cable TV
- Flooring: Carpet, Luxury Vinyl Plank
- Has basement: No
- Number of fireplaces: 1
- Fireplace features: Living Room, Wood Burning
Interior area
- Total interior livable area: 1,306 sqft
Video & virtual tour
Property
Parking
- Total spaces: 1
- Parking features: Asphalt, Covered, Gated
- Carport spaces: 1
Features
- Levels: One
- Stories: 1
- Pool features: None
- Fencing: Other
- Has view: Yes
- View description: Water
- Has water view: Yes
- Waterfront features: Lake Front, Waterfront
- Body of water: Eagle Mountain
Lot
- Size: 1.12 Acres
- Features: Acreage, Waterfront
Details
- Parcel number: 00612243
Construction
Type & style
- Home type: Condo
- Architectural style: Other,Traditional
- Property subtype: Condominium
- Attached to another structure: Yes
Materials
- Brick, Other, Wood Siding
- Foundation: Other, Slab
- Roof: Shingle
Condition
- Year built: 1970
Utilities & green energy
- Sewer: Public Sewer
- Water: Public
- Utilities for property: Electricity Available, Sewer Available, Separate Meters, Water Available, Cable Available
Community & HOA
Community
- Features: Curbs
- Security: Other
- Senior community: Yes
- Subdivision: Timbers The Condo Apts #1
HOA
- Has HOA: Yes
- Services included: All Facilities
- HOA fee: $445 monthly
- HOA name: Timbers Condo
- HOA phone: 214-228-2950
Location
- Region: Azle
Financial & listing details
- Price per square foot: $214/sqft
- Tax assessed value: $195,035
- Annual tax amount: $3,774
- Date on market: 4/30/2026
- Cumulative days on market: 87 days
- Listing terms: Cash,Conventional,1031 Exchange,FHA,VA Loan
Estimated market value
Not available
Estimated sales range
Not available
$1,971/mo
Price history
| Date | Event | Price |
|---|---|---|
| 7/2/2026 | Price change | $279,000-3.5%$214/sqft |
Source: NTREIS #21253073 Report a problem | ||
| 6/12/2026 | Price change | $289,000-3.3%$221/sqft |
Source: NTREIS #21253073 Report a problem | ||
| 5/13/2026 | Price change | $299,000-3.5%$229/sqft |
Source: NTREIS #21253073 Report a problem | ||
| 4/30/2026 | Listed for sale | $310,000+19.2%$237/sqft |
Source: NTREIS #21253073 Report a problem | ||
| 7/8/2025 | Listing removed | $1,995$2/sqft |
Source: Zillow Rentals Report a problem | ||
| 4/23/2025 | Price change | $1,995-0.3%$2/sqft |
Source: Zillow Rentals Report a problem | ||
| 4/14/2025 | Price change | $2,000-4.5%$2/sqft |
Source: Zillow Rentals Report a problem | ||
| 4/6/2025 | Price change | $2,095-0.2%$2/sqft |
Source: Zillow Rentals Report a problem | ||
| 3/30/2025 | Price change | $2,100-3.4%$2/sqft |
Source: Zillow Rentals Report a problem | ||
| 3/16/2025 | Price change | $2,175-1.1%$2/sqft |
Source: Zillow Rentals Report a problem | ||
| 3/1/2025 | Listed for rent | $2,200+29.4%$2/sqft |
Source: Zillow Rentals Report a problem | ||
| 2/27/2024 | Sold | -- |
Source: NTREIS #20512618 Report a problem | ||
| 1/30/2024 | Pending sale | $259,999$199/sqft |
Source: NTREIS #20512618 Report a problem | ||
| 1/24/2024 | Listing removed | -- |
Source: NTREIS #20512618 Report a problem | ||
| 1/19/2024 | Listed for sale | $259,999+44.4%$199/sqft |
Source: NTREIS #20512618 Report a problem | ||
| 1/11/2021 | Listing removed | -- |
Source:  NTREIS Report a problem NTREIS Report a problem | ||
| 11/20/2020 | Listed for rent | $1,700$1/sqft |
Source: Briggs Freeman Sotheby's Int'l #14474416 Report a problem | ||
| 8/4/2017 | Sold | -- |
Source: Agent Provided Report a problem | ||
| 7/19/2017 | Listed for sale | $180,000$138/sqft |
Source: Fort Worth #13638297 Report a problem | ||
| 7/15/2017 | Pending sale | $180,000$138/sqft |
Source: Fort Worth #13638297 Report a problem | ||
| 7/1/2017 | Listed for sale | $180,000$138/sqft |
Source: Keller Williams Realty Ft. Wor #13638297 Report a problem | ||
Public tax history
| Year | Property taxes | Tax assessment |
|---|---|---|
| 2016 | $3,774 +26.8% | $195,035 +66% |
| 2015 | $2,976 | $117,500 |
| 2014 | $2,976 | $117,500 |
Find assessor info on the county website
Monthly payment
Est. payment
Payment breakdown
Explore the cost of this home by adjusting the details. Changes won't be saved.Climate risks
Neighborhood: 76020
Nearby schools
GreatSchools rating
- 7/10Eagle Heights Elementary SchoolGrades: PK-4Distance: 1.2 mi
- 4/10Santo Forte J High SchoolGrades: 7-8Distance: 4.3 mi
- 6/10Azle High SchoolGrades: 9-12Distance: 3.2 mi
Schools provided by the listing agent
- Elementary: Azle
- Middle: Azle
- High: Azle
- District: Azle ISD
Source: NTREIS. This data may not be complete. We recommend contacting the local school district to confirm school assignments for this home.
- $112,0001 bd1 ba765 sqft390 Driftwood Ct APT 1C, Azle, TX 76020Off Market
- $139,0002 bd2 ba1.2k sqft390 Driftwood Ct APT 2, Azle, TX 76020Off Market
- $--1 bd1 ba765 sqft390 Driftwood Ct APT 1A, Azle, TX 76020Sold

- $211,0892 bd2 ba1.5k sqft390 Driftwood Ct APT 2C, Azle, TX 76020Off Market
- $195,0352 bd2 ba1.3k sqft390 Driftwood Ct APT 2B, Azle, TX 76020Off Market
- $146,1972 bd1 ba1.5k sqft390 Driftwood Ct APT 2A, Azle, TX 76020Off Market
- $144,4822 bd1 ba1.4k sqft388 Driftwood Ct #1, Azle, TX 76020Off Market
- $329,9993 bd2 ba1.3k sqft388 Driftwood Ct APT 1A, Azle, TX 76020For Sale
A local agent can set up tours, give advice and negotiate with sellers.
Similar homes
- $279,0002 bd2 ba1.3k sqft390 Driftwood Ct #3B-1, Azle, TX 76020For Sale
 MLS ID #21253120, Katy Reeves. NTREIS
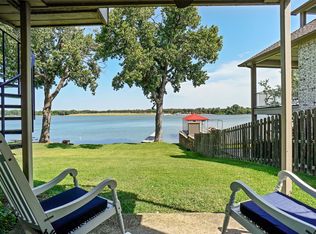
 - $329,9993 bd2 ba1.3k sqft388 Driftwood Ct APT 1A, Azle, TX 76020For Sale
 MLS ID #21046889, Dana Sue Osburn. NTREIS
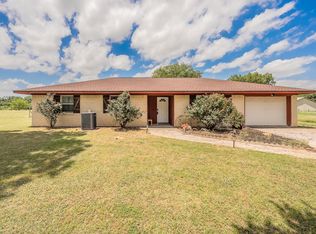
 - $324,0003 bd2 ba1.5k sqft350 S Pearson Ln, Azle, TX 76020For Sale
 MLS ID #21275058, Michael Reed. NTREIS
 - $345,9904 bd3 ba1.8k sqft676 Harbor Dr, Azle, TX 76020For Sale
 MLS ID #21313487, Christian Wallace. NTREIS
 - $239,9003 bd4 ba1.4k sqft9999 Boat Club Rd APT 311, Fort Worth, TX 76179For SaleMLS ID #21261914, Rebecca Ringer. NTREIS
- $250,0003 bd2 ba1.4k sqft1005 Keller Ave, Benbrook, TX 76126For SaleMLS ID #21336164, Terri McCoy. NTREIS
- $265,0003 bd2 ba1.4k sqft7312 Strawberry Way, Fort Worth, TX 76137For SaleMLS ID #21336021, Adrianne Pierce. NTREIS
- $275,0002 bd1 ba1k sqft6404 Malvey Ave, Fort Worth, TX 76116For SaleMLS ID #21338072, Terri Silva. NTREIS
- $279,0002 bd2 ba1.3k sqft1011 Franklin St, Weatherford, TX 76086For SaleMLS ID #21311263, Heidi Mayer. NTREIS
- $275,0003 bd2 ba1.5k sqft1008 Green Ridge Ter, Saginaw, TX 76179For SaleMLS ID #21301169, Wendy Biondolillo. NTREIS
- $175,0002 bd2 ba900 sqft101 Spring Valley Cir, Azle, TX 76020For SaleMLS ID #21220929, Allyson Butler. NTREIS
- $320,0003 bd3 ba1.6k sqft800 Colony Ct, Blue Mound, TX 76131For SaleMLS ID #21336467, David Craft. NTREIS
- $309,9993 bd2 ba1.5k sqft7509 Overhill Rd, Fort Worth, TX 76116For SaleMLS ID #21224805, Lorrie Tezak. NTREIS
- $269,0002 bd2 ba1.1k sqft6124 Haley Ln, Fort Worth, TX 76132For SaleMLS ID #21220061, Russell Chase. NTREIS
- $190,0002 bd2 ba1k sqft4920 Byers Ave APT B, Fort Worth, TX 76107For SaleMLS ID #21340859, Laura Taylor. NTREIS
- $274,0003 bd2 ba1.3k sqft5113 Nadine Dr, Haltom City, TX 76117For SaleMLS ID #21269260, Patricia Holland. NTREIS
- $260,0002 bd2 ba1.4k sqft4403 Bellaire Dr S #224S, Fort Worth, TX 76109For SaleMLS ID #21216278, Kellie Bullinger. NTREIS
- $299,9003 bd2 ba1.4k sqft1126 Warden St, Benbrook, TX 76126For SaleMLS ID #21311034, Richard Park. NTREIS
- $289,0003 bd2 ba1.8k sqft5617 Wiltshire Dr, Fort Worth, TX 76135For SaleMLS ID #21190333, Darlene Dale. NTREIS
- $289,9003 bd2 ba1.8k sqft3917 Windflower Ln, Fort Worth, TX 76137For SaleMLS ID #21309131, Eric Herron. NTREIS
