Welcome to you new home in the Culture District of Camp Bowie! This Charming two-bedroom, two bathroom condo offers an inviting blend of comfort, style and convenience- all in the highly desirable location. Both bedrooms are new freshly carpeted. The Living room and hallways sport beautiful wood-look laminate flooring for low maintenance and adds warmth and elegance. With a Corner fireplace in the living room. Kitchen area has unique wood countertops, nice and open to the dining area. This home has a full size laundry area. Enjoy the open patio for you morning coffee. There are two car covered parking. GROUND FLOOR UNIT.
For sale
$190,000
4920 Byers Ave APT B, Fort Worth, TX 76107
2beds
1,026sqft
:
Get pre-qualified$1,777/mo
Condominium
Built in 1983
-- sqft lot
$185,400 Zestimate®
$185/sqft
$330/mo HOA
What's special
Open patioBeautiful wood-look laminate flooringFull size laundry areaTwo car covered parking
- 12 days |
- 279 |
- 21 |
Zillow last checked:
Listing updated:
Listed by:
Laura Taylor 0448571 817-271-5687,
Ready Real Estate LLC 817-569-8200
Source: NTREIS,MLS#: 21340859
Facts & features
Interior
Bedrooms & bathrooms
- Bedrooms: 2
- Bathrooms: 2
- Full bathrooms: 2
Primary bedroom
- Level: First
- Dimensions: 0 x 0
Bedroom
- Level: First
- Dimensions: 0 x 0
Dining room
- Level: First
- Dimensions: 0 x 0
Kitchen
- Features: Built-in Features
- Level: First
- Dimensions: 0 x 0
Laundry
- Level: First
- Dimensions: 0 x 0
Living room
- Features: Fireplace
- Level: First
- Dimensions: 0 x 0
Heating
- Central, Electric
Cooling
- Central Air, Electric
Appliances
- Included: Dryer, Dishwasher, Electric Range, Microwave, Refrigerator, Washer
Features
- Cable TV
- Flooring: Carpet, Engineered Hardwood, Tile
- Has basement: No
- Number of fireplaces: 1
- Fireplace features: Living Room, Wood Burning
Interior area
- Total interior livable area: 1,026 sqft
Video & virtual tour
Property
Parking
- Total spaces: 2
- Parking features: Assigned, Covered, Carport, Guest
- Carport spaces: 2
Features
- Levels: One
- Stories: 1
- Exterior features: Courtyard
- Pool features: None
- Fencing: Back Yard,Fenced,Wood
Lot
- Size: 0 Square Feet
- Features: Sprinkler System
Details
- Parcel number: 05016150
Construction
Type & style
- Home type: Condo
- Architectural style: Traditional
- Property subtype: Condominium
- Attached to another structure: Yes
Materials
- Brick
- Foundation: Slab
- Roof: Composition
Condition
- Year built: 1983
Utilities & green energy
- Sewer: Public Sewer
- Water: Community/Coop
- Utilities for property: Sewer Available, Water Available, Cable Available
Community & HOA
Community
- Features: Community Mailbox
- Security: Smoke Detector(s)
- Subdivision: Byers Square Condominiums
HOA
- Has HOA: Yes
- Services included: Insurance, Sewer, Trash, Water
- HOA fee: $330 monthly
- HOA name: Byers Square
- HOA phone: 910-520-6274
Location
- Region: Fort Worth
Financial & listing details
- Price per square foot: $185/sqft
- Date on market: 7/25/2026
- Cumulative days on market: 14 days
- Listing terms: Cash,Conventional
Estimated market value
$185,400
$176,000 - $195,000
$1,497/mo
Price history
| Date | Event | Price |
|---|---|---|
| 7/25/2026 | Listed for sale | $190,000-9.5%$185/sqft |
Source: NTREIS #21340859 Report a problem | ||
| 5/1/2026 | Listing removed | $210,000$205/sqft |
Source: NTREIS #21064409 Report a problem | ||
| 3/25/2026 | Price change | $210,000-2.3%$205/sqft |
Source: NTREIS #21064409 Report a problem | ||
| 12/30/2025 | Price change | $215,000-4.4%$210/sqft |
Source: NTREIS #21064409 Report a problem | ||
| 9/19/2025 | Listed for sale | $225,000+125.2%$219/sqft |
Source: NTREIS #21064409 Report a problem | ||
| 8/9/2021 | Listing removed | -- |
Source: Zillow Rental Manager Report a problem | ||
| 8/5/2021 | Listed for rent | $1,300$1/sqft |
Source: Zillow Rental Manager Report a problem | ||
| 7/5/2014 | Listing removed | $99,900$97/sqft |
Source: KELLER WILLIAMS REALTY #12141023 Report a problem | ||
| 5/13/2014 | Listed for sale | $99,900$97/sqft |
Source: Keller Williams Realty #12141023 Report a problem | ||
Public tax history
Tax history is unavailable.
Monthly payment
Est. payment
Payment breakdown
Explore the cost of this home by adjusting the details. Changes won't be saved.Climate risks
Neighborhood: Crestline Area
Nearby schools
GreatSchools rating
- 5/10M L Phillips Elementary SchoolGrades: PK-5Distance: 2.1 mi
- 3/10Monnig Middle SchoolGrades: 6-8Distance: 2.1 mi
- 3/10Arlington Heights High SchoolGrades: 9-12Distance: 0.7 mi
Schools provided by the listing agent
- Elementary: Phillips M
- Middle: Monnig
- High: Arlngtnhts
- District: Fort Worth ISD
Source: NTREIS. This data may not be complete. We recommend contacting the local school district to confirm school assignments for this home.
- $101,0562 bd2 ba1k sqft4920 Byers Ave #A1, Fort Worth, TX 76107Off Market
- $84,1082 bd2 ba1k sqft4920 Byers Ave #A2, Fort Worth, TX 76107Off Market
- $84,1082 bd2 ba1k sqft4920 Byers Ave #A3, Fort Worth, TX 76107Off Market
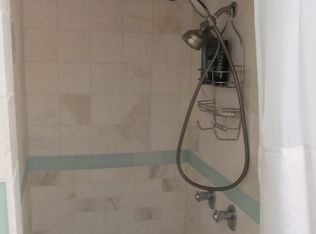
- $84,1082 bd2 ba1k sqft4920 Byers Ave #A4, Fort Worth, TX 76107Off Market
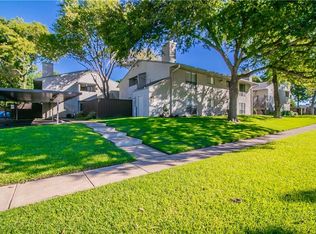
- $84,1082 bd2 ba1k sqft4912 Byers Ave #B1, Fort Worth, TX 76107Off Market
- $84,1082 bd2 ba1k sqft4912 Byers Ave #B2, Fort Worth, TX 76107Off Market
- $84,1082 bd2 ba1k sqft4912 Byers Ave #B3, Fort Worth, TX 76107Off Market
- $84,1082 bd2 ba1k sqft4912 Byers Ave #B4, Fort Worth, TX 76107Off Market
- $84,1082 bd2 ba1k sqft4908 Byers Ave #C1, Fort Worth, TX 76107Off Market
A local agent can set up tours, give advice and negotiate with sellers.
Similar homes
- $200,0002 bd2 ba929 sqft3129 Sondra Dr APT 206, Fort Worth, TX 76107For Sale
 MLS ID #21261624, Jenilee Harwell. NTREIS
 - $169,0001 bd2 ba936 sqft3201 Donnelly Cir APT 309, Fort Worth, TX 76107For Sale
 MLS ID #21344040, Kelli Trice. NTREIS
 - $190,8003 bd2 ba1.1k sqft5765 Cedar Creek Dr, Benbrook, TX 76109For Sale
 MLS ID #21348354, Pat Safian. NTREIS
 - $196,0002 bd2 ba1.2k sqft4420 Harlanwood Dr APT 228, Fort Worth, TX 76109For Sale
 MLS ID #21293529, John Zimmerman. NTREIS
 - $175,0002 bd2 ba1.1k sqft4320 Bellaire Dr S APT 225W, Fort Worth, TX 76109For SaleMLS ID #21311137, Corrine Hyman. NTREIS
- $215,0003 bd2 ba1.1k sqft5517 Fletcher Ave, Fort Worth, TX 76107For SaleMLS ID #21236220, Erin Isaac. NTREIS
- $170,0003 bd3 ba1.4k sqft6504 Hickock Dr #6D, Fort Worth, TX 76116For SaleMLS ID #21185064, Ashley Dilling. NTREIS
- $214,5001 bd1 ba805 sqft3101 Sondra Dr APT 201, Fort Worth, TX 76107For SaleMLS ID #21143539, Katy Reeves. NTREIS
- $155,0001 bd1 ba688 sqft3109 Sondra Dr APT 107, Fort Worth, TX 76107For SaleMLS ID #21261893, Melissa Serna. NTREIS
- $199,9003 bd2 ba1.1k sqft5714 Cedar Creek Dr, Benbrook, TX 76109For SaleMLS ID #21291851, Samuel Demel. NTREIS
- $200,0003 bd2 ba1.4k sqft704 Short St, Saginaw, TX 76179For SaleMLS ID #21339031, Reginald Newhouse. NTREIS
- $199,8002 bd2 ba980 sqft5664 Cedar Creek Dr, Benbrook, TX 76109For SaleMLS ID #20772027, Olga Johnson. NTREIS
- $195,0003 bd2 ba1.1k sqft3463 Paint Trl, Fort Worth, TX 76116For SaleMLS ID #21135563, Vivian Tejeda. NTREIS
- $214,5001 bd1 ba805 sqft3101 Sondra Dr #201-A, Fort Worth, TX 76107For SaleMLS ID #21144625, Katy Reeves. NTREIS
- $210,0002 bd1 ba1k sqft826 Mirike Dr, White Settlement, TX 76108For SaleMLS ID #21203120, Amy Trott. NTREIS
- $204,9002 bd2 ba860 sqft1245 Lowe St, Fort Worth, TX 76110For SaleMLS ID #21297535, Crystal Solensky. NTREIS
- $155,0001 bd1 ba875 sqft4320 Bellaire Dr S APT 236W, Fort Worth, TX 76109For SaleMLS ID #21197867, Reyanne Moorehead. NTREIS
- $162,9002 bd2 ba900 sqft1463 Meadowood Village Dr, Fort Worth, TX 76120For SaleMLS ID #21252666, Elvira Molano. NTREIS
- $189,9992 bd3 ba1.5k sqft5814 Meadow Wood Ln, Fort Worth, TX 76112For SaleMLS ID #21294332, Samir Hemani. NTREIS
- $215,0002 bd2 ba1.2k sqft5206 Mountain Spring Trl, Fort Worth, TX 76123For SaleMLS ID #21328956, Jacob Langford. NTREIS
