
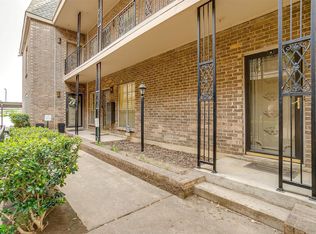
Bright, spacious, and tucked into a peaceful setting, this condo offers one of the best natural-light experiences in the community. The open living and dining area feels warm and inviting, with a private balcony just off the eat-in kitchen that creates an easy connection to the outdoors. Both bedrooms are generously sized with walk-in closets and convenient access to nearby bathrooms. Thoughtful storage throughout adds everyday functionality, while HOA dues include all utilities for simple, low-maintenance living.
For sale
$196,000
4420 Harlanwood Dr APT 228, Fort Worth, TX 76109
2beds
1,297sqft
Condominium
Built in 1969
-- sqft lot
$-- Zestimate®
$151/sqft
$910/mo HOA
What's special
Warm and invitingBright spaciousWalk-in closetsPeaceful settingThoughtful storage throughout
- 76 days |
- 263 |
- 7 |
Zillow last checked:
Listing updated:
Listed by:
John Zimmerman 0437098 817-247-6464,
Compass RE Texas, LLC 214-814-8100,
Robert Lebus 0675794 817-456-4982,
Compass RE Texas, LLC
Source: NTREIS,MLS#: 21293529
Facts & features
Interior
Bedrooms & bathrooms
- Bedrooms: 2
- Bathrooms: 2
- Full bathrooms: 2
Primary bedroom
- Features: Ceiling Fan(s), En Suite Bathroom, Walk-In Closet(s)
- Level: First
- Dimensions: 15 x 18
Bedroom
- Features: Ceiling Fan(s), Walk-In Closet(s)
- Level: First
- Dimensions: 13 x 12
Primary bathroom
- Level: First
- Dimensions: 10 x 6
Dining room
- Features: Ceiling Fan(s)
- Level: First
- Dimensions: 11 x 10
Other
- Features: Built-in Features
- Level: First
- Dimensions: 10 x 5
Kitchen
- Features: Built-in Features, Granite Counters, Pantry
- Level: First
- Dimensions: 17 x 8
Living room
- Features: Ceiling Fan(s)
- Level: First
- Dimensions: 14 x 18
Heating
- Central
Cooling
- Central Air, Ceiling Fan(s)
Appliances
- Included: Convection Oven, Dishwasher, Electric Range, Disposal, Vented Exhaust Fan
Features
- Decorative/Designer Lighting Fixtures, Granite Counters, High Speed Internet, Open Floorplan, Cable TV
- Flooring: Carpet, Ceramic Tile, Engineered Hardwood
- Has basement: No
- Has fireplace: No
- Fireplace features: None
Interior area
- Total interior livable area: 1,297 sqft
Video & virtual tour
Property
Parking
- Parking features: Assigned, Covered
Features
- Levels: One
- Stories: 1
- Patio & porch: Balcony
- Exterior features: Balcony
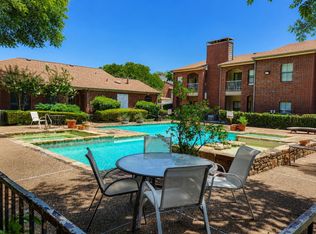
- Pool features: None, Community
- Fencing: Gate,Partial,Wrought Iron
Details
- Parcel number: 05105102
Construction
Type & style
- Home type: Condo
- Architectural style: Traditional
- Property subtype: Condominium
Materials
- Brick
- Foundation: Slab
- Roof: Composition
Condition
- Year built: 1969
Utilities & green energy
- Sewer: Public Sewer
- Water: Public
- Utilities for property: Electricity Connected, Sewer Available, Water Available, Cable Available
Community & HOA
Community
- Features: Laundry Facilities, Pool
- Security: Security System, Other
- Subdivision: Royale Orleans North Condo
HOA
- Has HOA: Yes
- Services included: Utilities
- HOA fee: $910 monthly
- HOA name: Goodwin & Company
- HOA phone: 855-289-6007
Location
- Region: Fort Worth
Financial & listing details
- Price per square foot: $151/sqft
- Tax assessed value: $89,041
- Annual tax amount: $5,218
- Date on market: 6/5/2026
- Cumulative days on market: 76 days
- Listing terms: Cash,Conventional,Other,VA Loan
Estimated market value
Not available
Estimated sales range
Not available
Not available
Price history
| Date | Event | Price |
|---|---|---|
| 6/5/2026 | Listed for sale | $196,000+3.2%$151/sqft |
Source: NTREIS #21293529 Report a problem | ||
| 12/31/2025 | Listing removed | $190,000$146/sqft |
Source: NTREIS #21000808 Report a problem | ||
| 11/11/2025 | Price change | $2,000-4.8%$2/sqft |
Source: Zillow Rentals Report a problem | ||
| 10/20/2025 | Listed for rent | $2,100$2/sqft |
Source: Zillow Rentals Report a problem | ||
| 10/6/2025 | Price change | $190,000-1.6%$146/sqft |
Source: NTREIS #21000808 Report a problem | ||
| 8/5/2025 | Price change | $193,000-3.5%$149/sqft |
Source: NTREIS #21000808 Report a problem | ||
| 7/15/2025 | Listed for sale | $200,000$154/sqft |
Source: NTREIS #21000808 Report a problem | ||
| 6/10/2025 | Listing removed | $200,000$154/sqft |
Source: NTREIS #20865540 Report a problem | ||
| 5/30/2025 | Price change | $200,000-4.8%$154/sqft |
Source: NTREIS #20865540 Report a problem | ||
| 5/5/2025 | Price change | $210,000-2.3%$162/sqft |
Source: NTREIS #20865540 Report a problem | ||
| 4/9/2025 | Price change | $215,000-4.4%$166/sqft |
Source: NTREIS #20865540 Report a problem | ||
| 3/25/2025 | Price change | $225,000-10%$173/sqft |
Source: NTREIS #20865540 Report a problem | ||
| 3/8/2025 | Listed for sale | $250,000+47.1%$193/sqft |
Source: NTREIS #20865540 Report a problem | ||
| 3/1/2018 | Sold | -- |
Source: Agent Provided Report a problem | ||
| 2/25/2018 | Pending sale | $170,000$131/sqft |
Source: JP and Associates Fort Worth #13734281 Report a problem | ||
| 11/22/2017 | Listed for sale | $170,000$131/sqft |
Source: JP and Associates Fort Worth #13734281 Report a problem | ||
Public tax history
| Year | Property taxes | Tax assessment |
|---|---|---|
| 2016 | $1,244 -24.9% | $89,041 -11.3% |
| 2015 | $1,655 | $100,400 |
| 2014 | $1,655 | $100,400 |
Find assessor info on the county website
Monthly payment
Est. payment
Payment breakdown
Explore the cost of this home by adjusting the details. Changes won't be saved.Climate risks
Neighborhood: 76109
Nearby schools
GreatSchools rating
- 10/10Tanglewood Elementary SchoolGrades: PK-5Distance: 0.1 mi
- 6/10W.P. McLean 6th Grade CenterGrades: 6Distance: 1.5 mi
- 5/10Paschal High SchoolGrades: 9-12Distance: 2.1 mi
Schools provided by the listing agent
- Elementary: Tanglewood
- Middle: Mclean
- High: Paschal
- District: Fort Worth ISD
Source: NTREIS. This data may not be complete. We recommend contacting the local school district to confirm school assignments for this home.
- $208,5002 bd2 ba1.2k sqft4442 Harlanwood Dr APT 116, Fort Worth, TX 76109For Sale
- $--2 bd1 ba1.2k sqft4444 Harlanwood Dr APT 117, Fort Worth, TX 76109Sold

- $--1 bd1 ba915 sqft4440 Harlanwood Dr APT 121, Fort Worth, TX 76109Sold
- $--1 bd1 ba660 sqft4434 Harlanwood Dr APT 220, Fort Worth, TX 76109Sold

- $--1 bd1 ba915 sqft4436 Harlanwood Dr APT 110, Fort Worth, TX 76109Sold
- $--1 bd1 ba915 sqft4436 Harlanwood Dr APT 210, Fort Worth, TX 76109Sold
- $143,9001 bd1 ba764 sqft4438 Harlanwood Dr APT 211, Fort Worth, TX 76109For Sale
- $--1 bd1 ba764 sqft4438 Harlanwood Dr APT 212, Fort Worth, TX 76109Sold
- $--1 bd1 ba915 sqft4438 Harlanwood Dr APT 214, Fort Worth, TX 76109Sold
A local agent can set up tours, give advice and negotiate with sellers.
Similar homes
- $199,0002 bd2 ba1.2k sqft4320 Bellaire Dr S APT 240W, Fort Worth, TX 76109For Sale
 MLS ID #21218970, Chase Bray. NTREIS
 - $195,0001 bd1 ba912 sqft4415 Bellaire Dr S APT 203S, Fort Worth, TX 76109For Sale
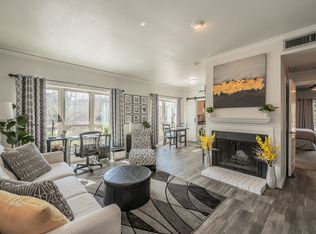 MLS ID #21184532, Denise Johnson. NTREIS
 - $225,0002 bd2 ba1.5k sqft4320 Bellaire Dr S APT 126W, Fort Worth, TX 76109For Sale
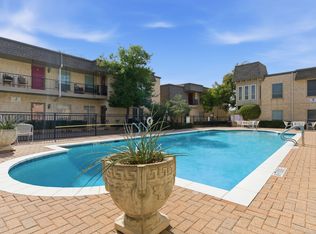 MLS ID #21182778, Jeanenne Kienle. NTREIS
 - $209,5002 bd2 ba1k sqft3257 Donnelly Cir APT 604, Fort Worth, TX 76107For Sale
 MLS ID #21322119, Judy Planas. NTREIS
 - $282,0002 bd2 ba1.6k sqft4403 Bellaire Dr S APT 123, Fort Worth, TX 76109For SaleMLS ID #21334946, Sharion Bostic. NTREIS
- $199,9003 bd2 ba1.1k sqft5714 Cedar Creek Dr, Benbrook, TX 76109For SaleMLS ID #21291851, Samuel Demel. NTREIS
- $200,0002 bd2 ba929 sqft3129 Sondra Dr APT 206, Fort Worth, TX 76107For SaleMLS ID #21261624, Jenilee Harwell. NTREIS
- $200,0003 bd2 ba1.5k sqft4102 Ridglea Country Club Dr APT 1503, Benbrook, TX 76126For SaleMLS ID #21318505, Jake Womack. NTREIS
- $205,0003 bd2 ba1.6k sqft4102 Ridglea Country Club Dr #1, Fort Worth, TX 76126For SaleMLS ID #21346201, Rick Fruge. NTREIS
- $189,9002 bd2 ba980 sqft5644 Cedar Creek Dr, Benbrook, TX 76109For SaleMLS ID #21297214, Samuel Demel. NTREIS
- $155,0001 bd1 ba875 sqft4320 Bellaire Dr S APT 236W, Fort Worth, TX 76109For SaleMLS ID #21197867, Reyanne Moorehead. NTREIS
- $143,9001 bd1 ba764 sqft4438 Harlanwood Dr APT 211, Fort Worth, TX 76109For SaleMLS ID #21216743, Lori Beal. NTREIS
- $168,0002 bd2 ba1.1k sqft7337 Kingswood Cir, Fort Worth, TX 76133For SaleMLS ID #21362753, Amanda Matehuala. NTREIS
- $169,0001 bd2 ba936 sqft3201 Donnelly Cir APT 309, Fort Worth, TX 76107For SaleMLS ID #21344040, Kelli Trice. NTREIS
- $170,0003 bd3 ba1.4k sqft6504 Hickock Dr #6D, Fort Worth, TX 76116For SaleMLS ID #21185064, Ashley Dilling. NTREIS
- $208,0002 bd2 ba1k sqft2541 Shady Ridge Dr Unit C, Bedford, TX 76021For SaleMLS ID #21353960, Carina Smith. NTREIS
- $220,0003 bd2 ba1.1k sqft817 Panay Way Dr, Fort Worth, TX 76108For SaleMLS ID #21251801, Shaquata Jones. NTREIS
- $259,9002 bd2 ba1.1k sqft6124 Haley Ln, Fort Worth, TX 76132For SaleMLS ID #21220061, Russell Chase. NTREIS
- $249,5003 bd2 ba1.3k sqft5509 Westhaven Dr, Fort Worth, TX 76132For SaleMLS ID #21195187, Kevin Orr. NTREIS
- $210,0003 bd2 ba1.1k sqft5405 Van Natta Ln, Fort Worth, TX 76112For SaleMLS ID #21352820, Rhonda Rice. NTREIS
