Experience elevated living in this beautifully maintained condo offering breathtaking views of the Trinity River and an unbeatable location in the heart of Fort Worth and minutes from TCU. Natural light fills the open-concept living and dining areas, creating a warm, inviting atmosphere perfect for both relaxing evenings and entertaining guests. Large, updated windows frame stunning river views while enhancing energy efficiency and comfort. The thoughtfully designed kitchen features ample cabinetry, generous counter space, and a functional layout that flows seamlessly into the main living area. The spacious primary suite offers comfort and privacy and showcases a beautiful custom accent wall, along with two large walk-in closets providing exceptional storage and organization. Assigned covered parking is conveniently located just steps from the stairs leading to the private patio, making everyday living easy and accessible. Residents appreciate secure access, well-kept common areas, and the peace of mind of living within a gated community, all while enjoying the convenience of low-maintenance living. Step outside and enjoy a short walk to the scenic Trinity Trails, nearby parks, and endless opportunities for outdoor recreation. The property is also within walking distance to Tanglewood Elementary, as well as popular grocery stores and a wide variety of local restaurants, making this an ideal blend of comfort, style, and prime location.
For sale
Price cut: $4.5K (8/1)
$195,000
4415 Bellaire Dr S APT 203S, Fort Worth, TX 76109
1beds
912sqft
:
Get pre-qualified$1,987/mo
Condominium
Built in 1972
-- sqft lot
$-- Zestimate®
$214/sqft
$501/mo HOA
What's special
Private patioGenerous counter spaceBeautiful custom accent wallAmple cabinetryThoughtfully designed kitchenWarm inviting atmosphere
- 173 days |
- 264 |
- 12 |
Zillow last checked:
Listing updated:
Listed by:
Denise Johnson 0587659 817-601-0865,
Compass RE Texas, LLC 682-226-6938,
Katie Durham 0678422 817-344-9180,
Compass RE Texas, LLC
Source: NTREIS,MLS#: 21184532
Facts & features
Interior
Bedrooms & bathrooms
- Bedrooms: 1
- Bathrooms: 1
- Full bathrooms: 1
Primary bedroom
- Features: Ceiling Fan(s), Walk-In Closet(s)
- Level: First
- Dimensions: 14 x 12
Kitchen
- Features: Built-in Features, Galley Kitchen, Pantry
- Level: First
- Dimensions: 9 x 8
Living room
- Features: Fireplace
- Level: First
- Dimensions: 17 x 22
Heating
- Central, Electric
Cooling
- Central Air, Ceiling Fan(s)
Appliances
- Included: Dryer, Dishwasher, Electric Range, Disposal, Microwave, Refrigerator, Washer
- Laundry: In Kitchen
Features
- Decorative/Designer Lighting Fixtures, High Speed Internet, Pantry, Cable TV, Walk-In Closet(s)
- Flooring: Carpet, Ceramic Tile, Luxury Vinyl Plank
- Windows: Window Coverings
- Has basement: No
- Number of fireplaces: 1
- Fireplace features: Wood Burning
Interior area
- Total interior livable area: 912 sqft
Video & virtual tour
Property
Parking
- Total spaces: 1
- Parking features: Additional Parking, Assigned, Carport, Gated, Inside Entrance, Parking Lot
- Carport spaces: 1
Features
- Levels: One
- Stories: 1
- Patio & porch: Covered, Patio
- Pool features: In Ground, Pool, Community
- Fencing: Wrought Iron
Lot
- Size: 1,829 Square Feet
Details
- Parcel number: 00599700
Construction
Type & style
- Home type: Condo
- Architectural style: Traditional
- Property subtype: Condominium
- Attached to another structure: Yes
Materials
- Brick
- Foundation: Slab
- Roof: Composition
Condition
- Year built: 1972
Utilities & green energy
- Sewer: Public Sewer
- Water: Public
- Utilities for property: Sewer Available, Water Available, Cable Available
Green energy
- Energy efficient items: Windows
Community & HOA
Community
- Features: Clubhouse, Curbs, Laundry Facilities, Pool, Sidewalks, Gated
- Security: Security Gate, Gated Community, Smoke Detector(s)
- Subdivision: Royale Orleans South Condo
HOA
- Has HOA: Yes
- Services included: All Facilities, Association Management, Electricity, Maintenance Grounds, Maintenance Structure, Sewer, Security, Trash, Utilities, Water
- HOA fee: $501 monthly
- HOA name: Castle Management Company
- HOA phone: 817-201-5138
Location
- Region: Fort Worth
Financial & listing details
- Price per square foot: $214/sqft
- Tax assessed value: $87,554
- Annual tax amount: $4,600
- Date on market: 2/19/2026
- Cumulative days on market: 174 days
- Listing terms: Cash,Conventional
- Exclusions: Curtains
Estimated market value
Not available
Estimated sales range
Not available
$1,560/mo
Price history
| Date | Event | Price |
|---|---|---|
| 8/1/2026 | Price change | $195,000-2.3%$214/sqft |
Source: NTREIS #21184532 Report a problem | ||
| 6/12/2026 | Price change | $199,500-4.1%$219/sqft |
Source: NTREIS #21184532 Report a problem | ||
| 5/26/2026 | Price change | $208,000-0.2%$228/sqft |
Source: NTREIS #21184532 Report a problem | ||
| 5/7/2026 | Price change | $208,500-0.2%$229/sqft |
Source: NTREIS #21184532 Report a problem | ||
| 4/21/2026 | Price change | $209,000-0.5%$229/sqft |
Source: NTREIS #21184532 Report a problem | ||
| 4/13/2026 | Listed for sale | $210,000$230/sqft |
Source: NTREIS #21184532 Report a problem | ||
| 4/10/2026 | Contingent | $210,000$230/sqft |
Source: NTREIS #21184532 Report a problem | ||
| 4/7/2026 | Price change | $210,000-2.3%$230/sqft |
Source: NTREIS #21184532 Report a problem | ||
| 2/19/2026 | Listed for sale | $215,000+44.4%$236/sqft |
Source: NTREIS #21184532 Report a problem | ||
| 8/21/2020 | Listing removed | $148,900$163/sqft |
Source: Burt Ladner Real Estate LLC #14372054 Report a problem | ||
| 7/26/2020 | Pending sale | $148,900$163/sqft |
Source: Burt Ladner Real Estate LLC #14372054 Report a problem | ||
| 7/10/2020 | Price change | $148,900-5.8%$163/sqft |
Source: Burt Ladner Real Estate LLC #14372054 Report a problem | ||
| 6/23/2020 | Listed for sale | $158,000+62.9%$173/sqft |
Source: Burt Ladner Real Estate LLC #14372054 Report a problem | ||
| 2/27/2015 | Sold | -- |
Source: Agent Provided Report a problem | ||
| 2/2/2015 | Listed for sale | $97,000$106/sqft |
Source: BLOOM REAL ESTATE GROUP #13087103 Report a problem | ||
Public tax history
| Year | Property taxes | Tax assessment |
|---|---|---|
| 2016 | $2,480 +3.8% | $87,554 +4% |
| 2015 | $2,390 | $84,200 |
| 2014 | $2,390 | $84,200 |
Find assessor info on the county website
Monthly payment
Est. payment
Payment breakdown
Explore the cost of this home by adjusting the details. Changes won't be saved.Climate risks
Neighborhood: 76109
Nearby schools
GreatSchools rating
- 10/10Overton Park Elementary SchoolGrades: PK-5Distance: 1.2 mi
- 6/10McLean Middle SchoolGrades: 6-8Distance: 1.4 mi
- 5/10Paschal High SchoolGrades: 9-12Distance: 2.1 mi
Schools provided by the listing agent
- Elementary: Tanglewood
- Middle: Mclean
- High: Paschal
- District: Fort Worth ISD
Source: NTREIS. This data may not be complete. We recommend contacting the local school district to confirm school assignments for this home.
- $111,9051 bd1 ba912 sqft4415 Bellaire Dr S APT 100S, Fort Worth, TX 76109Off Market

- $--2 bd2 ba1k sqft4415 Bellaire Dr S APT 101S, Fort Worth, TX 76109Sold
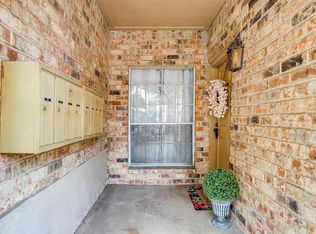
- $101,1111 bd1 ba1.1k sqft4415 Bellaire Dr S APT 102S, Fort Worth, TX 76109Off Market
- $87,5541 bd1 ba912 sqft4415 Bellaire Dr S APT 103S, Fort Worth, TX 76109Off Market
- $87,5541 bd1 ba912 sqft4415 Bellaire Dr S APT 200S, Fort Worth, TX 76109Off Market
- $98,4692 bd2 ba1.1k sqft4415 Bellaire Dr S APT 201S, Fort Worth, TX 76109Off Market
- $102,7152 bd1 ba1.1k sqft4415 Bellaire Dr S APT 202S, Fort Worth, TX 76109Off Market
- $219,9002 bd1 ba1.1k sqft4413 Bellaire Dr S APT 104S, Fort Worth, TX 76109Off Market
A local agent can set up tours, give advice and negotiate with sellers.
Similar homes
- $196,0002 bd2 ba1.2k sqft4420 Harlanwood Dr APT 228, Fort Worth, TX 76109For Sale
 MLS ID #21293529, John Zimmerman. NTREIS
 - $244,0002 bd2 ba1.2k sqft4312 Bellaire Dr S APT 219, Fort Worth, TX 76109For Sale
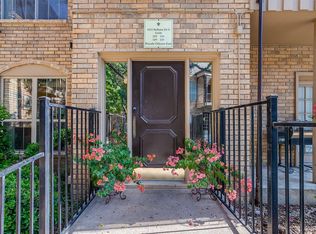 MLS ID #21348537, Noelle Slater. NTREIS
 - $155,0001 bd1 ba875 sqft4320 Bellaire Dr S APT 236W, Fort Worth, TX 76109For Sale
 MLS ID #21197867, Reyanne Moorehead. NTREIS
 - $146,9001 bd1 ba764 sqft4438 Harlanwood Dr APT 211, Fort Worth, TX 76109For Sale
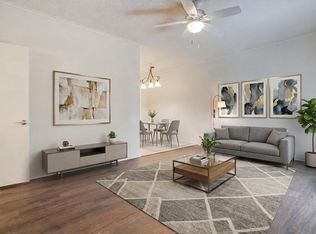 MLS ID #21216743, Lori Beal. NTREIS
 - $209,5002 bd2 ba1k sqft3257 Donnelly Cir APT 604, Fort Worth, TX 76107For SaleMLS ID #21322119, Judy Planas. NTREIS
- $190,8003 bd2 ba1.1k sqft5765 Cedar Creek Dr, Benbrook, TX 76109For SaleMLS ID #21348354, Pat Safian. NTREIS
- $200,0002 bd2 ba929 sqft3129 Sondra Dr APT 206, Fort Worth, TX 76107For SaleMLS ID #21261624, Jenilee Harwell. NTREIS
- $169,0001 bd2 ba936 sqft3201 Donnelly Cir APT 309, Fort Worth, TX 76107For SaleMLS ID #21344040, Kelli Trice. NTREIS
- $199,0001 bd2 ba908 sqft1211 Roaring Springs Rd, Fort Worth, TX 76114For SaleMLS ID #21241383, Katy Neely Page. NTREIS
- $189,9002 bd2 ba980 sqft5644 Cedar Creek Dr, Benbrook, TX 76109For SaleMLS ID #21297214, Samuel Demel. NTREIS
- $199,9003 bd2 ba1.1k sqft5714 Cedar Creek Dr, Benbrook, TX 76109For SaleMLS ID #21291851, Samuel Demel. NTREIS
- $225,0002 bd2 ba1k sqft937 Roaring Springs Rd, Fort Worth, TX 76114For SaleMLS ID #21338527, Mark Philpot. NTREIS
- $214,5001 bd1 ba805 sqft3101 Sondra Dr APT 201, Fort Worth, TX 76107For SaleMLS ID #21143539, Katy Reeves. NTREIS
- $215,0002 bd2 ba1.1k sqft1257 Roaring Springs Rd, Fort Worth, TX 76114For SaleMLS ID #21083544, Mindy Poitevent. NTREIS
- $195,0992 bd3 ba1.2k sqft4432 Hulen Cir W, Fort Worth, TX 76133For SaleMLS ID #21340288, GURVANEET Singh. NTREIS
- $215,0003 bd2 ba1.1k sqft5517 Fletcher Ave, Fort Worth, TX 76107For SaleMLS ID #21236220, Erin Isaac. NTREIS
- $239,9001 bd1 ba806 sqft3415 Monticello Park Pl, Fort Worth, TX 76107For SaleMLS ID #21219912, Josiah Keas. NTREIS
- $225,0002 bd1 ba831 sqft5508 Diaz Ave, Fort Worth, TX 76107For SaleMLS ID #21303649, Cynthia Olmos. NTREIS
- $214,5001 bd1 ba805 sqft3101 Sondra Dr #201-A, Fort Worth, TX 76107For SaleMLS ID #21144625, Katy Reeves. NTREIS
- $186,0002 bd2 ba900 sqft1440 Meadowood Village Dr, Fort Worth, TX 76120For SaleMLS ID #21241861, Dennys Gonzalez. NTREIS
