If you’ve been searching for that perfect blend of bright, airy vibes and a lock-and-leave lifestyle, this updated townhome hits every mark. Oriented to catch the morning glow without the harsh West Texas afternoon heat, the entire space feels incredibly light and welcoming.
The layout is a total game-changer for anyone needing versatility. With a primary suite on the main level ,and 2 additional bedrooms upstairs, you have the ultimate setup for a quiet home office, a dedicated guest space, or a nursery that’s tucked away from the main living area. Freshly painted walls, new hot water heater, new carpeting, and updated bathrooms mean you can move right in and start living from day one.
Life here extends well beyond your front door. Tucked behind secure gates, you’ll have access to a refreshing community pool and—best of all—direct access to the Trinity Trails. Whether it’s a Saturday morning bike ride or a sunset stroll along the river, the outdoor lifestyle is literally steps away. Plus, with Clearfork and Waterside just around the corner, the best dining and shopping in Fort Worth are always within reach.
It’s the perfect spot to plant some roots and enjoy everything the city has to offer.
For sale
$190,800
5765 Cedar Creek Dr, Benbrook, TX 76109
3beds
1,155sqft
:
Get pre-qualified$2,013/mo
Townhouse
Built in 1984
4,268 Square Feet Lot
$-- Zestimate®
$165/sqft
$570/mo HOA
What's special
- 4 days |
- 165 |
- 15 |
Zillow last checked:
Listing updated:
Listed by:
Pat Safian 0492329 817-690-6094,
Compass RE Texas, LLC 214-814-8100
Source: NTREIS,MLS#: 21348354
Facts & features
Interior
Bedrooms & bathrooms
- Bedrooms: 3
- Bathrooms: 2
- Full bathrooms: 2
Primary bedroom
- Features: Ceiling Fan(s), En Suite Bathroom
- Level: First
- Dimensions: 14 x 10
Primary bedroom
- Features: Ceiling Fan(s)
- Level: Second
- Dimensions: 15 x 10
Bedroom
- Level: Second
- Dimensions: 9 x 10
Primary bathroom
- Features: Built-in Features, En Suite Bathroom, Granite Counters
- Level: First
- Dimensions: 8 x 9
Dining room
- Level: First
- Dimensions: 8 x 8
Other
- Features: Built-in Features, Granite Counters
- Level: Second
- Dimensions: 5 x 11
Kitchen
- Features: Built-in Features, Granite Counters
- Level: First
- Dimensions: 8 x 9
Living room
- Features: Built-in Features, Ceiling Fan(s)
- Level: First
- Dimensions: 14 x 17
Utility room
- Features: Built-in Features, Utility Room
- Level: First
- Dimensions: 8 x 3
Heating
- Central, Electric
Cooling
- Central Air, Ceiling Fan(s), Electric
Appliances
- Included: Dishwasher, Electric Range, Electric Water Heater, Disposal, Microwave, Refrigerator
- Laundry: Washer Hookup, Dryer Hookup, Laundry in Utility Room
Features
- Built-in Features, Granite Counters, High Speed Internet, Multiple Master Suites, Cable TV
- Flooring: Carpet, Ceramic Tile
- Windows: Window Coverings
- Has basement: No
- Number of fireplaces: 1
- Fireplace features: Living Room, Masonry, Wood Burning
Interior area
- Total interior livable area: 1,155 sqft
Video & virtual tour
Property
Parking
- Total spaces: 1
- Parking features: Additional Parking, Assigned, Covered, Detached Carport, Gated, On Site
- Carport spaces: 1
Features
- Levels: Two
- Stories: 2
- Patio & porch: Front Porch
- Exterior features: Lighting, Rain Gutters
- Pool features: Gunite, In Ground, Outdoor Pool, Pool, Community
- Fencing: Wood
Lot
- Size: 4,268 Square Feet
- Features: Cul-De-Sac, Interior Lot, Landscaped, Subdivision, Sprinkler System, Zero Lot Line
Details
- Parcel number: 05646278
Construction
Type & style
- Home type: Townhouse
- Architectural style: Traditional
- Property subtype: Townhouse
- Attached to another structure: Yes
Materials
- Brick
- Foundation: Slab
- Roof: Composition
Condition
- Year built: 1984
Utilities & green energy
- Sewer: Public Sewer
- Water: Public
- Utilities for property: Electricity Available, Sewer Available, Water Available, Cable Available
Community & HOA
Community
- Features: Fenced Yard, Pool, Community Mailbox, Curbs, Gated
- Security: Gated Community, Smoke Detector(s)
- Subdivision: Cedar Creek Townhomes
HOA
- Has HOA: Yes
- Amenities included: Maintenance Front Yard
- Services included: All Facilities, Association Management, Insurance, Maintenance Grounds, Sewer, Trash, Water
- HOA fee: $570 monthly
- HOA name: Cedar Creek Hoa
- HOA phone: 817-940-9433
Location
- Region: Benbrook
Financial & listing details
- Price per square foot: $165/sqft
- Tax assessed value: $193,550
- Annual tax amount: $3,963
- Date on market: 8/3/2026
- Listing terms: Cash,Conventional
- Road surface type: Asphalt
Estimated market value
Not available
Estimated sales range
Not available
Not available
Price history
| Date | Event | Price |
|---|---|---|
| 8/3/2026 | Listed for sale | $190,800-17%$165/sqft |
Source: NTREIS #21348354 Report a problem | ||
| 12/6/2025 | Listing removed | $230,000$199/sqft |
Source: NTREIS #21015954 Report a problem | ||
| 7/30/2025 | Listed for sale | $230,000+53.3%$199/sqft |
Source: NTREIS #21015954 Report a problem | ||
| 5/12/2017 | Listing removed | $1,500$1/sqft |
Source: Coldwell Banker Residential Brokerage - Fort Worth Tanglewood #13592496 Report a problem | ||
| 5/4/2017 | Listed for rent | $1,500$1/sqft |
Source: Coldwell Banker Residential Brokerage - Fort Worth Tanglewood #13592496 Report a problem | ||
| 5/5/2016 | Sold | -- |
Source: Agent Provided Report a problem | ||
| 4/11/2016 | Pending sale | $150,000$130/sqft |
Source: Virginia Cook, Realtors #13352357 Report a problem | ||
| 4/6/2016 | Listed for sale | $150,000$130/sqft |
Source: Virginia Cook, REALTORS #13352357 Report a problem | ||
Public tax history
| Year | Property taxes | Tax assessment |
|---|---|---|
| 2025 | $3,963 -6.4% | $193,550 -4% |
| 2024 | $4,233 -5.7% | $201,615 -4.4% |
| 2023 | $4,491 +5.8% | $211,000 +22% |
| 2022 | $4,246 +11.3% | $172,941 +15.3% |
| 2021 | $3,816 -1.7% | $150,000 |
| 2020 | $3,884 +3.6% | $150,000 |
| 2019 | $3,748 -6.5% | $150,000 -3.2% |
| 2018 | $4,009 +3.1% | $155,000 +3.7% |
| 2017 | $3,888 +4.1% | $149,506 +5.2% |
| 2016 | $3,735 +41.2% | $142,093 +40.8% |
| 2015 | $2,645 | $100,900 |
| 2014 | $2,645 | $100,900 |
| 2013 | -- | $100,900 +0.9% |
| 2012 | -- | $100,000 |
| 2011 | -- | $100,000 -0.2% |
| 2010 | -- | $100,200 -5% |
| 2009 | -- | $105,500 |
| 2008 | -- | $105,500 +40.7% |
| 2007 | -- | $75,000 |
| 2006 | -- | $75,000 +80.4% |
| 2005 | -- | $41,580 |
| 2004 | -- | $41,580 |
| 2003 | -- | $41,580 +3% |
| 2002 | -- | $40,367 |
| 2001 | -- | $40,367 |
Find assessor info on the county website
Monthly payment
Est. payment
Payment breakdown
Explore the cost of this home by adjusting the details. Changes won't be saved.Climate risks
Neighborhood: 76109
Nearby schools
GreatSchools rating
- 5/10Ridglea Hills Elementary SchoolGrades: PK-5Distance: 0.7 mi
- 3/10Monnig Middle SchoolGrades: 6-8Distance: 2.2 mi
- 3/10Arlington Heights High SchoolGrades: 9-12Distance: 3.2 mi
Schools provided by the listing agent
- Elementary: Ridgleahil
- Middle: Monnig
- High: Arlngtnhts
- District: Fort Worth ISD
Source: NTREIS. This data may not be complete. We recommend contacting the local school district to confirm school assignments for this home.
- $--3 bd2 ba1.1k sqft5767 Cedar Creek Dr, Benbrook, TX 76109Sold

- $196,2002 bd2 ba980 sqft5771 Cedar Creek Dr, Benbrook, TX 76109Off Market
- $182,1002 bd2 ba980 sqft5769 Cedar Creek Dr, Benbrook, TX 76109Off Market
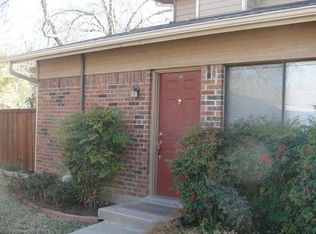
- $1,6952 bd2 ba980 sqft5759 Cedar Creek Dr, Benbrook, TX 76109For Rent

- $195,2002 bd2 ba980 sqft5757 Cedar Creek Dr, Benbrook, TX 76109Off Market
- $180,0003 bd2 ba1.1k sqft5761 Cedar Creek Dr, Benbrook, TX 76109For Sale
- $--3 bd2 ba1.1k sqft5763 Cedar Creek Dr, Benbrook, TX 76109Sold
- $200,6003 bd2 ba1.1k sqft5751 Cedar Creek Dr, Benbrook, TX 76109Off Market
A local agent can set up tours, give advice and negotiate with sellers.
Similar homes
- $199,9003 bd2 ba1.1k sqft5714 Cedar Creek Dr, Benbrook, TX 76109For Sale
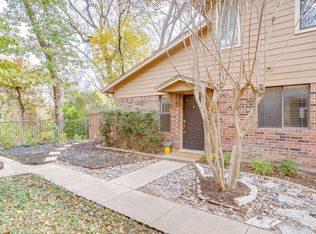 MLS ID #21291851, Samuel Demel. NTREIS
 - $189,9002 bd2 ba980 sqft5644 Cedar Creek Dr, Benbrook, TX 76109For Sale
 MLS ID #21297214, Samuel Demel. NTREIS
 - $199,8002 bd2 ba980 sqft5664 Cedar Creek Dr, Benbrook, TX 76109For Sale
 MLS ID #20772027, Olga Johnson. NTREIS
 - $175,0003 bd1 ba1k sqft5041 Fairfax St, Fort Worth, TX 76116For Sale
 MLS ID #21349356, Fernando Espinoza. NTREIS
 - $196,0002 bd2 ba1.2k sqft4420 Harlanwood Dr APT 228, Fort Worth, TX 76109For SaleMLS ID #21293529, John Zimmerman. NTREIS
- $195,0992 bd3 ba1.2k sqft4432 Hulen Cir W, Fort Worth, TX 76133For SaleMLS ID #21340288, GURVANEET Singh. NTREIS
- $190,0002 bd2 ba1k sqft4920 Byers Ave APT B, Fort Worth, TX 76107For SaleMLS ID #21340859, Laura Taylor. NTREIS
- $208,5002 bd2 ba1.2k sqft4442 Harlanwood Dr APT 116, Fort Worth, TX 76109For SaleMLS ID #21189884, John Staab. NTREIS
- $279,0004 bd2 ba1.3k sqft1216 Bryant St, Benbrook, TX 76126For SaleMLS ID #21291312, Cheryl Belew. NTREIS
- $195,0001 bd1 ba912 sqft4415 Bellaire Dr S APT 203S, Fort Worth, TX 76109For SaleMLS ID #21184532, Denise Johnson. NTREIS
- $209,5002 bd2 ba1k sqft3257 Donnelly Cir APT 604, Fort Worth, TX 76107For SaleMLS ID #21322119, Judy Planas. NTREIS
- $169,0001 bd2 ba936 sqft3201 Donnelly Cir APT 309, Fort Worth, TX 76107For SaleMLS ID #21344040, Kelli Trice. NTREIS
- $225,0002 bd2 ba1k sqft937 Roaring Springs Rd, Fort Worth, TX 76114For SaleMLS ID #21338527, Mark Philpot. NTREIS
- $205,0002 bd1 ba1.1k sqft3316 Hazeline Rd, Fort Worth, TX 76103For SaleMLS ID #21348483, Blanca Vazquez. NTREIS
- $225,0002 bd2 ba1.5k sqft4320 Bellaire Dr S APT 126W, Fort Worth, TX 76109For SaleMLS ID #21182778, Jeanenne Kienle. NTREIS
- $170,0003 bd3 ba1.4k sqft6504 Hickock Dr #6D, Fort Worth, TX 76116For SaleMLS ID #21185064, Ashley Dilling. NTREIS
- $239,0002 bd2 ba1.2k sqft4312 Bellaire Dr S APT 111, Fort Worth, TX 76109For SaleMLS ID #21264663, Corey Daniel. NTREIS
- $249,9003 bd3 ba1.3k sqft10719 Deauville Dr, Fort Worth, TX 76108For SaleMLS ID #21342609, Darlene Carter. NTREIS
- $200,0002 bd2 ba929 sqft3129 Sondra Dr APT 206, Fort Worth, TX 76107For SaleMLS ID #21261624, Jenilee Harwell. NTREIS
- $275,0003 bd2 ba1.1k sqft840 Crosby Ave, Fort Worth, TX 76108For SaleMLS ID #21347167, Stacy Lee. NTREIS
