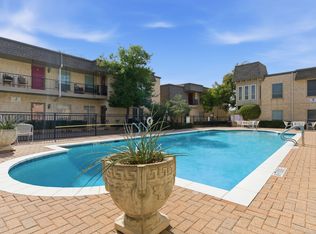
Premier downstairs condo located just one block from Overton Park. This unit overlooks the pool and has been recently updated with fresh paint and new luxury vinyl plank flooring throughout. This property is ideal for retirees, parents of TCU students, or anyone looking to enjoy close proximity to everything Fort Worth has to offer. It is a low-maintenance option perfect for weekend stays or as a lock-and-leave residence for frequent travelers. The spacious living and dining areas are also excellent for entertaining guests by the pool. The HOA dues are comprehensive and include electric, water, sewer, trash, HVAC service, and roof insurance.
For sale
$239,000
4312 Bellaire Dr S APT 111, Fort Worth, TX 76109
2beds
1,275sqft
:
Get pre-qualified$2,536/mo
Condominium
Built in 1965
-- sqft lot
$-- Zestimate®
$187/sqft
$737/mo HOA
What's special
Overlooks the pool
- 84 days |
- 390 |
- 12 |
Zillow last checked:
Listing updated:
Listed by:
Corey Daniel 0683024 817-773-2910,
Real Broker, LLC 855-450-0442
Source: NTREIS,MLS#: 21264663
Facts & features
Interior
Bedrooms & bathrooms
- Bedrooms: 2
- Bathrooms: 2
- Full bathrooms: 2
Primary bedroom
- Features: En Suite Bathroom, Walk-In Closet(s)
- Level: First
- Dimensions: 13 x 15
Bedroom
- Features: Walk-In Closet(s)
- Level: First
- Dimensions: 12 x 12
Primary bathroom
- Features: Built-in Features, Multiple Shower Heads
- Level: First
- Dimensions: 11 x 5
Dining room
- Level: First
- Dimensions: 13 x 7
Other
- Features: Separate Shower
- Level: First
- Dimensions: 7 x 8
Kitchen
- Features: Built-in Features, Galley Kitchen
- Level: First
- Dimensions: 10 x 9
Living room
- Features: Ceiling Fan(s)
- Level: First
- Dimensions: 15 x 16
Heating
- Central, Electric
Cooling
- Central Air, Ceiling Fan(s), Electric
Appliances
- Included: Dishwasher, Electric Range, Electric Water Heater, Refrigerator
- Laundry: Common Area, None
Features
- Decorative/Designer Lighting Fixtures, High Speed Internet, Cable TV, Walk-In Closet(s)
- Flooring: Laminate
- Windows: Window Coverings
- Has basement: No
- Has fireplace: No
Interior area
- Total interior livable area: 1,275 sqft
Video & virtual tour
Property
Parking
- Total spaces: 1
- Parking features: Assigned, Asphalt
- Carport spaces: 1
Features
- Levels: One
- Stories: 1
- Patio & porch: Patio
- Pool features: In Ground, Outdoor Pool, Pool, Community
Lot
- Size: 1,873 Square Feet
Details
- Parcel number: 05103754
Construction
Type & style
- Home type: Condo
- Property subtype: Condominium
- Attached to another structure: Yes
Materials
- Brick
- Foundation: Slab
- Roof: Composition
Condition
- Year built: 1965
Utilities & green energy
- Sewer: Public Sewer
- Water: Public
- Utilities for property: Electricity Connected, Sewer Available, Underground Utilities, Water Available, Cable Available
Community & HOA
Community
- Features: Clubhouse, Pool
- Subdivision: Royale Orleans East Condo
HOA
- Has HOA: Yes
- Services included: All Facilities, Association Management, Maintenance Grounds, Maintenance Structure, Sewer, Utilities, Water
- HOA fee: $737 monthly
- HOA name: Royale Orleans
- HOA phone: 409-749-4448
Location
- Region: Fort Worth
Financial & listing details
- Price per square foot: $187/sqft
- Tax assessed value: $79,370
- Annual tax amount: $4,097
- Date on market: 5/8/2026
- Cumulative days on market: 85 days
- Listing terms: Cash,Conventional,FHA,VA Loan
Estimated market value
Not available
Estimated sales range
Not available
$1,970/mo
Price history
| Date | Event | Price |
|---|---|---|
| 5/8/2026 | Listed for sale | $239,000+143.9%$187/sqft |
Source: NTREIS #21264663 Report a problem | ||
| 3/24/2021 | Listing removed | -- |
Source: Owner Report a problem | ||
| 3/24/2011 | Listing removed | $98,000$77/sqft |
Source: Owner Report a problem | ||
| 8/23/2010 | Listed for sale | $98,000$77/sqft |
Source: Owner Report a problem | ||
Public tax history
| Year | Property taxes | Tax assessment |
|---|---|---|
| 2016 | $986 -31.7% | $79,370 -13.4% |
| 2015 | $1,443 | $91,700 |
| 2014 | $1,443 | $91,700 |
Find assessor info on the county website
Monthly payment
Est. payment
Payment breakdown
Explore the cost of this home by adjusting the details. Changes won't be saved.Climate risks
Neighborhood: 76109
Nearby schools
GreatSchools rating
- 10/10Tanglewood Elementary SchoolGrades: PK-5Distance: 0.1 mi
- 6/10McLean Middle SchoolGrades: 6-8Distance: 1.4 mi
- 5/10Paschal High SchoolGrades: 9-12Distance: 2 mi
Schools provided by the listing agent
- Elementary: Tanglewood
- Middle: Mclean
- High: Paschal
- District: Fort Worth ISD
Source: NTREIS. This data may not be complete. We recommend contacting the local school district to confirm school assignments for this home.
- $98,8462 bd2 ba1.2k sqft4312 Bellaire Dr S APT 113, Fort Worth, TX 76109Off Market
- $66,0021 bd1 ba949 sqft4312 Bellaire Dr S APT 114, Fort Worth, TX 76109Off Market

- $79,7022 bd1 ba1.2k sqft4312 Bellaire Dr S APT 115, Fort worth, TX 76109Off Market
- $79,4082 bd2 ba1.2k sqft4312 Bellaire Dr S APT 116, Fort Worth, TX 76109Off Market
- $79,9942 bd1 ba1.2k sqft4312 Bellaire Dr S APT 118, Fort Worth, TX 76109Off Market
- $77,8022 bd1 ba1.2k sqft4312 Bellaire Dr S APT 213, Fort Worth, TX 76109Off Market
- $66,0021 bd1 ba949 sqft4312 Bellaire Dr S APT 214, Fort Worth, TX 76109Off Market
- $--2 bd2 ba1.2k sqft4312 Bellaire Dr S APT 215, Fort Worth, TX 76109Sold
A local agent can set up tours, give advice and negotiate with sellers.
Similar homes
- $260,0002 bd2 ba1.4k sqft4403 Bellaire Dr S #224S, Fort Worth, TX 76109For Sale
 MLS ID #21216278, Kellie Bullinger. NTREIS
 - $208,5002 bd2 ba1.2k sqft4442 Harlanwood Dr APT 116, Fort Worth, TX 76109For Sale
 MLS ID #21189884, John Staab. NTREIS
 - $225,0002 bd2 ba1.5k sqft4320 Bellaire Dr S APT 126W, Fort Worth, TX 76109For Sale
 MLS ID #21182778, Jeanenne Kienle. NTREIS
 - $199,0002 bd2 ba1.2k sqft4320 Bellaire Dr S APT 240W, Fort Worth, TX 76109For Sale
 MLS ID #21218970, Chase Bray. NTREIS
 - $210,0002 bd2 ba1k sqft3257 Donnelly Cir APT 604, Fort Worth, TX 76107For SaleMLS ID #21322119, Judy Planas. NTREIS
- $164,9001 bd1 ba875 sqft4320 Bellaire Dr S APT 236W, Fort Worth, TX 76109For SaleMLS ID #21197867, Reyanne Moorehead. NTREIS
- $149,9001 bd1 ba764 sqft4438 Harlanwood Dr APT 211, Fort Worth, TX 76109For SaleMLS ID #21216743, Lori Beal. NTREIS
- $269,9002 bd2 ba934 sqft201 W Lancaster Ave Unit 406, Fort Worth, TX 76102For SaleMLS ID #21301363, Matt Vinson. NTREIS
- $269,0002 bd2 ba1.1k sqft6124 Haley Ln, Fort Worth, TX 76132For SaleMLS ID #21220061, Russell Chase. NTREIS
- $239,8903 bd2 ba1.2k sqft1300 E Mulkey St, Fort Worth, TX 76104For SaleMLS ID #21312336, Christine De Vivo. NTREIS
- $249,9003 bd2 ba1.2k sqft3216 Sappington Pl, Fort Worth, TX 76116For SaleMLS ID #21299145, William Huffman. NTREIS
- $200,0002 bd2 ba929 sqft3129 Sondra Dr APT 206, Fort Worth, TX 76107For SaleMLS ID #21261624, Jenilee Harwell. NTREIS
- $249,0002 bd1 ba864 sqft4821 Calmont Ave, Fort Worth, TX 76107For SaleMLS ID #21300133, Shea Solomon. NTREIS
- $249,9003 bd2 ba1.3k sqft1501 Lagonda Ave, Fort Worth, TX 76164For SaleMLS ID #21340472, Jacob Warren. NTREIS
- $317,5003 bd2 ba1.3k sqft4040 Carolyn Rd, Fort Worth, TX 76109For SaleMLS ID #20901343, Allison O'jibway. NTREIS
- $260,0003 bd2 ba1.2k sqft2813 Creekwood Ln, Fort Worth, TX 76123For SaleMLS ID #21335499, Joy Triplett. NTREIS
- $239,9003 bd4 ba1.4k sqft9999 Boat Club Rd APT 311, Fort Worth, TX 76179For SaleMLS ID #21261914, Rebecca Ringer. NTREIS
- $215,0002 bd2 ba1.2k sqft5206 Mountain Spring Trl, Fort Worth, TX 76123For SaleMLS ID #21328956, Jacob Langford. NTREIS
- $285,0002 bd1 ba882 sqft4504 Geddes Ave, Fort Worth, TX 76107For SaleMLS ID #21304309, Christopher Holtwick. NTREIS
- $269,0002 bd2 ba1.3k sqft390 Driftwood Ct APT 3B, Azle, TX 76020For SaleMLS ID #21253073, Katy Reeves. NTREIS
