Discover the ease of low-maintenance living in this well-designed Fort Worth condo offering exceptional first-floor convenience. A dedicated parking space is located just a few steps outside the front door, providing easy access for everyday living. Inside, you'll find a spacious and functional layout featuring two large living areas, two dining spaces, two bedrooms, two full baths, and ample storage throughout. The centrally located galley kitchen serves as the heart of the home, seamlessly connecting both dining areas and creating an ideal space for entertaining and daily living. A versatile secondary living area provides endless possibilities and can easily serve as a media room, home office, reading retreat, or private lounge. Just steps away, residents can enjoy the sparkling community pool and beautifully maintained courtyard. The HOA covers utilities, exterior maintenance, landscaping, and pool maintenance, offering a true lock-and-leave lifestyle with fewer monthly responsibilities. Ideally located directly across from Tanglewood Elementary School and less than a mile from TCU Baseball Stadium, this home is also within minutes of shopping, dining, grocery stores, banking, and everyday conveniences. Quick access to major highways makes commuting throughout the Metroplex simple and efficient. Whether you're looking for a primary residence, a low-maintenance lifestyle, or an investment opportunity, this Fort Worth gem offers comfort, convenience, and an unbeatable location.
For sale
Price cut: $25K (6/1)
$225,000
4320 Bellaire Dr S APT 126W, Fort Worth, TX 76109
2beds
1,512sqft
:
Get pre-qualified$2,474/mo
Single Family Residence
Built in 1968
2,657 Square Feet Lot
$211,500 Zestimate®
$149/sqft
$773/mo HOA
What's special
Beautifully maintained courtyardFirst-floor convenienceHeart of the homeTwo bedroomsTwo dining spacesCentrally located galley kitchenSpacious and functional layout
- 160 days |
- 447 |
- 11 |
Zillow last checked:
Listing updated:
Listed by:
Jeanenne Kienle 0534072,
Skyward Realty Group LLC 817-307-0600
Source: NTREIS,MLS#: 21182778
Facts & features
Interior
Bedrooms & bathrooms
- Bedrooms: 2
- Bathrooms: 2
- Full bathrooms: 2
Primary bedroom
- Features: Ceiling Fan(s), En Suite Bathroom, Walk-In Closet(s)
- Level: First
- Dimensions: 13 x 16
Bedroom
- Level: First
- Dimensions: 12 x 14
Primary bathroom
- Features: Built-in Features
- Level: First
- Dimensions: 11 x 5
Breakfast room nook
- Level: First
- Dimensions: 8 x 8
Den
- Features: Ceiling Fan(s)
- Level: First
- Dimensions: 14 x 15
Dining room
- Level: First
- Dimensions: 10 x 12
Other
- Features: Built-in Features, Separate Shower
- Level: First
- Dimensions: 10 x 6
Kitchen
- Features: Built-in Features, Eat-in Kitchen, Galley Kitchen, Pantry
- Level: First
- Dimensions: 8 x 9
Living room
- Level: First
- Dimensions: 18 x 14
Heating
- Central, Electric
Cooling
- Central Air, Electric
Appliances
- Included: Dishwasher, Electric Range, Microwave
- Laundry: Washer Hookup, Electric Dryer Hookup, Stacked
Features
- Decorative/Designer Lighting Fixtures, Eat-in Kitchen, High Speed Internet, Pantry, Paneling/Wainscoting, Cable TV, Walk-In Closet(s)
- Flooring: Carpet
- Windows: Window Coverings
- Has basement: No
- Has fireplace: No
Interior area
- Total interior livable area: 1,512 sqft
Video & virtual tour
Property
Parking
- Total spaces: 1
- Parking features: Assigned, Covered, Carport
- Carport spaces: 1
Features
- Levels: One
- Stories: 1
- Pool features: None, Community
Lot
- Size: 2,657 Square Feet
- Features: Landscaped
Details
- Parcel number: 00590037
Construction
Type & style
- Home type: SingleFamily
- Architectural style: French Provincial
- Property subtype: Single Family Residence
- Attached to another structure: Yes
Materials
- Brick
- Foundation: Slab
- Roof: Composition
Condition
- Year built: 1968
Utilities & green energy
- Sewer: Public Sewer
- Water: Public
- Utilities for property: Overhead Utilities, Sewer Available, Water Available, Cable Available
Community & HOA
Community
- Features: Pool
- Security: Smoke Detector(s)
- Subdivision: Fountain Royale Orleans W
HOA
- Has HOA: Yes
- Amenities included: Maintenance Front Yard
- Services included: All Facilities, Association Management, Electricity, Maintenance Grounds, Maintenance Structure, Sewer, Trash, Utilities, Water
- HOA fee: $773 monthly
- HOA name: Fountains Of Royale Orleans Hoa
- HOA phone: 817-923-2231
Location
- Region: Fort Worth
Financial & listing details
- Price per square foot: $149/sqft
- Tax assessed value: $255,870
- Annual tax amount: $5,225
- Date on market: 2/25/2026
- Cumulative days on market: 160 days
- Listing terms: Cash,Conventional,FHA,VA Loan
Estimated market value
$211,500
$201,000 - $222,000
$2,342/mo
Price history
| Date | Event | Price |
|---|---|---|
| 6/1/2026 | Price change | $225,000-10%$149/sqft |
Source: NTREIS #21182778 Report a problem | ||
| 4/22/2026 | Price change | $250,000-7.4%$165/sqft |
Source: NTREIS #21182778 Report a problem | ||
| 3/24/2026 | Price change | $270,000-1.8%$179/sqft |
Source: NTREIS #21182778 Report a problem | ||
| 2/25/2026 | Listed for sale | $275,000$182/sqft |
Source: NTREIS #21182778 Report a problem | ||
Public tax history
| Year | Property taxes | Tax assessment |
|---|---|---|
| 2025 | $1,052 +1.2% | $255,870 |
| 2024 | $1,040 -34.2% | $255,870 +7.9% |
| 2023 | $1,581 -2.6% | $237,203 +11.2% |
| 2022 | $1,623 +2.6% | $213,381 +9.3% |
| 2021 | $1,581 +2.6% | $195,147 -6% |
| 2020 | $1,541 +2.4% | $207,531 +13.1% |
| 2019 | $1,504 +2.8% | $183,446 +39.6% |
| 2018 | $1,463 +4.4% | $131,448 +10% |
| 2017 | $1,401 -4.3% | $119,498 -8.7% |
| 2016 | $1,464 -7.6% | $130,849 +1.4% |
| 2015 | $1,585 | $129,100 |
Find assessor info on the county website
Monthly payment
Est. payment
Payment breakdown
Explore the cost of this home by adjusting the details. Changes won't be saved.Climate risks
Neighborhood: 76109
Nearby schools
GreatSchools rating
- 10/10Tanglewood Elementary SchoolGrades: PK-5Distance: 0.1 mi
- 6/10McLean Middle SchoolGrades: 6-8Distance: 1.5 mi
- 5/10Paschal High SchoolGrades: 9-12Distance: 2.1 mi
Schools provided by the listing agent
- Elementary: Tanglewood
- Middle: Mclean
- High: Paschal
- District: Fort Worth ISD
Source: NTREIS. This data may not be complete. We recommend contacting the local school district to confirm school assignments for this home.
- $81,3501 bd1 ba869 sqft4320 Bellaire Dr S APT 142, Fort worth, TX 76109Off Market

- $125,1632 bd2 ba1.4k sqft4320 Bellaire Dr S APT 143, Fort worth, TX 76109Off Market

- $125,1633 bd2 ba1.4k sqft4320 Bellaire Dr S APT 144, Fort worth, TX 76109Off Market

- $80,3001 bd1 ba896 sqft4320 Bellaire Dr S APT 242, Fort Worth, TX 76109Off Market
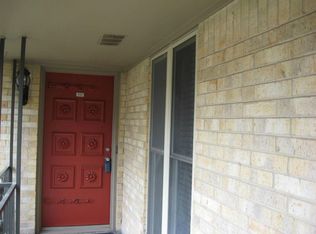
- $122,0003 bd2 ba1.4k sqft4320 Bellaire Dr S APT 243, Fort Worth, TX 76109Off Market
- $127,1783 bd2 ba1.4k sqft4320 Bellaire Dr S APT 244, Fort Worth, TX 76109Off Market
- $109,2942 bd2 ba1.2k sqft4320 Bellaire Dr S APT 139, Fort Worth, TX 76109Off Market
- $109,6382 bd2 ba1.1k sqft4320 Bellaire Dr S APT 140, Fort Worth, TX 76109Off Market
- $53,4192 bd1 ba590 sqft4320 Bellaire Dr S APT 141, Fort Worth, TX 76109Off Market
A local agent can set up tours, give advice and negotiate with sellers.
Similar homes
- $239,0002 bd2 ba1.2k sqft4312 Bellaire Dr S APT 111, Fort Worth, TX 76109For Sale
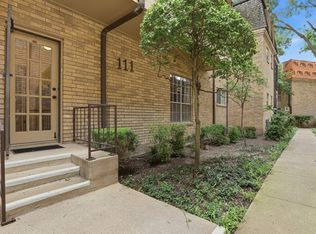 MLS ID #21264663, Corey Daniel. NTREIS
 - $208,5002 bd2 ba1.2k sqft4442 Harlanwood Dr APT 116, Fort Worth, TX 76109For Sale
 MLS ID #21189884, John Staab. NTREIS
 - $199,0002 bd2 ba1.2k sqft4320 Bellaire Dr S APT 240W, Fort Worth, TX 76109For Sale
 MLS ID #21218970, Chase Bray. NTREIS
 - $196,0002 bd2 ba1.2k sqft4420 Harlanwood Dr APT 228, Fort Worth, TX 76109For Sale
 MLS ID #21293529, John Zimmerman. NTREIS
 - $282,0002 bd2 ba1.6k sqft4403 Bellaire Dr S APT 123, Fort Worth, TX 76109For SaleMLS ID #21334946, Sharion Bostic. NTREIS
- $205,0003 bd2 ba1k sqft1248 Meriweather Ave, Fort Worth, TX 76115For SaleMLS ID #21348166, Adam Woodring. NTREIS
- $190,8003 bd2 ba1.1k sqft5765 Cedar Creek Dr, Benbrook, TX 76109For SaleMLS ID #21348354, Pat Safian. NTREIS
- $195,0001 bd1 ba912 sqft4415 Bellaire Dr S APT 203S, Fort Worth, TX 76109For SaleMLS ID #21184532, Denise Johnson. NTREIS
- $205,0003 bd2 ba1.6k sqft4102 Ridglea Country Club Dr #1, Fort Worth, TX 76126For SaleMLS ID #21346201, Rick Fruge. NTREIS
- $215,0002 bd2 ba1.2k sqft5206 Mountain Spring Trl, Fort Worth, TX 76123For SaleMLS ID #21328956, Jacob Langford. NTREIS
- $210,0002 bd2 ba1k sqft3257 Donnelly Cir APT 604, Fort Worth, TX 76107For SaleMLS ID #21322119, Judy Planas. NTREIS
- $239,8903 bd2 ba1.2k sqft1300 E Mulkey St, Fort Worth, TX 76104For SaleMLS ID #21312336, Christine De Vivo. NTREIS
- $210,0003 bd2 ba1.2k sqft5500 Oak Grove Rd, Fort Worth, TX 76134For SaleMLS ID #21315415, Teresa Lively Riney. NTREIS
- $204,9002 bd2 ba860 sqft1245 Lowe St, Fort Worth, TX 76110For SaleMLS ID #21297535, Crystal Solensky. NTREIS
- $164,9001 bd1 ba875 sqft4320 Bellaire Dr S APT 236W, Fort Worth, TX 76109For SaleMLS ID #21197867, Reyanne Moorehead. NTREIS
- $227,0003 bd2 ba1.1k sqft4421 E Kellis St, Fort Worth, TX 76119For SaleMLS ID #21272582, Yuri Guerrero. NTREIS
- $180,0003 bd2 ba1.7k sqft1958 Terbet Ln, Fort Worth, TX 76112For SaleMLS ID #21344899, Patrick Blaha. NTREIS
- $245,0004 bd2 ba1.7k sqft4901 Richardson St, Fort Worth, TX 76119For SaleMLS ID #21296725, Nancy Catalan. NTREIS
- $260,0003 bd2 ba1.2k sqft2813 Creekwood Ln, Fort Worth, TX 76123For SaleMLS ID #21335499, Joy Triplett. NTREIS
- $310,0003 bd2 ba2k sqft7005 Baseline Ln, Fort Worth, TX 76133For SaleMLS ID #21344116, Stephanie Sinclair. NTREIS
