Set within the Royale Orleans North community near TCU, this beautifully renovated first-floor residence offers low-maintenance living with an HOA that includes electricity, water, trash, and HVAC service. Inside Unit 116, updated flooring and a soft, airy palette create an inviting and cohesive interior. The generous living area opens to a private patio overlooking the landscaped interior courtyard, drawing in natural light and providing a serene extension of the home. The polished galley kitchen showcases sleek marble backsplash, quartz countertops, crisp white cabinetry, and timeless brass hardware. An electric range, stainless refrigerator, and dishwasher complete the space, while the adjacent dedicated dining room offers an ideal setting for gathering over a meal. The primary bedroom features a walk-in closet and en-suite bath, with a Jack-and-Jill connection. Outside, a sparkling community pool offers relief from the Texas heat, while shops, restaurants, local parks, and trails are just a short walk away. Schedule a private showing to view this home in an established community with an exceptional location. Seller willing to install a microwave with vent mechanism if buyer would like.
For sale
Price cut: $3.6K (8/27)
$204,900
4442 Harlanwood Dr APT 116, Fort Worth, TX 76109
2beds
1,268sqft
Condominium
Built in 1969
-- sqft lot
$-- Zestimate®
$162/sqft
$888/mo HOA
What's special
Stainless refrigeratorUpdated flooringDedicated dining roomQuartz countertopsNatural lightSoft airy paletteBeautifully renovated first-floor residence
- 181 days
- 337
- 24
Zillow last checked:
Listing updated:
Listed by:
John Staab 0525982 817-438-4004,
Motive Real Estate Group 817-438-4004
Source: NTREIS,MLS#: 21189884
Facts & features
Interior
Bedrooms & bathrooms
- Bedrooms: 2
- Bathrooms: 2
- Full bathrooms: 1
- 1/2 bathrooms: 1
Primary bedroom
- Features: Built-in Features, Ceiling Fan(s), En Suite Bathroom, Walk-In Closet(s)
- Level: First
- Dimensions: 12 x 15
Bedroom
- Level: First
- Dimensions: 11 x 13
Primary bathroom
- Features: Built-in Features, En Suite Bathroom, Jack and Jill Bath
- Level: First
- Dimensions: 12 x 7
Dining room
- Level: First
- Dimensions: 11 x 11
Half bath
- Level: First
- Dimensions: 7 x 7
Kitchen
- Features: Built-in Features, Galley Kitchen, Stone Counters
- Level: First
- Dimensions: 11 x 8
Living room
- Features: Ceiling Fan(s)
- Level: First
- Dimensions: 11 x 18
Heating
- Central, Electric
Cooling
- Central Air, Ceiling Fan(s), Electric
Appliances
- Included: Dishwasher, Disposal
- Laundry: Stacked
Features
- Built-in Features, High Speed Internet, Cable TV
- Flooring: Carpet, Ceramic Tile
- Windows: Window Coverings
- Has basement: No
- Has fireplace: No
Interior area
- Total interior livable area: 1,268 sqft
Video & virtual tour
Property
Parking
- Total spaces: 1
- Parking features: Assigned
- Carport spaces: 1
Features
- Levels: One
- Stories: 1
- Patio & porch: Covered
- Exterior features: Rain Gutters
- Pool features: In Ground, Outdoor Pool, Pool, Community
Lot
- Size: 2,047 Square Feet
Details
- Parcel number: 05104556
Construction
Type & style
- Home type: Condo
- Architectural style: Traditional
- Property subtype: Condominium
Materials
- Brick
- Foundation: Slab
- Roof: Composition
Condition
- Resale
- Year built: 1969
Utilities & green energy
- Sewer: Public Sewer
- Water: Public
- Utilities for property: Sewer Available, Underground Utilities, Water Available, Cable Available
Community & HOA
Community
- Features: Pool, Community Mailbox, Curbs, Gated, Sidewalks
- Security: Gated Community, Smoke Detector(s)
- Subdivision: Royale Orleans North Condo
HOA
- Has HOA: Yes
- Services included: All Facilities, Association Management, Electricity, Gas, Maintenance Grounds, Trash, Utilities, Water
- HOA fee: $888 monthly
- HOA name: Royal Orleans North Condo Association
- HOA phone: 855-289-6007
Location
- Region: Fort Worth
Financial & listing details
- Price per square foot: $162/sqft
- Tax assessed value: $87,745
- Annual tax amount: $4,824
- Date on market: 2/27/2026
- Cumulative days on market: 112 days
- Listing terms: Cash,Conventional,FHA,VA Loan
- Exclusions: Drapes and rods in the primary bedroom, living room, dining room, TVs and TV brackets.
- Road surface type: Asphalt
Estimated market value
Not available
Estimated sales range
Not available
$2,038/mo
Price history
| Date | Event | Price |
|---|---|---|
| 8/27/2026 | Price change | $204,900-1.7%$162/sqft |
Source: NTREIS #21189884 Report a problem | ||
| 7/8/2026 | Price change | $208,500-0.7%$164/sqft |
Source: NTREIS #21189884 Report a problem | ||
| 6/8/2026 | Listed for sale | $210,000$166/sqft |
Source: NTREIS #21189884 Report a problem | ||
| 6/3/2026 | Contingent | $210,000$166/sqft |
Source: NTREIS #21189884 Report a problem | ||
| 5/19/2026 | Price change | $210,000-4.3%$166/sqft |
Source: NTREIS #21189884 Report a problem | ||
| 2/27/2026 | Listed for sale | $219,500+22.6%$173/sqft |
Source: NTREIS #21189884 Report a problem | ||
| 6/12/2018 | Sold | -- |
Source: Agent Provided Report a problem | ||
| 5/4/2018 | Pending sale | $179,000$141/sqft |
Source: Virginia Cook, REALTORS #13795597 Report a problem | ||
| 4/10/2018 | Price change | $179,000-3.2%$141/sqft |
Source: Virginia Cook, REALTORS #13795597 Report a problem | ||
| 3/21/2018 | Listed for sale | $185,000$146/sqft |
Source: Virginia Cook, REALTORS #13795597 Report a problem | ||
Public tax history
| Year | Property taxes | Tax assessment |
|---|---|---|
| 2016 | $1,209 -25.4% | $87,745 -10.8% |
| 2015 | $1,621 | $98,400 |
| 2014 | $1,621 | $98,400 |
Find assessor info on the county website
Monthly payment
Est. payment
Payment breakdown
Explore the cost of this home by adjusting the details. Changes won't be saved.Climate risks
Neighborhood: 76109
Nearby schools
Schools provided by the listing agent
- Elementary: Tanglewood
- Middle: Mclean
- High: Paschal
- District: Fort Worth ISD
Source: NTREIS. This data may not be complete. We recommend contacting the local school district to confirm school assignments for this home.

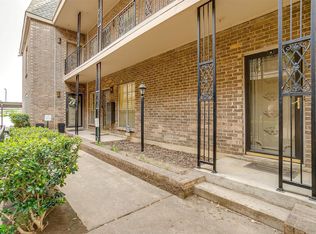


Similar homes
- $199,0002 bd2 ba1.2k sqft4320 Bellaire Dr S APT 240W, Fort Worth, TX 76109For Sale
 MLS ID #21218970, Chase Bray. NTREIS
 - $190,0002 bd2 ba1.2k sqft4420 Harlanwood Dr APT 228, Fort Worth, TX 76109For Sale
 MLS ID #21293529, John Zimmerman. NTREIS
 - $239,0002 bd2 ba1.2k sqft4312 Bellaire Dr S APT 111, Fort Worth, TX 76109For Sale
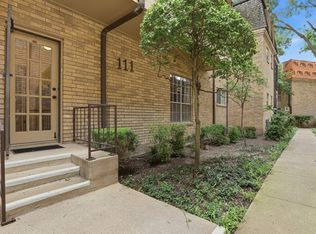 MLS ID #21264663, Corey Daniel. NTREIS
 - $209,5002 bd2 ba1k sqft3257 Donnelly Cir APT 604, Fort Worth, TX 76107For Sale
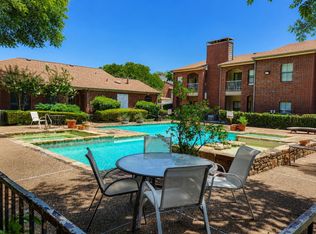 MLS ID #21322119, Judy Planas. NTREIS
