Stylish and Move-In Ready in Royale Orleans North!
Welcome to 4434 Harlanwood Dr #220 - an updated one-bedroom, one-bath condo located in the heart of Fort Worth’s highly desirable Tanglewood area. Nestled in the peaceful Royale Orleans North community; this second-story unit features beautiful wood-look flooring, a stylish chandelier, modern ceiling fans and neutral tones that make it truly move-in ready.
The galley-style kitchen is outfitted with granite countertops, white cabinetry and black appliances; while the adjacent dining area offers built-in shelving and a charming accent light. The spacious bedroom includes a walk-in closet, double vanity with a granite counter and bath with updated fixtures.
Enjoy a gated community with mature trees, an on-site pool, assigned covered parking and close proximity to shops, dining, Trader Joe’s and the Trinity Trails. Located in Fort Worth ISD and just minutes from TCU; this condo is ideal for first-time buyers, downsizers or investors.
Imagine low-maintenace living in one of Fort Worth's most convenient locations!
Sold
Price Unknown
4434 Harlanwood Dr APT 220, Fort Worth, TX 76109
1beds
660sqft
Condominium
Built in 1969
-- sqft lot
$-- Zestimate®
$--/sqft
$1,585 Estimated rent
Home value
Not available
Estimated sales range
Not available
$1,585/mo
Zestimate® history
Owner options
List your home for rent
$1,585/mo
Rent Zestimate®
Find your next renter with Zillow Rental Manager. Plus, with online applications, you can quickly screen prospective tenants – for free.
$1,585/mo
Rent Zestimate®
Refinance and save
$504/mo
Est. payment
Refinancing to a lower rate could help reduce your monthly payments and save thousands over the life of the loan.
$504/mo
Est. payment
Explore your selling options
Work with a Zillow partner agent
Leverage their expertise and Zillow's premium Showcase listings to get your home seen by more buyers.
Get startedList with your own agent
Get your home in front of millions of buyers by listing it on Zillow.
Learn how to do itSell it yourself
Take full control of how buyers see your home on Zillow by listing For Sale by Owner (FSBO).
List your homeWhat's special
Gated communityModern ceiling fansStylish chandelierUpdated one-bedroom one-bath condoWood-look flooringSpacious bedroomBlack appliances
Zillow last checked:
Listing updated:
Listed by:
Brandee Kelley 0541522 817-635-1141,
Keller Williams Lonestar DFW 817-795-2500,
Becky Davis 0749887 817-300-3466,
Keller Williams Lonestar DFW
Bought with:
Chris Leito
Kenneth Jones Real Estate
Source: NTREIS,MLS#: 20903290
Facts & features
Interior
Bedrooms & bathrooms
- Bedrooms: 1
- Bathrooms: 1
- Full bathrooms: 1
Primary bedroom
- Features: Ceiling Fan(s), Walk-In Closet(s)
- Level: First
- Dimensions: 12 x 15
Primary bathroom
- Features: Built-in Features, Granite Counters
- Level: First
- Dimensions: 8 x 5
Dining room
- Level: First
- Dimensions: 8 x 7
Kitchen
- Features: Built-in Features, Galley Kitchen, Granite Counters, Pantry
- Level: First
- Dimensions: 9 x 7
Living room
- Features: Ceiling Fan(s)
- Level: First
- Dimensions: 12 x 18
Heating
- Central, Electric
Cooling
- Central Air, Ceiling Fan(s), Electric
Appliances
- Included: Dishwasher, Electric Range, Electric Water Heater, Disposal, Microwave
Features
- Chandelier, Decorative/Designer Lighting Fixtures, High Speed Internet, Pantry, Cable TV, Walk-In Closet(s)
- Flooring: Vinyl
- Windows: Window Coverings
- Has basement: No
- Has fireplace: No
Interior area
- Total interior livable area: 660 sqft
Property
Parking
- Total spaces: 1
- Parking features: Assigned, Covered, Carport
- Carport spaces: 1
- Has uncovered spaces: Yes
Features
- Levels: One
- Stories: 1
- Exterior features: Lighting, Uncovered Courtyard
- Pool features: None, Community
- Fencing: Gate,Wrought Iron
Lot
- Size: 1,263 Square Feet
- Features: No Backyard Grass, Many Trees
Details
- Parcel number: 05104696
Construction
Type & style
- Home type: Condo
- Architectural style: Traditional
- Property subtype: Condominium
- Attached to another structure: Yes
Materials
- Brick
- Foundation: Slab
- Roof: Composition,Shingle
Condition
- Year built: 1969
Utilities & green energy
- Sewer: Public Sewer
- Water: Public
- Utilities for property: Electricity Available, Electricity Connected, Sewer Available, Water Available, Cable Available
Community & HOA
Community
- Features: Pool, Curbs, Sidewalks
- Security: Security System Leased, Smoke Detector(s)
- Subdivision: Royale Orleans North Condo
HOA
- Has HOA: Yes
- Services included: All Facilities, Association Management, Electricity, Maintenance Grounds, Water
- HOA fee: $504 monthly
- HOA name: Goodman and Co
- HOA phone: 512-502-7500
Location
- Region: Fort Worth
Financial & listing details
- Tax assessed value: $55,384
- Annual tax amount: $3,802
- Date on market: 4/17/2025
- Cumulative days on market: 12 days
- Listing terms: Cash,Conventional,FHA,VA Loan
- Exclusions: NA
- Electric utility on property: Yes
Price history
| Date | Event | Price |
|---|---|---|
| 6/5/2025 | Sold | -- |
Source: NTREIS #20903290 Report a problem | ||
| 5/14/2025 | Pending sale | $150,000$227/sqft |
Source: NTREIS #20903290 Report a problem | ||
| 4/29/2025 | Contingent | $150,000$227/sqft |
Source: NTREIS #20903290 Report a problem | ||
| 4/24/2025 | Price change | $150,000-6.3%$227/sqft |
Source: NTREIS #20903290 Report a problem | ||
| 4/17/2025 | Listed for sale | $160,000+168.9%$242/sqft |
Source: NTREIS #20903290 Report a problem | ||
| 3/24/2021 | Listing removed | -- |
Source: Owner Report a problem | ||
| 4/18/2017 | Listing removed | $1,150$2/sqft |
Source: Owner Report a problem | ||
| 3/19/2017 | Price change | $1,150-8%$2/sqft |
Source: Owner Report a problem | ||
| 3/6/2017 | Listed for rent | $1,250$2/sqft |
Source: Owner Report a problem | ||
| 2/25/2013 | Listing removed | $59,500$90/sqft |
Source: JACK EDSON REAL ESTATE, LTD. #11874875 Report a problem | ||
| 12/19/2011 | Price change | $59,500-2.3%$90/sqft |
Source: Jack Edson Real Estate, LTD #11615905 Report a problem | ||
| 10/10/2011 | Price change | $60,900-1.6%$92/sqft |
Source: Jack Edson Real Estate, LTD #11615905 Report a problem | ||
| 8/22/2011 | Price change | $61,900-4.6%$94/sqft |
Source: Jack Edson Real Estate, LTD #11615905 Report a problem | ||
| 6/23/2011 | Listed for sale | $64,900$98/sqft |
Source: JACK EDSON REAL ESTATE, LTD. #11615905 Report a problem | ||
Public tax history
| Year | Property taxes | Tax assessment |
|---|---|---|
| 2016 | $1,569 +3.3% | $55,384 +3.5% |
| 2015 | $1,519 | $53,500 |
| 2014 | $1,519 | $53,500 |
Find assessor info on the county website
Neighborhood: 76109
Nearby homes
- $204,9002 bd2 ba1.2k sqft4442 Harlanwood Dr APT 116, Fort Worth, TX 76109For Sale

- $--2 bd1 ba1.2k sqft4444 Harlanwood Dr APT 117, Fort Worth, TX 76109Sold

- $--1 bd1 ba915 sqft4440 Harlanwood Dr APT 121, Fort Worth, TX 76109Sold
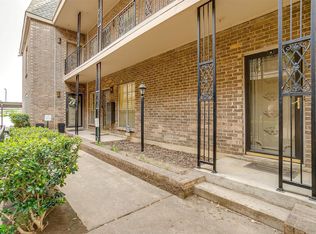
- $--1 bd1 ba915 sqft4436 Harlanwood Dr APT 110, Fort Worth, TX 76109Sold

- $--1 bd1 ba915 sqft4436 Harlanwood Dr APT 210, Fort Worth, TX 76109Sold
- $143,9001 bd1 ba764 sqft4438 Harlanwood Dr APT 211, Fort Worth, TX 76109For Sale
- $--1 bd1 ba764 sqft4438 Harlanwood Dr APT 212, Fort Worth, TX 76109Sold
- $--1 bd1 ba915 sqft4438 Harlanwood Dr APT 214, Fort Worth, TX 76109Sold
Nearby schools
GreatSchools rating
- 10/10Tanglewood Elementary SchoolGrades: PK-5Distance: 0.1 mi
- 6/10W.P. McLean 6th Grade CenterGrades: 6Distance: 1.5 mi
- 5/10Paschal High SchoolGrades: 9-12Distance: 2.1 mi
Schools provided by the listing agent
- Elementary: Tanglewood
- Middle: Mclean
- High: Paschal
- District: Fort Worth ISD
Source: NTREIS. This data may not be complete. We recommend contacting the local school district to confirm school assignments for this home.
- Texas
- Tarrant County
- Fort Worth
- 76109
- 4434 Harlanwood Dr Apartment 220
