
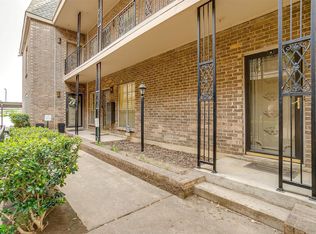
Location, location, location! Situated just off Hulen, this updated 1-bedroom, 1-bathroom condo places you in the heart of Fort Worth’s most desirable attractions—just minutes from Trader Joe’s, Clearfork, TCU, and Trinity Trails, with Overton Park, tennis courts, and playgrounds all within walking distance. Just a 3 minute walk to highly acclaimed Tanglewood Elementary, this home combines prime location with exceptional value. Inside, you’ll find new luxury vinyl plank flooring, tall ceilings, crown molding, and updated lighting, all thoughtfully designed to enhance the open and airy feel. Enjoy natural light and pool views from the living room, which flows seamlessly into the dining area featuring a fun bunk bed area for kids. The kitchen is equipped with white cabinetry, beautiful tile backsplash and quartz countertops. This unit also includes a built-in microwave, stacked in-unit washer and dryer, and refrigerator that convey with the property. The spacious owner’s suite offers a walk-in closet, an extra vanity area, and updated electrical and plumbing for peace of mind. Your gated, covered parking spot is conveniently located, and the community features a refreshing pool just outside your door. Even better, the HOA dues cover power, water, sewer, and trash, keeping your monthly expenses predictable and low—no high electric bills! The HOA will also cover replacement of the HVAC system if ever necessary. Whether you're looking for the perfect game-day weekend retreat, college residence off campus, or a downsizing option in a prime location, this condo is the perfect fit. Don’t miss this rare opportunity—schedule your private tour today!
Sold
Price Unknown
4438 Harlanwood Dr APT 212, Fort Worth, TX 76109
1beds
764sqft
Condominium
Built in 1969
-- sqft lot
$-- Zestimate®
$--/sqft
$1,585 Estimated rent
Home value
Not available
Estimated sales range
Not available
$1,585/mo
Zestimate® history
Owner options
List your home for rent
$1,585/mo
Rent Zestimate®
Find your next renter with Zillow Rental Manager. Plus, with online applications, you can quickly screen prospective tenants – for free.
$1,585/mo
Rent Zestimate®
Refinance and save
$511/mo
Est. payment
Refinancing to a lower rate could help reduce your monthly payments and save thousands over the life of the loan.
$511/mo
Est. payment
Explore your selling options
Work with a Zillow partner agent
Leverage their expertise and Zillow's premium Showcase listings to get your home seen by more buyers.
Get startedList with your own agent
Get your home in front of millions of buyers by listing it on Zillow.
Learn how to do itSell it yourself
Take full control of how buyers see your home on Zillow by listing For Sale by Owner (FSBO).
List your homeWhat's special
Updated lightingUpdated electrical and plumbingBuilt-in microwaveQuartz countertopsBeautiful tile backsplashTall ceilingsCrown molding
Zillow last checked:
Listing updated:
Listed by:
Chad Smith 0523001 8172646621,
Realty Of America, LLC 512-788-9495,
Jason Breitenstein 0638896 817-907-1544,
Realty Of America, LLC
Bought with:
Tom Jung
DIY Realty
Source: NTREIS,MLS#: 21013307
Facts & features
Interior
Bedrooms & bathrooms
- Bedrooms: 1
- Bathrooms: 1
- Full bathrooms: 1
Primary bedroom
- Level: First
- Dimensions: 14 x 12
Dining room
- Level: First
- Dimensions: 7 x 8
Other
- Level: First
- Dimensions: 5 x 8
Kitchen
- Level: First
- Dimensions: 7 x 9
Living room
- Level: First
- Dimensions: 17 x 11
Heating
- Central, Natural Gas
Cooling
- Central Air, Electric
Appliances
- Included: Dryer, Dishwasher, Electric Range, Microwave, Refrigerator, Washer
- Laundry: In Kitchen
Features
- High Speed Internet, Open Floorplan, Cable TV, Walk-In Closet(s)
- Flooring: Ceramic Tile, Luxury Vinyl Plank
- Windows: Window Coverings
- Has basement: No
- Has fireplace: No
Interior area
- Total interior livable area: 764 sqft
Property
Parking
- Total spaces: 1
- Parking features: Assigned, Covered, Carport, Off Street
- Carport spaces: 1
Features
- Levels: One
- Stories: 1
- Exterior features: Courtyard, Lighting
- Pool features: Fenced, In Ground, Pool
Lot
- Size: 1,263 Square Feet
- Features: Landscaped, Many Trees, Sprinkler System
Details
- Parcel number: 05104815
Construction
Type & style
- Home type: Condo
- Architectural style: Traditional
- Property subtype: Condominium
- Attached to another structure: Yes
Materials
- Foundation: Slab
- Roof: Composition
Condition
- Year built: 1969
Utilities & green energy
- Sewer: Public Sewer
- Water: Public
- Utilities for property: Sewer Available, Water Available, Cable Available
Community & HOA
Community
- Subdivision: Royale Orleans North Condo
HOA
- Has HOA: Yes
- Services included: All Facilities, Association Management, Electricity, Maintenance Grounds, Sewer, Trash, Utilities, Water
- HOA fee: $511 monthly
- HOA name: Goodwin and Co
- HOA phone: 469-697-7656
Location
- Region: Fort Worth
Financial & listing details
- Tax assessed value: $60,842
- Annual tax amount: $4,087
- Date on market: 7/25/2025
- Cumulative days on market: 73 days
- Listing terms: Cash,Conventional
Price history
| Date | Event | Price |
|---|---|---|
| 10/17/2025 | Sold | -- |
Source: NTREIS #21013307 Report a problem | ||
| 10/6/2025 | Pending sale | $180,000$236/sqft |
Source: NTREIS #21013307 Report a problem | ||
| 8/8/2025 | Price change | $180,000-2.7%$236/sqft |
Source: NTREIS #21013307 Report a problem | ||
| 7/25/2025 | Listed for sale | $185,000+1.1%$242/sqft |
Source: NTREIS #21013307 Report a problem | ||
| 1/30/2023 | Sold | -- |
Source: NTREIS #20159305 Report a problem | ||
| 1/6/2023 | Pending sale | $183,000$240/sqft |
Source: NTREIS #20159305 Report a problem | ||
| 12/30/2022 | Contingent | $183,000$240/sqft |
Source: NTREIS #20159305 Report a problem | ||
| 11/12/2022 | Listed for sale | $183,000$240/sqft |
Source: NTREIS #20159305 Report a problem | ||
| 11/6/2022 | Contingent | $183,000$240/sqft |
Source: NTREIS #20159305 Report a problem | ||
| 10/20/2022 | Price change | $183,000-1.1%$240/sqft |
Source: NTREIS #20159305 Report a problem | ||
| 9/16/2022 | Listed for sale | $185,000$242/sqft |
Source: NTREIS #20159305 Report a problem | ||
Public tax history
| Year | Property taxes | Tax assessment |
|---|---|---|
| 2016 | $492 -29.6% | $60,842 -4.6% |
| 2015 | $699 | $63,800 |
| 2014 | $699 | $63,800 |
Find assessor info on the county website
Neighborhood: 76109
Nearby homes
- $204,9002 bd2 ba1.2k sqft4442 Harlanwood Dr APT 116, Fort Worth, TX 76109For Sale
- $--2 bd1 ba1.2k sqft4444 Harlanwood Dr APT 117, Fort Worth, TX 76109Sold

- $--1 bd1 ba915 sqft4440 Harlanwood Dr APT 121, Fort Worth, TX 76109Sold
- $--1 bd1 ba660 sqft4434 Harlanwood Dr APT 220, Fort Worth, TX 76109Sold

- $--1 bd1 ba915 sqft4436 Harlanwood Dr APT 110, Fort Worth, TX 76109Sold
- $--1 bd1 ba915 sqft4436 Harlanwood Dr APT 210, Fort Worth, TX 76109Sold
- $143,9001 bd1 ba764 sqft4438 Harlanwood Dr APT 211, Fort Worth, TX 76109For Sale
- $--1 bd1 ba915 sqft4438 Harlanwood Dr APT 214, Fort Worth, TX 76109Sold
Nearby schools
GreatSchools rating
- 10/10Tanglewood Elementary SchoolGrades: PK-5Distance: 0.1 mi
- 6/10W.P. McLean 6th Grade CenterGrades: 6Distance: 1.5 mi
- 5/10Paschal High SchoolGrades: 9-12Distance: 2.1 mi
Schools provided by the listing agent
- Elementary: Tanglewood
- Middle: Mclean
- High: Paschal
- District: Fort Worth ISD
Source: NTREIS. This data may not be complete. We recommend contacting the local school district to confirm school assignments for this home.
- Texas
- Tarrant County
- Fort Worth
- 76109
- 4438 Harlanwood Dr Apartment 212
