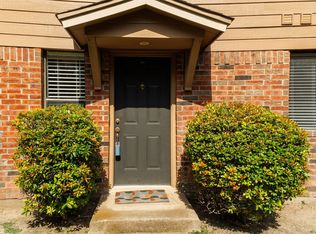
Tenant occupied through November 2026. Located within the gated Cedar Creek Townhome community, this 2-bedroom, 2-bath residence offers an opportunity to acquire a property in one of the area's most convenient locations. Just moments from the Trinity Trails system, residents enjoy direct access to miles of walking, running, and biking trails that connect to Waterside, where shopping, dining, entertainment, and Whole Foods Market are all within easy reach. The thoughtfully designed floor plan features approximately 980 square feet with two ensuite bedrooms, providing privacy and flexibility for a variety of living arrangements. The spacious living area showcases vaulted ceilings, a fireplace, and abundant natural light, while the kitchen offers storage and functionality for everyday living. A private fenced patio extends the living space outdoors, and the gated community provides a low-maintenance lifestyle with HOA services that include water, sewer, trash, and common area maintenance. Whether you're looking to expand your portfolio or secure a property in a highly desirable location, this Cedar Creek townhome offers a combination of convenience, accessibility, and long-term appeal. Photos were taken while occupied.
For sale
$189,900
5644 Cedar Creek Dr, Benbrook, TX 76109
2beds
980sqft
:
Get pre-qualified$1,919/mo
Townhouse
Built in 1984
3,615 Square Feet Lot
$-- Zestimate®
$194/sqft
$483/mo HOA
What's special
Abundant natural lightVaulted ceilingsPrivate fenced patio
- 55 days |
- 189 |
- 6 |
Zillow last checked:
Listing updated:
Listed by:
Samuel Demel 0661399,
Willoughby Agency 817-909-6440
Source: NTREIS,MLS#: 21297214
Facts & features
Interior
Bedrooms & bathrooms
- Bedrooms: 2
- Bathrooms: 2
- Full bathrooms: 2
Primary bedroom
- Features: Ceiling Fan(s), En Suite Bathroom
- Level: First
- Dimensions: 11 x 13
Primary bedroom
- Features: Ceiling Fan(s), En Suite Bathroom
- Level: Second
- Dimensions: 12 x 13
Primary bathroom
- Features: Built-in Features, En Suite Bathroom, Granite Counters
- Level: First
- Dimensions: 11 x 6
Primary bathroom
- Features: Built-in Features, En Suite Bathroom, Granite Counters
- Level: Second
- Dimensions: 11 x 6
Living room
- Features: Ceiling Fan(s), Fireplace
- Level: First
- Dimensions: 13 x 15
Heating
- Central
Cooling
- Central Air, Ceiling Fan(s), Electric
Appliances
- Included: Dishwasher, Electric Range, Disposal, Microwave
Features
- Decorative/Designer Lighting Fixtures, Granite Counters, High Speed Internet, Multiple Master Suites, Cable TV, Vaulted Ceiling(s), Wired for Sound
- Flooring: Carpet, Ceramic Tile, Wood
- Windows: Window Coverings
- Has basement: No
- Number of fireplaces: 1
- Fireplace features: Living Room
Interior area
- Total interior livable area: 980 sqft
Video & virtual tour
Property
Parking
- Total spaces: 1
- Parking features: Assigned, Covered, Detached Carport, Deeded, Gated, On Site, Parking Lot, Community Structure
- Carport spaces: 1
Features
- Levels: Two
- Stories: 2
- Patio & porch: Rear Porch
- Pool features: Fenced, In Ground, Outdoor Pool, Pool, Community
- Fencing: Back Yard,Fenced,Wood
Lot
- Size: 3,615 Square Feet
- Features: Interior Lot, Landscaped, Subdivision, Few Trees
Details
- Parcel number: 05645689
Construction
Type & style
- Home type: Townhouse
- Architectural style: Traditional
- Property subtype: Townhouse
- Attached to another structure: Yes
Materials
- Brick
- Foundation: Slab
- Roof: Composition
Condition
- Year built: 1984
Utilities & green energy
- Sewer: Public Sewer
- Water: Public
- Utilities for property: Electricity Connected, Sewer Available, Separate Meters, Water Available, Cable Available
Community & HOA
Community
- Features: Fenced Yard, Gated, Pool, Community Mailbox, Curbs, Sidewalks
- Subdivision: Cedar Creek Twnhms
HOA
- Has HOA: Yes
- Amenities included: Maintenance Front Yard
- Services included: All Facilities, Association Management, Maintenance Grounds, Maintenance Structure, Sewer, Trash, Water
- HOA fee: $483 monthly
- HOA name: Cedar Creek Hoa
- HOA phone: 817-940-9433
Location
- Region: Benbrook
Financial & listing details
- Price per square foot: $194/sqft
- Tax assessed value: $172,697
- Annual tax amount: $3,536
- Date on market: 6/10/2026
- Cumulative days on market: 57 days
- Listing terms: Cash,Conventional,FHA,Other,VA Loan
- Road surface type: Asphalt
Estimated market value
Not available
Estimated sales range
Not available
Not available
Price history
| Date | Event | Price |
|---|---|---|
| 6/10/2026 | Listed for sale | $189,900+99.9%$194/sqft |
Source: NTREIS #21297214 Report a problem | ||
| 2/24/2021 | Listing removed | -- |
Source: Williams Trew - An Ebby Halliday Real Estate Company Report a problem | ||
| 11/8/2020 | Listed for rent | $1,450+7.4%$1/sqft |
Source: Williams Trew Real Estate #14467506 Report a problem | ||
| 12/19/2017 | Listing removed | $1,350$1/sqft |
Source: Charitable Realty #13714879 Report a problem | ||
| 11/29/2017 | Price change | $1,350-3.6%$1/sqft |
Source: Charitable Realty #13714879 Report a problem | ||
| 10/20/2017 | Price change | $1,400+1.8%$1/sqft |
Source: Charitable Realty #13714879 Report a problem | ||
| 10/16/2017 | Listed for rent | $1,375+10%$1/sqft |
Source: Owner #13714879 Report a problem | ||
| 6/7/2017 | Listing removed | $1,250$1/sqft |
Source: Owner Report a problem | ||
| 5/8/2017 | Listed for rent | $1,250$1/sqft |
Source: Owner Report a problem | ||
| 8/26/2013 | Listing removed | $95,000$97/sqft |
Source: GENESIS MASTERS REAL ESTATE & MANAGEMENT SERVICES #12008211 Report a problem | ||
| 8/14/2013 | Listed for sale | $95,000$97/sqft |
Source: GENESIS MASTERS REAL ESTATE & MANAGEMENT SERVICES #12008211 Report a problem | ||
Public tax history
| Year | Property taxes | Tax assessment |
|---|---|---|
| 2025 | $3,536 -12.2% | $172,697 -10% |
| 2024 | $4,029 -1.4% | $191,885 |
| 2023 | $4,084 +0.4% | $191,885 +15.8% |
| 2022 | $4,068 +5.1% | $165,702 +8.9% |
| 2021 | $3,872 -1.7% | $152,201 |
| 2020 | $3,941 +3.6% | $152,201 |
| 2019 | $3,803 +12.2% | $152,201 +16.2% |
| 2018 | $3,388 +18.5% | $131,000 +19.1% |
| 2017 | $2,861 -1.1% | $110,000 |
| 2016 | $2,891 +23.5% | $110,000 +23.2% |
| 2015 | $2,340 | $89,300 |
| 2014 | $2,340 | $89,300 |
| 2013 | -- | $89,300 +0.9% |
| 2012 | -- | $88,500 |
| 2011 | -- | $88,500 -0.2% |
| 2010 | -- | $88,700 -5% |
| 2009 | -- | $93,400 |
| 2008 | -- | $93,400 +43.7% |
| 2007 | -- | $65,000 |
| 2006 | -- | $65,000 +84.2% |
| 2005 | -- | $35,280 |
| 2004 | -- | $35,280 |
| 2003 | -- | $35,280 +3% |
| 2002 | -- | $34,251 |
| 2001 | -- | $34,251 |
Find assessor info on the county website
Monthly payment
Est. payment
Payment breakdown
Explore the cost of this home by adjusting the details. Changes won't be saved.Climate risks
Neighborhood: 76109
Nearby schools
GreatSchools rating
- 5/10Ridglea Hills Elementary SchoolGrades: PK-5Distance: 0.9 mi
- 3/10Monnig Middle SchoolGrades: 6-8Distance: 2.3 mi
- 3/10Arlington Heights High SchoolGrades: 9-12Distance: 3.1 mi
Schools provided by the listing agent
- Elementary: Ridgleahil
- Middle: Monnig
- High: Arlington Heights
- District: Fort Worth ISD
Source: NTREIS. This data may not be complete. We recommend contacting the local school district to confirm school assignments for this home.
- $--3 bd2 ba1.1k sqft5642 Cedar Creek Dr, Benbrook, TX 76109Sold

- $1,6502 bd2 ba980 sqft5640 Cedar Creek Dr, Benbrook, TX 76109For Rent
- $216,1003 bd2 ba1.1k sqft5646 Cedar Creek Dr, Benbrook, TX 76109Off Market

- $225,2003 bd2 ba1.1k sqft5634 Cedar Creek Dr, Benbrook, TX 76109Off Market

- $--2 bd2 ba980 sqft5636 Cedar Creek Dr, Benbrook, TX 76109Sold
- $178,2002 bd2 ba980 sqft5632 Cedar Creek Dr, Benbrook, TX 76109Off Market
- $192,0002 bd2 ba980 sqft5652 Cedar Creek Dr, Benbrook, TX 76109Off Market
- $223,8003 bd2 ba1.1k sqft5654 Cedar Creek Dr, Benbrook, TX 76109Off Market
A local agent can set up tours, give advice and negotiate with sellers.
Similar homes
- $190,8003 bd2 ba1.1k sqft5765 Cedar Creek Dr, Benbrook, TX 76109For Sale
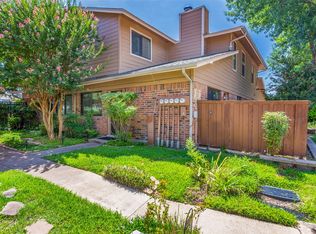 MLS ID #21348354, Pat Safian. NTREIS
 - $199,9003 bd2 ba1.1k sqft5714 Cedar Creek Dr, Benbrook, TX 76109For Sale
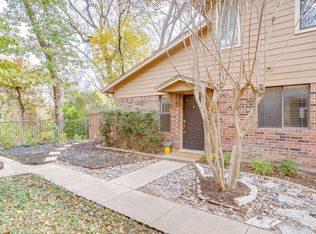 MLS ID #21291851, Samuel Demel. NTREIS
 - $199,8002 bd2 ba980 sqft5664 Cedar Creek Dr, Benbrook, TX 76109For Sale
 MLS ID #20772027, Olga Johnson. NTREIS
 - $196,0002 bd2 ba1.2k sqft4420 Harlanwood Dr APT 228, Fort Worth, TX 76109For Sale
 MLS ID #21293529, John Zimmerman. NTREIS
 - $175,0002 bd2 ba1.1k sqft4320 Bellaire Dr S APT 225W, Fort Worth, TX 76109For SaleMLS ID #21311137, Corrine Hyman. NTREIS
- $205,0003 bd1 ba1.2k sqft5061 Lyndon Dr, Fort Worth, TX 76116For SaleMLS ID #21349344, Jesus Alcala. NTREIS
- $199,0002 bd2 ba1.2k sqft4320 Bellaire Dr S APT 240W, Fort Worth, TX 76109For SaleMLS ID #21218970, Chase Bray. NTREIS
- $225,0002 bd2 ba1k sqft937 Roaring Springs Rd, Fort Worth, TX 76114For SaleMLS ID #21338527, Mark Philpot. NTREIS
- $210,0002 bd2 ba1k sqft3257 Donnelly Cir APT 604, Fort Worth, TX 76107For SaleMLS ID #21322119, Judy Planas. NTREIS
- $195,0001 bd1 ba912 sqft4415 Bellaire Dr S APT 203S, Fort Worth, TX 76109For SaleMLS ID #21184532, Denise Johnson. NTREIS
- $200,0002 bd2 ba929 sqft3129 Sondra Dr APT 206, Fort Worth, TX 76107For SaleMLS ID #21261624, Jenilee Harwell. NTREIS
- $--3 bd2 ba1k sqft6712 Silver Sage Dr, Fort Worth, TX 76137AuctionXome
- $210,0002 bd1 ba1k sqft1012 Rosebud Dr, Azle, TX 76020For SaleMLS ID #21347799, Lauren Webb. NTREIS
- $215,0002 bd2 ba1.2k sqft5206 Mountain Spring Trl, Fort Worth, TX 76123For SaleMLS ID #21328956, Jacob Langford. NTREIS
- $200,0003 bd2 ba1.4k sqft704 Short St, Saginaw, TX 76179For SaleMLS ID #21339031, Reginald Newhouse. NTREIS
- $210,0002 bd1 ba1k sqft826 Mirike Dr, White Settlement, TX 76108For SaleMLS ID #21203120, Amy Trott. NTREIS
- $200,0002 bd1 ba988 sqft629 Alameda Rd, Azle, TX 76020For SaleMLS ID #21311436, Joshua Evans. NTREIS
- $146,9001 bd1 ba764 sqft4438 Harlanwood Dr APT 211, Fort Worth, TX 76109For SaleMLS ID #21216743, Lori Beal. NTREIS
- $239,0002 bd1 ba831 sqft5508 Diaz Ave, Fort Worth, TX 76107For SaleMLS ID #21303649, Cynthia Olmos. NTREIS
- $204,0002 bd2 ba1k sqft3332 Avenue I, Fort Worth, TX 76105For SaleMLS ID #21317436, Craig Williams. NTREIS
