Enjoying privacy, quiet location, and a lovely view of the wooded area and small creek and green area. This townhome is not to be missed! Instead of overlooking a parking lot, this unit is rear-facing in the cul-de-sac to the east of the main gate. Centrally located near Waterside, Fort Worth Country Day School, Clear Fork, and major arteries making easy work of any destination. Open design, freshly painted, granite countertops in kitchen and bathrooms, woodburning fireplace, full size utility area and a delightful courtyard patio overlooking the creek and woods. Windows were recently replaced. (Big plus!)
There is a primary bedroom with ensuite bath on the ground floor. If one prefers to sleep with a treetop view, there are two additional bedrooms on the second floor with a shared hallway bathroom. The washer, dryer, and refrigerator are included in the sale. There is one assigned covered parking space, with additional parking for guests. There's also a community swimming pool and small clubhouse, and easy access to the Trinity Trail system. Convenient, low-maintenance, peaceful environment, amenities - this is a winner!
Sold
Price Unknown
5642 Cedar Creek Dr, Benbrook, TX 76109
3beds
1,155sqft
Townhouse
Built in 1984
4,268 Square Feet Lot
$-- Zestimate®
$--/sqft
$1,863 Estimated rent
Home value
Not available
Estimated sales range
Not available
$1,863/mo
Zestimate® history
Owner options
List your home for rent
$1,863/mo
Rent Zestimate®
Find your next renter with Zillow Rental Manager. Plus, with online applications, you can quickly screen prospective tenants – for free.
$1,863/mo
Rent Zestimate®
Refinance and save
$518/mo
Est. payment
Refinancing to a lower rate could help reduce your monthly payments and save thousands over the life of the loan.
$518/mo
Est. payment
Explore your selling options
Work with a Zillow partner agent
Leverage their expertise and Zillow's premium Showcase listings to get your home seen by more buyers.
Get startedList with your own agent
Get your home in front of millions of buyers by listing it on Zillow.
Learn how to do itSell it yourself
Take full control of how buyers see your home on Zillow by listing For Sale by Owner (FSBO).
List your homeWhat's special
Woodburning fireplaceRear-facing in the cul-de-sacOpen designSmall clubhouseCommunity swimming poolFull size utility areaAdditional parking for guests
Zillow last checked:
Listing updated:
Listed by:
Ivey Ramsey 0323502 817-829-6809,
Williams Trew Real Estate 817-732-8400,
Jennifer Nix 0642080 903-651-9192,
Williams Trew Real Estate
Bought with:
Miranda Baligad, 0783550
Fathom Realty, LLC
Source: NTREIS,MLS#: 21118084
Facts & features
Interior
Bedrooms & bathrooms
- Bedrooms: 3
- Bathrooms: 2
- Full bathrooms: 2
Primary bedroom
- Features: Ceiling Fan(s), En Suite Bathroom
- Level: First
- Dimensions: 11 x 13
Primary bedroom
- Features: Ceiling Fan(s)
- Level: Second
- Dimensions: 12 x 10
Bedroom
- Features: Ceiling Fan(s)
- Level: Second
- Dimensions: 14 x 10
Primary bathroom
- Features: Built-in Features, En Suite Bathroom, Granite Counters
- Level: First
- Dimensions: 6 x 6
Dining room
- Level: First
- Dimensions: 9 x 8
Other
- Features: Built-in Features, Granite Counters
- Level: Second
- Dimensions: 6 x 6
Kitchen
- Features: Built-in Features, Galley Kitchen, Granite Counters
- Level: First
- Dimensions: 9 x 8
Living room
- Features: Ceiling Fan(s), Fireplace
- Level: First
- Dimensions: 13 x 12
Utility room
- Features: Built-in Features
- Level: First
- Dimensions: 8 x 3
Heating
- Central, Electric
Cooling
- Central Air, Electric
Appliances
- Included: Dryer, Dishwasher, Electric Range, Electric Water Heater, Disposal, Microwave, Refrigerator, Vented Exhaust Fan, Washer
Features
- Built-in Features, Granite Counters, High Speed Internet
- Flooring: Carpet, Ceramic Tile
- Has basement: No
- Number of fireplaces: 1
- Fireplace features: Living Room, Masonry, Wood Burning
Interior area
- Total interior livable area: 1,155 sqft
Property
Parking
- Total spaces: 1
- Parking features: Additional Parking, Assigned, Carport
- Carport spaces: 1
Features
- Levels: Two
- Stories: 2
- Exterior features: Courtyard, Rain Gutters
- Pool features: Gunite, In Ground, None, Outdoor Pool
- Fencing: Back Yard,Wood
Lot
- Size: 4,268 Square Feet
- Features: Backs to Greenbelt/Park
Details
- Parcel number: 05645700
Construction
Type & style
- Home type: Townhouse
- Architectural style: Traditional
- Property subtype: Townhouse
- Attached to another structure: Yes
Materials
- Brick
- Foundation: Slab
- Roof: Composition
Condition
- Year built: 1984
Utilities & green energy
- Sewer: Public Sewer
- Water: Public
- Utilities for property: Electricity Connected, Sewer Available, Water Available
Community & HOA
Community
- Features: Gated
- Security: Security Gate, Gated Community, Smoke Detector(s)
- Subdivision: Cedar Creek Twnhms
HOA
- Has HOA: Yes
- Services included: All Facilities, Association Management, Insurance, Maintenance Grounds, Trash
- HOA fee: $518 monthly
- HOA name: Cedar Creek Hoa
- HOA phone: 817-940-9433
Location
- Region: Benbrook
Financial & listing details
- Tax assessed value: $193,550
- Annual tax amount: $4,233
- Date on market: 11/21/2025
- Cumulative days on market: 287 days
- Listing terms: Cash,Conventional
Price history
| Date | Event | Price |
|---|---|---|
| 7/30/2026 | Sold | -- |
Source: NTREIS #21118084 Report a problem | ||
| 6/18/2026 | Pending sale | $212,000$184/sqft |
Source: NTREIS #21118084 Report a problem | ||
| 11/21/2025 | Listed for sale | $212,000-5.8%$184/sqft |
Source: NTREIS #21118084 Report a problem | ||
| 11/16/2025 | Listing removed | $225,000$195/sqft |
Source: Williams Trew - An Ebby Halliday Real Estate Company #21039481 Report a problem | ||
| 8/22/2025 | Listed for sale | $225,000$195/sqft |
Source: NTREIS #21039481 Report a problem | ||
Public tax history
| Year | Property taxes | Tax assessment |
|---|---|---|
| 2025 | $3,963 -6.4% | $193,550 -4% |
| 2024 | $4,233 -5.7% | $201,615 -4.4% |
| 2023 | $4,491 +5.8% | $211,000 +22% |
| 2022 | $4,246 +11.3% | $172,941 +15.3% |
| 2021 | $3,816 -1.7% | $150,000 |
| 2020 | $3,884 +3.6% | $150,000 |
| 2019 | $3,748 -6.5% | $150,000 -3.2% |
| 2018 | $4,009 +4.9% | $155,000 +3.4% |
| 2017 | $3,823 +21.2% | $149,896 +24.9% |
| 2016 | $3,155 +19.3% | $120,017 +18.9% |
| 2015 | $2,645 | $100,900 |
| 2014 | $2,645 | $100,900 |
| 2013 | -- | $100,900 +0.9% |
| 2012 | -- | $100,000 |
| 2011 | -- | $100,000 -0.2% |
| 2010 | -- | $100,200 -5% |
| 2009 | -- | $105,500 |
| 2008 | -- | $105,500 +6% |
| 2007 | -- | $99,500 +32.7% |
| 2006 | -- | $75,000 +80.4% |
| 2005 | -- | $41,580 |
| 2004 | -- | $41,580 |
| 2003 | -- | $41,580 +3% |
| 2002 | -- | $40,367 |
| 2001 | -- | $40,367 |
Find assessor info on the county website
Neighborhood: 76109
Nearby homes
- $189,9002 bd2 ba980 sqft5644 Cedar Creek Dr, Benbrook, TX 76109For Sale

- $178,1002 bd2 ba980 sqft5640 Cedar Creek Dr, Benbrook, TX 76109Off Market

- $215,0003 bd2 ba1.1k sqft5646 Cedar Creek Dr, Benbrook, TX 76109Off Market

- $188,6002 bd2 ba980 sqft5652 Cedar Creek Dr, Benbrook, TX 76109Off Market
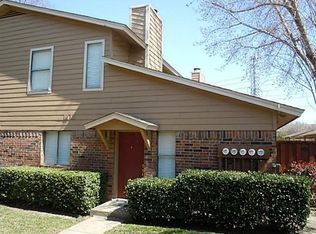
- $221,7003 bd2 ba1.1k sqft5654 Cedar Creek Dr, Benbrook, TX 76109Off Market
- $224,6003 bd2 ba1.1k sqft5634 Cedar Creek Dr, Benbrook, TX 76109Off Market
- $219,3003 bd2 ba1.1k sqft5650 Cedar Creek Dr, Benbrook, TX 76109Off Market
- $182,1002 bd2 ba980 sqft5648 Cedar Creek Dr, Benbrook, TX 76109Off Market
Nearby schools
GreatSchools rating
- 5/10Ridglea Hills Elementary SchoolGrades: PK-5Distance: 0.9 mi
- 3/10Monnig Middle SchoolGrades: 6-8Distance: 2.3 mi
- 3/10Arlington Heights High SchoolGrades: 9-12Distance: 3.1 mi
Schools provided by the listing agent
- Elementary: Ridgleahil
- Middle: Monnig
- High: Arlngtnhts
- District: Fort Worth ISD
Source: NTREIS. This data may not be complete. We recommend contacting the local school district to confirm school assignments for this home.
- Texas
- Tarrant County
- Benbrook
- 76109
- 5642 Cedar Creek Dr
Nearby cities
Nearby neighborhoods
Nearby zip codes
Other Benbrook Topics
