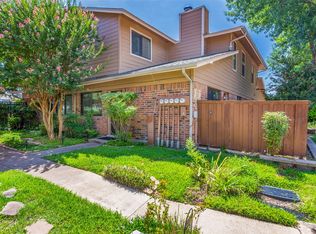
Tenant occupied thru March 2027. Nestled within the gated Cedar Creek Townhome community, this 3-bedroom, 2-bath residence offers a blend of comfort, convenience, and natural surroundings. The open-concept floor plan features vaulted ceilings, wood flooring, a fireplace, and an abundance of natural light throughout the main living spaces. The kitchen provides ample cabinet storage, granite countertops, and overlooks the living and dining areas, creating an easy flow for everyday living and entertaining. The flexible layout includes spacious bedrooms and offers options for guest accommodations, a home office, or additional living space. One of the property's most unique features is its setting backing to a wooded greenbelt with a creek that flows through the area, creating a peaceful backdrop rarely found in townhome living. Residents also enjoy direct access to the Trinity Trails system, providing miles of opportunities for walking, running, and biking just beyond the community. Cedar Creek offers the convenience of low-maintenance living within a gated neighborhood while remaining close to shopping, dining, and major thoroughfares. Professional photos were taken prior to tenant occupancy. Some images have been virtually staged to illustrate the home's potential.
For sale
$199,900
5714 Cedar Creek Dr, Benbrook, TX 76109
3beds
1,155sqft
:
Get pre-qualified$2,067/mo
Townhouse
Built in 1984
4,268 Square Feet Lot
$-- Zestimate®
$173/sqft
$569/mo HOA
What's special
Wood flooringOpen-concept floor planGranite countertopsVaulted ceilings
- 69 days |
- 365 |
- 26 |
Zillow last checked:
Listing updated:
Listed by:
Samuel Demel 0661399,
Willoughby Agency 817-909-6440
Source: NTREIS,MLS#: 21291851
Facts & features
Interior
Bedrooms & bathrooms
- Bedrooms: 3
- Bathrooms: 2
- Full bathrooms: 2
Primary bedroom
- Features: Ceiling Fan(s), En Suite Bathroom
- Level: First
- Dimensions: 14 x 11
Bedroom
- Features: Ceiling Fan(s)
- Level: Second
- Dimensions: 12 x 10
Bedroom
- Features: Ceiling Fan(s)
- Level: Second
- Dimensions: 14 x 11
Dining room
- Level: First
- Dimensions: 9 x 9
Kitchen
- Features: Built-in Features, Galley Kitchen, Granite Counters
- Level: First
- Dimensions: 8 x 8
Living room
- Features: Ceiling Fan(s), Fireplace
- Level: First
- Dimensions: 13 x 12
Heating
- Central
Cooling
- Central Air, Ceiling Fan(s), Electric
Appliances
- Included: Dishwasher, Electric Range, Disposal, Microwave, Refrigerator
- Laundry: Washer Hookup, Electric Dryer Hookup, In Kitchen
Features
- Decorative/Designer Lighting Fixtures, Granite Counters, High Speed Internet, Cable TV, Vaulted Ceiling(s)
- Flooring: Tile, Wood
- Windows: Window Coverings
- Has basement: No
- Number of fireplaces: 1
- Fireplace features: Living Room
Interior area
- Total interior livable area: 1,155 sqft
Video & virtual tour
Property
Parking
- Total spaces: 1
- Parking features: Assigned, Covered, Detached Carport, Deeded, Guest, Gated, On Site, Parking Lot, Community Structure
- Carport spaces: 1
Features
- Levels: Two
- Stories: 2
- Pool features: Fenced, In Ground, Outdoor Pool, Pool, Community
- Fencing: Back Yard,Fenced,Wood
Lot
- Size: 4,268 Square Feet
- Features: Interior Lot, Landscaped, Subdivision, Sprinkler System, Few Trees
Details
- Parcel number: 05646294
Construction
Type & style
- Home type: Townhouse
- Architectural style: Traditional
- Property subtype: Townhouse
- Attached to another structure: Yes
Materials
- Brick
- Foundation: Slab
- Roof: Composition
Condition
- Year built: 1984
Utilities & green energy
- Sewer: Public Sewer
- Water: Public
- Utilities for property: Electricity Connected, Sewer Available, Separate Meters, Water Available, Cable Available
Community & HOA
Community
- Features: Fenced Yard, Gated, Pool, Community Mailbox, Curbs
- Subdivision: Cedar Creek Twnhms
HOA
- Has HOA: Yes
- Amenities included: Maintenance Front Yard
- Services included: All Facilities, Association Management, Maintenance Grounds, Maintenance Structure, Sewer, Trash, Water
- HOA fee: $569 monthly
- HOA name: Cedar Creek Hoa
- HOA phone: 817-940-9433
Location
- Region: Benbrook
Financial & listing details
- Price per square foot: $173/sqft
- Tax assessed value: $195,000
- Annual tax amount: $3,993
- Date on market: 6/4/2026
- Cumulative days on market: 70 days
- Listing terms: Cash,Conventional,FHA,Other,VA Loan
Estimated market value
Not available
Estimated sales range
Not available
Not available
Price history
| Date | Event | Price |
|---|---|---|
| 6/4/2026 | Listed for sale | $199,900+79.3%$173/sqft |
Source: NTREIS #21291851 Report a problem | ||
| 2/26/2026 | Listing removed | $1,925$2/sqft |
Source: Zillow Rentals Report a problem | ||
| 1/3/2026 | Listed for rent | $1,925-1.3%$2/sqft |
Source: Zillow Rentals Report a problem | ||
| 10/1/2025 | Listing removed | $1,950$2/sqft |
Source: Zillow Rentals Report a problem | ||
| 8/9/2025 | Listed for rent | $1,950-2.3%$2/sqft |
Source: Zillow Rentals Report a problem | ||
| 8/1/2025 | Listing removed | $1,995$2/sqft |
Source: Zillow Rentals Report a problem | ||
| 5/29/2025 | Price change | $1,995-9.3%$2/sqft |
Source: Zillow Rentals Report a problem | ||
| 5/6/2025 | Listed for rent | $2,200$2/sqft |
Source: Zillow Rentals Report a problem | ||
| 1/25/2015 | Listing removed | $111,500$97/sqft |
Source: GENESIS MASTERS REAL ESTATE & MANAGEMENT SERVICES #13076929 Report a problem | ||
| 1/18/2015 | Listed for sale | $111,500$97/sqft |
Source: GENESIS MASTERS REAL ESTATE & MANAGEMENT SERVICES #13076929 Report a problem | ||
Public tax history
| Year | Property taxes | Tax assessment |
|---|---|---|
| 2025 | $3,993 -11.3% | $195,000 -9.1% |
| 2024 | $4,503 -1.6% | $214,484 -0.2% |
| 2023 | $4,576 +8.4% | $215,000 +25.1% |
| 2022 | $4,220 +3.7% | $171,875 +7.5% |
| 2021 | $4,068 -1.7% | $159,902 |
| 2020 | $4,141 +3.6% | $159,902 |
| 2019 | $3,995 +25.8% | $159,902 +18.4% |
| 2018 | $3,176 -9.5% | $135,000 |
| 2017 | $3,511 +22.5% | $135,000 +23.9% |
| 2016 | $2,865 +8.3% | $109,000 +8% |
| 2015 | $2,645 | $100,900 |
| 2014 | $2,645 | $100,900 |
| 2013 | -- | $100,900 +0.9% |
| 2012 | -- | $100,000 |
| 2011 | -- | $100,000 -0.2% |
| 2010 | -- | $100,200 -5% |
| 2009 | -- | $105,500 |
| 2008 | -- | $105,500 +6% |
| 2007 | -- | $99,500 +32.7% |
| 2006 | -- | $75,000 +80.4% |
| 2005 | -- | $41,580 |
| 2004 | -- | $41,580 |
| 2003 | -- | $41,580 +3% |
| 2002 | -- | $40,367 |
| 2001 | -- | $40,367 |
Find assessor info on the county website
Monthly payment
Est. payment
Payment breakdown
Explore the cost of this home by adjusting the details. Changes won't be saved.Climate risks
Neighborhood: 76109
Nearby schools
GreatSchools rating
- 5/10Ridglea Hills Elementary SchoolGrades: PK-5Distance: 0.8 mi
- 3/10Monnig Middle SchoolGrades: 6-8Distance: 2.3 mi
- 3/10Arlington Heights High SchoolGrades: 9-12Distance: 3.1 mi
Schools provided by the listing agent
- Elementary: Ridgleahil
- Middle: Monnig
- High: Arlington Heights
- District: Fort Worth ISD
Source: NTREIS. This data may not be complete. We recommend contacting the local school district to confirm school assignments for this home.
- $185,9002 bd2 ba980 sqft5708 Cedar Creek Dr, Benbrook, TX 76109Off Market
- $209,3002 bd2 ba980 sqft5708 Cedar Creek Dr, Fort Worth, TX 76109Off Market
- $193,9002 bd2 ba980 sqft5712 Cedar Creek Dr, Benbrook, TX 76109Off Market
- $221,5003 bd2 ba1.1k sqft5710 Cedar Creek Dr, Benbrook, TX 76109Off Market

- $186,9002 bd2 ba980 sqft5700 Cedar Creek Dr, Benbrook, TX 76109Off Market
- $222,9003 bd2 ba1.1k sqft5702 Cedar Creek Dr, Benbrook, TX 76109Off Market
- $203,0002 bd2 ba980 sqft5704 Cedar Creek Dr, Benbrook, TX 76109Off Market
- $212,8003 bd2 ba1.1k sqft5706 Cedar Creek Dr, Benbrook, TX 76109Off Market
A local agent can set up tours, give advice and negotiate with sellers.
Similar homes
- $190,8003 bd2 ba1.1k sqft5765 Cedar Creek Dr, Benbrook, TX 76109For Sale
 MLS ID #21348354, Pat Safian. NTREIS
 - $189,9002 bd2 ba980 sqft5644 Cedar Creek Dr, Benbrook, TX 76109For Sale
 MLS ID #21297214, Samuel Demel. NTREIS
 - $199,8002 bd2 ba980 sqft5664 Cedar Creek Dr, Benbrook, TX 76109For Sale
 MLS ID #20772027, Olga Johnson. NTREIS
 - $196,0002 bd2 ba1.2k sqft4420 Harlanwood Dr APT 228, Fort Worth, TX 76109For Sale
 MLS ID #21293529, John Zimmerman. NTREIS
 - $205,0003 bd2 ba1.6k sqft4102 Ridglea Country Club Dr #1, Fort Worth, TX 76126For SaleMLS ID #21346201, Rick Fruge. NTREIS
- $200,0003 bd2 ba1.5k sqft4102 Ridglea Country Club Dr APT 1503, Benbrook, TX 76126For SaleMLS ID #21318505, Jake Womack. NTREIS
- $209,5002 bd2 ba1k sqft3257 Donnelly Cir APT 604, Fort Worth, TX 76107For SaleMLS ID #21322119, Judy Planas. NTREIS
- $244,0002 bd2 ba1.2k sqft4312 Bellaire Dr S APT 219, Fort Worth, TX 76109For SaleMLS ID #21348537, Noelle Slater. NTREIS
- $215,0003 bd2 ba1.1k sqft5517 Fletcher Ave, Fort Worth, TX 76107For SaleMLS ID #21236220, Erin Isaac. NTREIS
- $195,0001 bd1 ba912 sqft4415 Bellaire Dr S APT 203S, Fort Worth, TX 76109For SaleMLS ID #21184532, Denise Johnson. NTREIS
- $200,0002 bd2 ba929 sqft3129 Sondra Dr APT 206, Fort Worth, TX 76107For SaleMLS ID #21261624, Jenilee Harwell. NTREIS
- $225,0002 bd2 ba1k sqft937 Roaring Springs Rd, Fort Worth, TX 76114For SaleMLS ID #21338527, Mark Philpot. NTREIS
- $259,0004 bd2 ba1.3k sqft1216 Bryant St, Benbrook, TX 76126For SaleMLS ID #21291312, Cheryl Belew. NTREIS
- $199,0001 bd2 ba908 sqft1211 Roaring Springs Rd, Fort Worth, TX 76114For SaleMLS ID #21241383, Katy Neely Page. NTREIS
- $170,0003 bd3 ba1.4k sqft6504 Hickock Dr #6D, Fort Worth, TX 76116For SaleMLS ID #21185064, Ashley Dilling. NTREIS
- $210,0002 bd1 ba1k sqft826 Mirike Dr, White Settlement, TX 76108For SaleMLS ID #21203120, Amy Trott. NTREIS
- $235,0003 bd2 ba1.1k sqft500 S Las Vegas Trl, White Settlement, TX 76108For SaleMLS ID #21301245, Lori Fowler. NTREIS
- $215,0002 bd2 ba1.1k sqft1257 Roaring Springs Rd, Fort Worth, TX 76114For SaleMLS ID #21083544, Mindy Poitevent. NTREIS
- $199,0003 bd3 ba1.2k sqft1721 Saint Louis Ave, Fort Worth, TX 76110For SaleMLS ID #21160374, Carmen Murillo-Williams. NTREIS
- $230,0002 bd2 ba1.1k sqft2114 Valleywood Dr, Arlington, TX 76013For SaleMLS ID #21353924, John Pollock. NTREIS
