Come and look at this beautiful 2-story, 3-bedroom, 2 and a half-bath townhome offering 1,263 square feet of thoughtfully designed living space. In the heart of Fort Worth new construction features modern finishes throughout, including stainless steel appliances, quality cabinetry, and durable flooring. The open-concept main level is ideal for both daily living and entertaining, while all bedrooms are located upstairs for added privacy. The spacious primary suite includes a private bath. A 2-car garage provides added convenience. Located next to the hospital district, with easy access to shopping, dining, and major highways—this move-in-ready home is the perfect blend of comfort, style, and location. Please review offer instructions to make sure you meet income requirements. Home must be owner occupied and must complete 20 hours of sweat equity.
For sale
$199,000
1721 Saint Louis Ave, Fort Worth, TX 76110
3beds
1,263sqft
:
Get pre-qualified$1,491/mo
Townhouse
Built in 2025
1,794 Square Feet Lot
$196,500 Zestimate®
$158/sqft
$-- HOA
What's special
Modern finishes throughoutStainless steel appliancesDurable flooringPrivate bathOpen-concept main levelQuality cabinetrySpacious primary suite
- 186 days |
- 2,311 |
- 159 |
Zillow last checked:
Listing updated:
Listed by:
Carmen Murillo-Williams 0720435 682-214-7592,
RJ Williams & Company RE LLC 682-214-7592
Source: NTREIS,MLS#: 21160374
Facts & features
Interior
Bedrooms & bathrooms
- Bedrooms: 3
- Bathrooms: 3
- Full bathrooms: 2
- 1/2 bathrooms: 1
Primary bedroom
- Level: First
- Dimensions: 1 x 1
Bedroom
- Level: First
- Dimensions: 1 x 1
Bedroom
- Level: First
- Dimensions: 1 x 1
Living room
- Level: First
- Dimensions: 1 x 1
Heating
- Electric
Cooling
- Electric
Appliances
- Included: Electric Range, Microwave, Refrigerator
Features
- Other
- Has basement: No
- Has fireplace: No
Interior area
- Total interior livable area: 1,263 sqft
Video & virtual tour
Property
Parking
- Total spaces: 2
- Parking features: No Garage, Outside
- Attached garage spaces: 2
Features
- Levels: Two
- Stories: 2
- Pool features: None
Lot
- Size: 1,794 Square Feet
Details
- Parcel number: 43068955
Construction
Type & style
- Home type: Townhouse
- Property subtype: Townhouse
- Attached to another structure: Yes
Materials
- Brick, Block, Metal Siding
- Foundation: Slab
Condition
- Year built: 2025
Utilities & green energy
- Sewer: Public Sewer
- Water: Public
- Utilities for property: Sewer Available, Water Available
Community & HOA
Community
- Subdivision: Emory College Sub Of Patillo Block 10 Lot 1r
HOA
- Has HOA: No
Location
- Region: Fort Worth
Financial & listing details
- Price per square foot: $158/sqft
- Tax assessed value: $35,000
- Date on market: 1/21/2026
- Cumulative days on market: 187 days
- Listing terms: Cash,Conventional,FHA,VA Loan
- Exclusions: Mineral Rights
Estimated market value
$196,500
$187,000 - $206,000
$1,968/mo
Price history
| Date | Event | Price |
|---|---|---|
| 1/21/2026 | Listed for sale | $199,000$158/sqft |
Source: NTREIS #21160374 Report a problem | ||
Public tax history
| Year | Property taxes | Tax assessment |
|---|---|---|
| 2025 | -- | $35,000 |
| 2024 | $785 | $35,000 |
Find assessor info on the county website
Monthly payment
Est. payment
Payment breakdown
Explore the cost of this home by adjusting the details. Changes won't be saved.Climate risks
Neighborhood: 76110
Nearby schools
GreatSchools rating
- 8/10De Zavala Elementary SchoolGrades: PK-5Distance: 0.5 mi
- 2/10Daggett Middle SchoolGrades: 6-8Distance: 0.7 mi
- 5/10Paschal High SchoolGrades: 9-12Distance: 1.8 mi
Schools provided by the listing agent
- Elementary: De Zavala
- Middle: Daggett
- High: Paschal
- District: Fort Worth ISD
Source: NTREIS. This data may not be complete. We recommend contacting the local school district to confirm school assignments for this home.
- $--3 bd3 ba1.2k sqft1719 Saint Louis Ave, Fort Worth, TX 76110Sold

- $--3 bd3 ba1.2k sqft1723 Saint Louis Ave UNIT 101, Fort Worth, TX 76110Sold

- $--3 bd3 ba1.2k sqft1723 Saint Louis Ave UNIT 109, Fort Worth, TX 76110Sold

- $198,400-- bd-- ba-- sqft1701 Saint Louis Ave, Fort Worth, TX 76110Off Market
- $215,0003 bd3 ba1.2k sqft1716 Galveston Ave, Fort Worth, TX 76110New Construction
- $435,0004 bd2 ba2.5k sqft1727 Saint Louis Ave, Fort Worth, TX 76110Off Market
- $30,000-- bd-- ba-- sqft1712 Galveston Ave, Fort Worth, TX 76110Off Market
- $--3 bd3 ba1.2k sqft1709 Saint Louis Ave, Fort Worth, TX 76110Sold
A local agent can set up tours, give advice and negotiate with sellers.
Similar homes
- $215,0003 bd3 ba1.2k sqft1716 Galveston Ave, Fort Worth, TX 76110New Construction
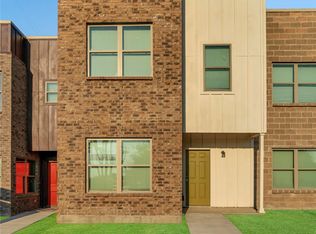 MLS ID #21202586, Carmen Murillo-Williams. NTREIS
 - $204,9002 bd2 ba860 sqft1245 Lowe St, Fort Worth, TX 76110For Sale
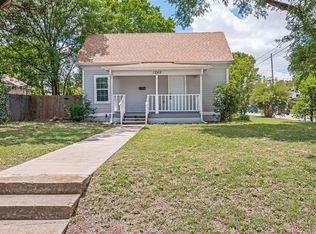 MLS ID #21297535, Crystal Solensky. NTREIS
 - $220,0003 bd2 ba1.2k sqft1037 E Cantey St, Fort Worth, TX 76104For Sale
 MLS ID #11779411, Priscilla Shields, YOUR HOME SOLD GUARANTEED REALTY. My State MLS
 - $200,0003 bd1 ba984 sqft2332 Felder Ln, Fort Worth, TX 76112For Sale
 MLS ID #21301136, Angelica Vargas. NTREIS
 - $219,9004 bd2 ba1.2k sqft3725 Childress St, Fort Worth, TX 76119For SaleMLS ID #21319590, Aaron Jistel. NTREIS
- $199,9003 bd2 ba1.1k sqft5714 Cedar Creek Dr, Benbrook, TX 76109For SaleMLS ID #21291851, Samuel Demel. NTREIS
- $200,0002 bd2 ba929 sqft3129 Sondra Dr APT 206, Fort Worth, TX 76107For SaleMLS ID #21261624, Jenilee Harwell. NTREIS
- $238,0003 bd3 ba1.3k sqft1501 Sierra Estate Trl, Fort Worth, TX 76119For SaleMLS ID #21241465, Julie Mejia. NTREIS
- $255,0003 bd2 ba1.2k sqft1220 Bessie St, Fort Worth, TX 76104For SaleMLS ID #21335656, Karen Reyes Reyes Arenas. NTREIS
- $227,0003 bd2 ba1.1k sqft4421 E Kellis St, Fort Worth, TX 76119For SaleMLS ID #21272582, Yuri Guerrero. NTREIS
- $239,9994 bd2 ba1.5k sqft1209 Glasgow Rd, Fort Worth, TX 76134For SaleMLS ID #21286588, Silvia Sandoval. NTREIS
- $249,9003 bd3 ba1.4k sqft1526 Aldra Dr, Fort Worth, TX 76120For SaleMLS ID #21321435, Sarah Lyons. NTREIS
- $215,0002 bd2 ba1.1k sqft1257 Roaring Springs Rd, Fort Worth, TX 76114For SaleMLS ID #21083544, Mindy Poitevent. NTREIS
- $204,9902 bd2 ba1k sqft10716 Wild Oak Dr, Fort Worth, TX 76140For SaleMLS ID #21295577, Shelby Kimball. NTREIS
- $240,0002 bd3 ba1.4k sqft6913 Sandshell Blvd, Fort Worth, TX 76137For SaleMLS ID #21156055, Rodrick McGrew. NTREIS
- $215,0002 bd2 ba1.2k sqft5206 Mountain Spring Trl, Fort Worth, TX 76123For SaleMLS ID #21328956, Jacob Langford. NTREIS
- $189,9002 bd2 ba1k sqft2326 Sherry St, Arlington, TX 76014For SaleMLS ID #21255314, Jack Harris. NTREIS
- $240,0003 bd3 ba1.2k sqft8005 Ederville Cir, Fort Worth, TX 76120For SaleMLS ID #21039046, Evelyn Ortega Reyes. NTREIS
- $260,0003 bd2 ba1.2k sqft2813 Creekwood Ln, Fort Worth, TX 76123For SaleMLS ID #21335499, Joy Triplett. NTREIS
- $254,3964 bd2 ba1.4k sqft4654 Norris St, Fort Worth, TX 76105For SaleMLS ID #21297507, Antwoin Barrett. NTREIS
