SELLER OFFERING CREDIT TO COVER ONE MONTH OF HOA DUES. 1% LENDER INCENTIVE to be used to BUY DOWN INTEREST RATE or toward CLOSING COSTS! Welcome to 6504 Hickock Dr. 6D, a lovely Mediterranean-style residence ideally located in west Fort Worth near the heart of the Ridgmar neighborhood. This home offers convenient access to shopping, dining, and major thoroughfares while maintaining a sense of privacy and tranquility. This spacious move-in ready condo features 3 bedrooms and 2½ bathrooms, thoughtfully designed for both comfort and functionality. Soaring high ceilings create an open, airy atmosphere, while two fireplaces add warmth and architectural charm—perfect for cozy evenings or entertaining guests. The Mediterranean architecture showcases timeless character with inviting details and an appealing exterior presence. Inside, you’ll find fresh updates including new carpet throughout, a new range, microwave, and dishwasher, making this home truly ready for its next owner. Ample parking provides added convenience for residents and guests alike, and the private setting enhances the peaceful feel of the property.
For sale
Price cut: $9.9K (7/26)
$170,000
6504 Hickock Dr #6D, Fort Worth, TX 76116
3beds
1,473sqft
:
Get pre-qualified$1,944/mo
Condominium
Built in 1984
-- sqft lot
$166,100 Zestimate®
$115/sqft
$612/mo HOA
What's special
Soaring high ceilingsMediterranean-style residenceAmple parkingTwo fireplacesAppealing exterior presenceInviting details
- 128 days |
- 1,455 |
- 108 |
Zillow last checked:
Listing updated:
Listed by:
Ashley Dilling 0696004 817-523-9113,
League Real Estate 817-523-9113
Source: NTREIS,MLS#: 21185064
Facts & features
Interior
Bedrooms & bathrooms
- Bedrooms: 3
- Bathrooms: 3
- Full bathrooms: 2
- 1/2 bathrooms: 1
Primary bedroom
- Features: Ceiling Fan(s), En Suite Bathroom, Fireplace
- Level: First
- Dimensions: 12 x 17
Bedroom
- Features: Ceiling Fan(s)
- Level: Second
- Dimensions: 13 x 11
Bedroom
- Features: Ceiling Fan(s), Walk-In Closet(s)
- Level: Second
- Dimensions: 13 x 13
Primary bathroom
- Features: Built-in Features, Dual Sinks, Double Vanity, En Suite Bathroom, Separate Shower
- Level: First
- Dimensions: 12 x 10
Dining room
- Level: First
- Dimensions: 11 x 10
Other
- Features: Jack and Jill Bath
- Level: Second
- Dimensions: 8 x 5
Half bath
- Level: First
- Dimensions: 5 x 5
Kitchen
- Features: Built-in Features, Pantry
- Level: First
- Dimensions: 9 x 10
Living room
- Features: Ceiling Fan(s), Fireplace
- Level: First
- Dimensions: 20 x 12
Heating
- Electric
Cooling
- Central Air, Ceiling Fan(s), Electric
Appliances
- Included: Dishwasher, Electric Range, Electric Water Heater, Disposal, Microwave, Refrigerator
- Laundry: Common Area, Washer Hookup, Electric Dryer Hookup, In Kitchen
Features
- Decorative/Designer Lighting Fixtures, Double Vanity, High Speed Internet, Open Floorplan, Vaulted Ceiling(s), Walk-In Closet(s)
- Flooring: Carpet, Laminate, Simulated Wood, Tile
- Windows: Shutters, Window Coverings
- Has basement: No
- Number of fireplaces: 2
- Fireplace features: Living Room, Primary Bedroom, Wood Burning
Interior area
- Total interior livable area: 1,473 sqft
Video & virtual tour
Property
Parking
- Total spaces: 2
- Parking features: Additional Parking, Assigned, Covered, Carport, Detached Carport, Door-Single, Garage, Garage Door Opener, On Site, Paved, Private, Shared Driveway
- Garage spaces: 1
- Carport spaces: 1
- Covered spaces: 2
Features
- Levels: Two
- Stories: 2
- Exterior features: Courtyard
- Pool features: In Ground, Outdoor Pool, Pool, Community
- Fencing: Wood
Lot
- Size: 3,963 Square Feet
Details
- Additional structures: Garage(s)
- Parcel number: 05102626
Construction
Type & style
- Home type: Condo
- Architectural style: Mediterranean,Spanish
- Property subtype: Condominium
- Attached to another structure: Yes
Materials
- Stucco
- Foundation: Slab
- Roof: Tile
Condition
- Year built: 1984
Utilities & green energy
- Sewer: Public Sewer
- Water: Public
- Utilities for property: Electricity Available, Electricity Connected, Sewer Available, Separate Meters, Water Available
Community & HOA
Community
- Features: Pool
- Subdivision: Ridgmar Crossroads Condo
HOA
- Has HOA: Yes
- Services included: All Facilities, Association Management, Insurance, Maintenance Grounds, Maintenance Structure, Pest Control, Sewer, Trash, Utilities, Water
- HOA fee: $612 monthly
- HOA name: Ridgmar Crossroads Hoa
- HOA phone: 941-960-5000
Location
- Region: Fort Worth
Financial & listing details
- Price per square foot: $115/sqft
- Tax assessed value: $213,456
- Annual tax amount: $4,166
- Date on market: 3/20/2026
- Cumulative days on market: 128 days
- Listing terms: Cash,Conventional
Estimated market value
$166,100
$158,000 - $174,000
$1,819/mo
Price history
| Date | Event | Price |
|---|---|---|
| 7/26/2026 | Price change | $170,000-5.5%$115/sqft |
Source: NTREIS #21185064 Report a problem | ||
| 6/18/2026 | Price change | $179,900-7.7%$122/sqft |
Source: NTREIS #21185064 Report a problem | ||
| 6/9/2026 | Price change | $195,000-4.9%$132/sqft |
Source: NTREIS #21185064 Report a problem | ||
| 5/20/2026 | Price change | $205,000-4.7%$139/sqft |
Source: NTREIS #21185064 Report a problem | ||
| 4/30/2026 | Price change | $215,000-2.3%$146/sqft |
Source: NTREIS #21185064 Report a problem | ||
| 4/7/2026 | Price change | $220,000-2.2%$149/sqft |
Source: NTREIS #21185064 Report a problem | ||
| 3/20/2026 | Listed for sale | $225,000+94.1%$153/sqft |
Source: NTREIS #21185064 Report a problem | ||
| 11/3/2008 | Listing removed | $115,900$79/sqft |
Source: Keller Williams Realty #11094607 Report a problem | ||
| 10/23/2008 | Listed for sale | $115,900$79/sqft |
Source: Keller Williams Realty #11094607 Report a problem | ||
Public tax history
| Year | Property taxes | Tax assessment |
|---|---|---|
| 2025 | $745 +1.6% | $213,456 |
| 2024 | $733 -46.6% | $213,456 -7.4% |
| 2023 | $1,371 -14.4% | $230,395 +43.9% |
| 2022 | $1,601 +2.1% | $160,114 +14.8% |
| 2021 | $1,568 0% | $139,486 0% |
| 2020 | $1,568 -0.6% | $139,552 -3.8% |
| 2019 | $1,577 +2.6% | $145,135 +11.5% |
| 2018 | $1,537 +1.9% | $130,172 -5% |
| 2017 | $1,508 +1.6% | $137,089 -36.5% |
| 2016 | $1,484 -7% | $215,946 +120.8% |
| 2015 | $1,595 | $97,800 |
| 2014 | $1,595 | $97,800 |
| 2013 | -- | $97,800 +0.6% |
| 2012 | -- | $97,200 |
| 2011 | -- | $97,200 -0.4% |
| 2010 | -- | $97,600 -6.1% |
| 2009 | -- | $103,900 -16.1% |
| 2008 | -- | $123,900 |
| 2007 | -- | $123,900 |
| 2006 | -- | $123,900 |
| 2005 | -- | $123,900 |
| 2004 | -- | $123,900 +10.8% |
| 2003 | -- | $111,800 +2.7% |
| 2002 | -- | $108,900 |
| 2001 | -- | $108,900 |
Find assessor info on the county website
Monthly payment
Est. payment
Payment breakdown
Explore the cost of this home by adjusting the details. Changes won't be saved.Climate risks
Neighborhood: Ridgmar
Nearby schools
GreatSchools rating
- 5/10M L Phillips Elementary SchoolGrades: PK-5Distance: 0.4 mi
- 3/10Monnig Middle SchoolGrades: 6-8Distance: 0.7 mi
- 3/10Arlington Heights High SchoolGrades: 9-12Distance: 2.6 mi
Schools provided by the listing agent
- Elementary: Phillips M
- Middle: Monnig
- High: Arlngtnhts
- District: Fort Worth ISD
Source: NTREIS. This data may not be complete. We recommend contacting the local school district to confirm school assignments for this home.
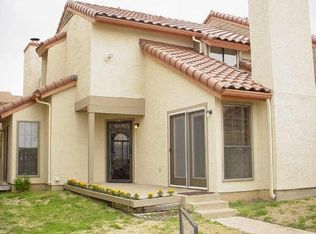
- $212,1003 bd2 ba1.4k sqft6504 Hickock Dr #6A, Fort Worth, TX 76116Off Market
- $202,1002 bd1 ba1.4k sqft6504 Hickock Dr #6B, Fort Worth, TX 76116Off Market
- $215,0002 bd2 ba1.4k sqft6504 Hickock Dr #6C, Fort Worth, TX 76116Off Market

- $312,0003 bd2 ba1.6k sqft6504 Hickock Dr APT A, Fort Worth, TX 76116Off Market
- $199,3002 bd2 ba1.1k sqft6500 Hickock Dr #5A, Fort Worth, TX 76116Off Market
- $208,7002 bd1 ba1.4k sqft6500 Hickock Dr #5B, Fort Worth, TX 76116Off Market
- $228,9003 bd2 ba1.5k sqft6500 Hickock Dr #5C, Fort Worth, TX 76116Off Market
- $--1 bd1 ba980 sqft6508 Hickock Dr APT A, Fort Worth, TX 76116Off Market
A local agent can set up tours, give advice and negotiate with sellers.
Similar homes
- $190,0002 bd2 ba1k sqft4920 Byers Ave APT B, Fort Worth, TX 76107For Sale
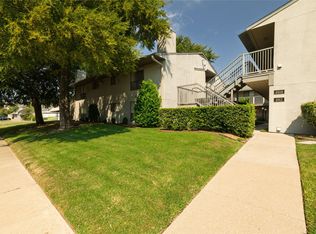 MLS ID #21340859, Laura Taylor. NTREIS
 - $167,0002 bd2 ba1k sqft4908 Byers Ave #C4, Fort Worth, TX 76107For Sale
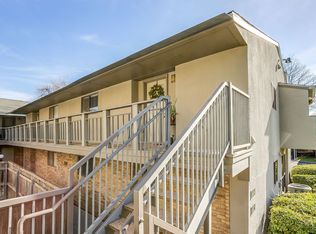 MLS ID #21210562, Kelli Trice. NTREIS
 - $200,0003 bd2 ba1.5k sqft4102 Ridglea Country Club Dr APT 1503, Benbrook, TX 76126For Sale
 MLS ID #21318505, Jake Womack. NTREIS
 - $175,0002 bd2 ba1.1k sqft4320 Bellaire Dr S APT 225W, Fort Worth, TX 76109For Sale
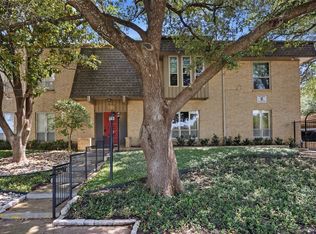 MLS ID #21311137, Corrine Hyman. NTREIS
 - $199,0002 bd3 ba1.1k sqft933 Roaring Springs Rd, Fort Worth, TX 76114For SaleMLS ID #21210845, Cathy West. NTREIS
- $199,0002 bd3 ba1.2k sqft3205 Donnelly Cir #202, Fort Worth, TX 76107For SaleMLS ID #21309597, Whitney Neal. NTREIS
- $159,0003 bd3 ba1.5k sqft219 Shady Lane Dr, Fort Worth, TX 76112For SaleMLS ID #21296234, Alli Collins. NTREIS
- $200,0002 bd2 ba929 sqft3129 Sondra Dr APT 206, Fort Worth, TX 76107For SaleMLS ID #21261624, Jenilee Harwell. NTREIS
- $199,0001 bd2 ba908 sqft1211 Roaring Springs Rd, Fort Worth, TX 76114For SaleMLS ID #21241383, Katy Neely Page. NTREIS
- $210,0002 bd2 ba1k sqft3257 Donnelly Cir APT 604, Fort Worth, TX 76107For SaleMLS ID #21322119, Judy Planas. NTREIS
- $196,0002 bd2 ba1.2k sqft4420 Harlanwood Dr APT 228, Fort Worth, TX 76109For SaleMLS ID #21293529, John Zimmerman. NTREIS
- $199,0002 bd2 ba1.2k sqft4320 Bellaire Dr S APT 240W, Fort Worth, TX 76109For SaleMLS ID #21218970, Chase Bray. NTREIS
- $199,9003 bd2 ba1.1k sqft5714 Cedar Creek Dr, Benbrook, TX 76109For SaleMLS ID #21291851, Samuel Demel. NTREIS
- $164,9001 bd1 ba875 sqft4320 Bellaire Dr S APT 236W, Fort Worth, TX 76109For SaleMLS ID #21197867, Reyanne Moorehead. NTREIS
- $149,9001 bd1 ba764 sqft4438 Harlanwood Dr APT 211, Fort Worth, TX 76109For SaleMLS ID #21216743, Lori Beal. NTREIS
- $189,9002 bd2 ba980 sqft5644 Cedar Creek Dr, Benbrook, TX 76109For SaleMLS ID #21297214, Samuel Demel. NTREIS
- $130,0002 bd2 ba912 sqft1430 Meadowood Village Dr, Fort Worth, TX 76120For SaleMLS ID #21336338, Alec Jacks. NTREIS
- $200,0004 bd2 ba1.3k sqft3778 Donalee St, Fort Worth, TX 76119For SaleMLS ID #21320307, Lucy Knox. NTREIS
- $199,0003 bd2 ba1k sqft7813 Hood St, Lakeside, TX 76135For SaleMLS ID #21250783, Kim Shay. NTREIS
- $162,9002 bd2 ba900 sqft1463 Meadowood Village Dr, Fort Worth, TX 76120For SaleMLS ID #21252666, Elvira Molano. NTREIS
