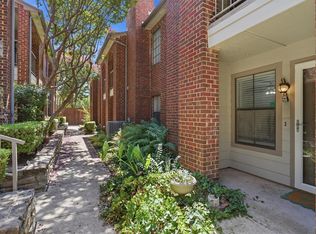
Absolutely fabulous 2 bed, 2.5 bath condo in gated The Heights!! This beautifully updated 2 story unit includes a
spacious living room with fireplace, wood flooring, great natural light and downstairs half bath with granite. The
amazing kitchen has granite counters, breakfast bar, stainless appliances, and distressed cabinetry. The large primary
suite has a lovely sitting area or office, updated bath with granite counters, and balcony. One assigned parking space, covered, number 60.
For sale
$199,000
3205 Donnelly Cir #202, Fort Worth, TX 76107
2beds
1,206sqft
:
Get pre-qualified$1,942/mo
Condominium
Built in 1985
-- sqft lot
$187,600 Zestimate®
$165/sqft
$426/mo HOA
What's special
Wood flooringGreat natural lightStainless appliancesDistressed cabinetryBreakfast bar
- 36 days |
- 294 |
- 21 |
Zillow last checked:
Listing updated:
Listed by:
Whitney Neal 0491163 817-903-3772,
Williams Trew Real Estate 817-732-8400
Source: NTREIS,MLS#: 21309597
Facts & features
Interior
Bedrooms & bathrooms
- Bedrooms: 2
- Bathrooms: 3
- Full bathrooms: 2
- 1/2 bathrooms: 1
Primary bedroom
- Level: Second
- Dimensions: 14 x 17
Bedroom
- Level: Second
- Dimensions: 12 x 12
Primary bathroom
- Level: Second
- Dimensions: 5 x 9
Breakfast room nook
- Level: First
- Dimensions: 9 x 9
Other
- Level: Second
- Dimensions: 5 x 6
Kitchen
- Level: First
- Dimensions: 8 x 15
Living room
- Level: First
- Dimensions: 14 x 20
Heating
- Central, Electric
Cooling
- Central Air, Electric
Appliances
- Included: Dishwasher, Electric Range, Disposal, Microwave
- Laundry: Washer Hookup, Dryer Hookup, ElectricDryer Hookup, In Kitchen
Features
- Granite Counters, High Speed Internet, Cable TV, Walk-In Closet(s)
- Flooring: Carpet, Ceramic Tile, Wood
- Has basement: No
- Number of fireplaces: 1
- Fireplace features: Masonry
Interior area
- Total interior livable area: 1,206 sqft
Video & virtual tour
Property
Parking
- Total spaces: 1
- Parking features: Attached Carport, Additional Parking, Concrete, Covered, Guest
- Carport spaces: 1
Features
- Levels: Two
- Stories: 2
- Patio & porch: Balcony
- Exterior features: Balcony
- Pool features: None, Community
- Fencing: Brick,Security,Wrought Iron
Lot
- Size: 2,526 Square Feet
Details
- Parcel number: 05865360
Construction
Type & style
- Home type: Condo
- Property subtype: Condominium
- Attached to another structure: Yes
Materials
- Brick
- Foundation: Slab
- Roof: Composition
Condition
- Year built: 1985
Utilities & green energy
- Sewer: Public Sewer
- Water: Public
- Utilities for property: Sewer Available, Water Available, Cable Available
Community & HOA
Community
- Features: Clubhouse, Curbs, Fenced Yard, Pool, Sidewalks
- Security: Security System, Smoke Detector(s)
- Subdivision: Heights Condo
HOA
- Has HOA: Yes
- Services included: All Facilities, Association Management, Maintenance Grounds, Sewer, Trash
- HOA fee: $426 monthly
- HOA name: Goodwin & Co.-Courtney Isham
- HOA phone: 855-289-6007
Location
- Region: Fort Worth
Financial & listing details
- Price per square foot: $165/sqft
- Date on market: 6/24/2026
- Cumulative days on market: 37 days
- Listing terms: Cash,Conventional,FHA,VA Loan
Estimated market value
$187,600
$178,000 - $197,000
$1,848/mo
Price history
| Date | Event | Price |
|---|---|---|
| 6/24/2026 | Listed for sale | $199,000$165/sqft |
Source: NTREIS #21309597 Report a problem | ||
Public tax history
Tax history is unavailable.
Monthly payment
Est. payment
Payment breakdown
Explore the cost of this home by adjusting the details. Changes won't be saved.Climate risks
Neighborhood: Sunset Heights South
Nearby schools
GreatSchools rating
- 7/10South Hi Mount Elementary SchoolGrades: PK-5Distance: 0.7 mi
- 5/10Stripling Middle SchoolGrades: 6-8Distance: 1 mi
- 3/10Arlington Heights High SchoolGrades: 9-12Distance: 0.3 mi
Schools provided by the listing agent
- Elementary: Southhimou
- Middle: Stripling
- High: Arlington Heights
- District: Fort Worth ISD
Source: NTREIS. This data may not be complete. We recommend contacting the local school district to confirm school assignments for this home.
- $106,4702 bd1 ba1.2k sqft3212 Donnelly Cir #5, Fort Worth, TX 76107Off Market
- $--1 bd1 ba645 sqft3244 Donnelly Cir APT 1110, Fort Worth, TX 76107Sold
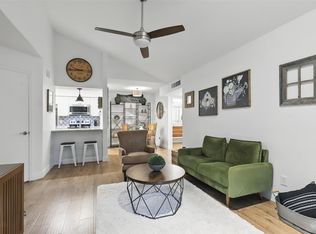
- $--1 bd2 ba936 sqft3244 Donnelly Cir APT 1112, Fort Worth, TX 76107Sold
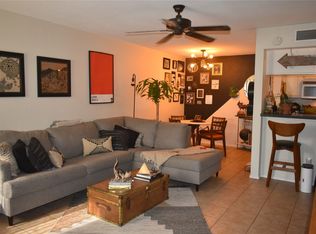
- $--1 bd2 ba936 sqft3201 Donnelly Cir APT 304, Fort Worth, TX 76107Sold
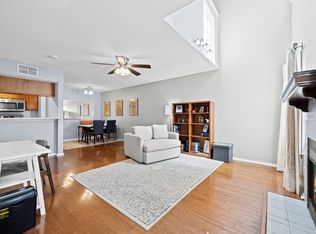
- $169,0001 bd2 ba936 sqft3201 Donnelly Cir APT 309, Fort Worth, TX 76107For Sale
- $12 bd1 ba1.5k sqft3200 Donnelly Cir, Fort Worth, TX 76107Off Market
- $221,9002 bd1 ba1.5k sqft3200 Donnelly Cir, Fort Worth, TX 76107Off Market
- $185,2002 bd1 ba1k sqft3212 Donnelly Cir, Fort Worth, TX 76107Off Market
- $184,0002 bd2 ba1k sqft3212 Donnelly Cir, Fort Worth, TX 76107Off Market
A local agent can set up tours, give advice and negotiate with sellers.
Similar homes
- $210,0002 bd2 ba1k sqft3257 Donnelly Cir APT 604, Fort Worth, TX 76107For Sale
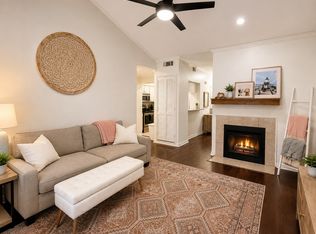 MLS ID #21322119, Judy Planas. NTREIS
 - $169,0001 bd2 ba936 sqft3201 Donnelly Cir APT 309, Fort Worth, TX 76107For Sale
 MLS ID #21344040, Kelli Trice. NTREIS
 - $200,0002 bd2 ba929 sqft3129 Sondra Dr APT 206, Fort Worth, TX 76107For Sale
 MLS ID #21261624, Jenilee Harwell. NTREIS
 - $199,0002 bd2 ba1.2k sqft4320 Bellaire Dr S APT 240W, Fort Worth, TX 76109For Sale
 MLS ID #21218970, Chase Bray. NTREIS
 - $199,0002 bd3 ba1.1k sqft933 Roaring Springs Rd, Fort Worth, TX 76114For SaleMLS ID #21210845, Cathy West. NTREIS
- $196,0002 bd2 ba1.2k sqft4420 Harlanwood Dr APT 228, Fort Worth, TX 76109For SaleMLS ID #21293529, John Zimmerman. NTREIS
- $230,0002 bd2 ba1.3k sqft907 Roaring Springs Rd, Fort Worth, TX 76114For SaleMLS ID #21173398, Mandy Linthicum. NTREIS
- $259,0001 bd1 ba862 sqft3333 Darcy St #2102, Fort Worth, TX 76107For SaleMLS ID #21325195, Rozi Stone. NTREIS
- $189,9002 bd2 ba980 sqft5644 Cedar Creek Dr, Benbrook, TX 76109For SaleMLS ID #21297214, Samuel Demel. NTREIS
- $199,9003 bd2 ba1.1k sqft5714 Cedar Creek Dr, Benbrook, TX 76109For SaleMLS ID #21291851, Samuel Demel. NTREIS
- $250,0003 bd2 ba1.5k sqft4713 Driskell Blvd, Fort Worth, TX 76107For SaleMLS ID #21266678, Michael Pyatt. NTREIS
- $170,0003 bd3 ba1.4k sqft6504 Hickock Dr #6D, Fort Worth, TX 76116For SaleMLS ID #21185064, Ashley Dilling. NTREIS
- $155,0001 bd1 ba688 sqft3109 Sondra Dr APT 107, Fort Worth, TX 76107For SaleMLS ID #21261893, Melissa Serna. NTREIS
- $195,0003 bd2 ba1.1k sqft5618 Cedar Creek Dr #5, Fort Worth, TX 76109For SaleMLS ID #21186215, Wendy Tockey. NTREIS
- $260,0002 bd2 ba1.4k sqft4403 Bellaire Dr S #224S, Fort Worth, TX 76109For SaleMLS ID #21216278, Kellie Bullinger. NTREIS
- $269,9002 bd2 ba934 sqft201 W Lancaster Ave Unit 406, Fort Worth, TX 76102For SaleMLS ID #21301363, Matt Vinson. NTREIS
- $289,9902 bd1 ba805 sqft4006 Curzon Ave, Fort Worth, TX 76107For SaleMLS ID #21275492, Tricia Gonzales. NTREIS
- $197,0003 bd1 ba936 sqft4956 Dunbar St, Fort Worth, TX 76105For SaleMLS ID #21308415, Damon Hannah. NTREIS
- $186,0002 bd2 ba900 sqft1440 Meadowood Village Dr, Fort Worth, TX 76120For SaleMLS ID #21241861, Dennys Gonzalez. NTREIS
- $269,0002 bd2 ba1.1k sqft6124 Haley Ln, Fort Worth, TX 76132For SaleMLS ID #21220061, Russell Chase. NTREIS
