Step into your new home nestled in the heart of Arlington Heights, a place where history whispers through the streets and charm envelops every corner. As you enter, the warmth of the wood flooring beckons you into an open living area, where the fireplace dances with a cozy glow, inviting memories to be made.
Imagine leisurely walks to Central Market, exploring the vibrant shopping areas, and discovering hidden gems among the nearby restaurants. Each step brings you closer to the pulse of Fort Worth, just 10 minutes away, yet your haven remains a peaceful retreat.
Venture upstairs, where the master bedroom unveils itself with a spacious walk-in closet, a sanctuary within your abode. Here, the stories of your life unfold against the backdrop of a historic neighborhood, creating a tapestry of moments that make this condo more than a dwelling—it's a canvas for the chapters of your journey.
Sold
Price Unknown
3201 Donnelly Cir APT 304, Fort Worth, TX 76107
1beds
936sqft
Condominium
Built in 1985
-- sqft lot
$-- Zestimate®
$--/sqft
$1,471 Estimated rent
Home value
Not available
Estimated sales range
Not available
$1,471/mo
Zestimate® history
Owner options
List your home for rent
$1,471/mo
Rent Zestimate®
Find your next renter with Zillow Rental Manager. Plus, with online applications, you can quickly screen prospective tenants – for free.
$1,471/mo
Rent Zestimate®
Refinance and save
$220/mo
Est. payment
Refinancing to a lower rate could help reduce your monthly payments and save thousands over the life of the loan.
$220/mo
Est. payment
Explore your selling options
Work with a Zillow partner agent
Leverage their expertise and Zillow's premium Showcase listings to get your home seen by more buyers.
Get startedList with your own agent
Get your home in front of millions of buyers by listing it on Zillow.
Learn how to do itSell it yourself
Take full control of how buyers see your home on Zillow by listing For Sale by Owner (FSBO).
List your homeWhat's special
Fireplace dancesHistoric neighborhoodHeart of arlington heightsMaster bedroomCentral marketVibrant shopping areas
Zillow last checked:
Listing updated:
Listed by:
Christina Money 0708230 817-341-6156,
The Platinum Group RE, LLC 817-341-6156
Bought with:
Timothy Wright
eXp Realty, LLC
Source: NTREIS,MLS#: 20513758
Facts & features
Interior
Bedrooms & bathrooms
- Bedrooms: 1
- Bathrooms: 2
- Full bathrooms: 1
- 1/2 bathrooms: 1
Primary bedroom
- Features: En Suite Bathroom, Walk-In Closet(s)
- Level: Second
- Dimensions: 12 x 13
Primary bathroom
- Level: Second
- Dimensions: 8 x 5
Dining room
- Level: First
- Dimensions: 8 x 9
Half bath
- Level: First
- Dimensions: 6 x 3
Kitchen
- Features: Galley Kitchen, Pantry
- Dimensions: 8 x 7
Living room
- Features: Fireplace
- Level: First
- Dimensions: 16 x 14
Appliances
- Included: Dishwasher, Disposal, Microwave
Features
- Other
- Has basement: No
- Number of fireplaces: 1
- Fireplace features: Living Room
Interior area
- Total interior livable area: 936 sqft
Property
Parking
- Total spaces: 1
- Parking features: Assigned, Covered
- Carport spaces: 1
Features
- Levels: Two
- Stories: 2
- Pool features: Pool
Lot
- Size: 1,742 Square Feet
Details
- Parcel number: 05909678
Construction
Type & style
- Home type: Condo
- Property subtype: Condominium
- Attached to another structure: Yes
Condition
- Year built: 1985
Utilities & green energy
- Sewer: Public Sewer
- Water: Public
- Utilities for property: Sewer Available, Water Available
Community & HOA
Community
- Subdivision: Heights Condo The
HOA
- Has HOA: Yes
- Services included: All Facilities, Association Management, Maintenance Structure
- HOA fee: $220 monthly
- HOA name: Goodwin and Company
- HOA phone: 214-445-2721
Location
- Region: Fort Worth
Financial & listing details
- Tax assessed value: $89,960
- Annual tax amount: $3,681
- Date on market: 1/23/2024
- Cumulative days on market: 92 days
Price history
| Date | Event | Price |
|---|---|---|
| 5/20/2024 | Sold | -- |
Source: NTREIS #20513758 Report a problem | ||
| 4/29/2024 | Pending sale | $184,999$198/sqft |
Source: NTREIS #20513758 Report a problem | ||
| 4/24/2024 | Contingent | $184,999$198/sqft |
Source: NTREIS #20513758 Report a problem | ||
| 4/18/2024 | Price change | $184,999-1.6%$198/sqft |
Source: NTREIS #20513758 Report a problem | ||
| 3/23/2024 | Listed for sale | $187,999$201/sqft |
Source: NTREIS #20513758 Report a problem | ||
| 3/17/2024 | Contingent | $187,999$201/sqft |
Source: NTREIS #20513758 Report a problem | ||
| 1/23/2024 | Listed for sale | $187,999+150.7%$201/sqft |
Source: NTREIS #20513758 Report a problem | ||
| 2/22/2018 | Listing removed | $1,100$1/sqft |
Source: Dallas Preston Road #13744830 Report a problem | ||
| 1/9/2018 | Price change | $1,100-8.3%$1/sqft |
Source: Dallas Preston Road #13744830 Report a problem | ||
| 11/30/2017 | Price change | $1,200-7.7%$1/sqft |
Source: Owner #13744830 Report a problem | ||
| 10/27/2017 | Listed for rent | $1,300+36.8%$1/sqft |
Source: Owner #13744830 Report a problem | ||
| 6/15/2014 | Listing removed | $950$1/sqft |
Source: RE/MAX Trinity #12138977 Report a problem | ||
| 6/9/2014 | Price change | $950-9.5%$1/sqft |
Source: RE/MAX Trinity #12138977 Report a problem | ||
| 5/11/2014 | Listed for rent | $1,050$1/sqft |
Source: RE/MAX Trinity #12138977 Report a problem | ||
| 5/2/2014 | Listing removed | $75,000$80/sqft |
Source: CENTURY 21 Judge Fite Company #12058388 Report a problem | ||
| 4/30/2014 | Pending sale | $75,000$80/sqft |
Source: CENTURY 21 Judge Fite Company #12058388 Report a problem | ||
| 3/28/2014 | Price change | $75,000-3.8%$80/sqft |
Source: CENTURY 21 Judge Fite Company #12058388 Report a problem | ||
| 1/31/2014 | Price change | $78,000-2.5%$83/sqft |
Source: CENTURY 21 Judge Fite Company #12058388 Report a problem | ||
| 1/7/2014 | Price change | $80,000-2.4%$85/sqft |
Source: CENTURY 21 Judge Fite Company #12058388 Report a problem | ||
| 11/24/2013 | Listed for sale | $82,000-3.5%$88/sqft |
Source: Century 21 Judge Fite Company #12058388 Report a problem | ||
| 8/6/2010 | Listing removed | $85,000$91/sqft |
Source: COLDWELL BANKER RESIDENTIAL BR #11385424 Report a problem | ||
| 7/24/2010 | Listed for sale | $85,000$91/sqft |
Source: COLDWELL BANKER RESIDENTIAL BR #11385424 Report a problem | ||
| 6/15/2010 | Listing removed | $85,000$91/sqft |
Source: COLDWELL BANKER RESIDENTIAL BR #11385424 Report a problem | ||
| 4/18/2010 | Listed for sale | $85,000+13.5%$91/sqft |
Source: COLDWELL BANKER RESIDENTIAL BR #11385424 Report a problem | ||
| 7/31/2008 | Listing removed | $74,900$80/sqft |
Source: Number1Expert #10948932 Report a problem | ||
| 3/9/2008 | Listed for sale | $74,900$80/sqft |
Source: Number1Expert #10948932 Report a problem | ||
Public tax history
| Year | Property taxes | Tax assessment |
|---|---|---|
| 2016 | $2,549 +57.8% | $89,960 +32.3% |
| 2015 | $1,616 | $68,000 -6.5% |
| 2014 | $1,616 | $72,700 |
Find assessor info on the county website
Neighborhood: Sunset Heights South
Nearby homes
- $106,4702 bd1 ba1.2k sqft3212 Donnelly Cir #5, Fort Worth, TX 76107Off Market
- $--1 bd1 ba645 sqft3244 Donnelly Cir APT 1110, Fort Worth, TX 76107Sold
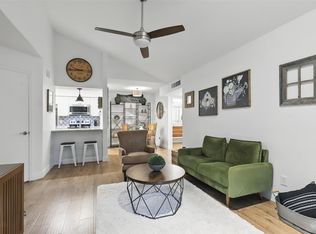
- $--1 bd2 ba936 sqft3244 Donnelly Cir APT 1112, Fort Worth, TX 76107Sold
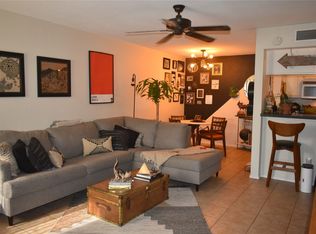
- $169,0001 bd2 ba936 sqft3201 Donnelly Cir APT 309, Fort Worth, TX 76107For Sale
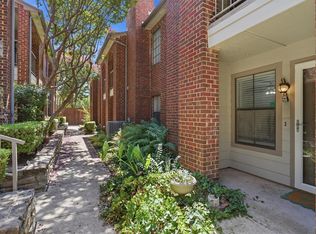
- $12 bd1 ba1.5k sqft3200 Donnelly Cir, Fort Worth, TX 76107Off Market
- $229,7002 bd1 ba1.5k sqft3200 Donnelly Cir, Fort Worth, TX 76107Off Market
- $189,1002 bd1 ba1k sqft3212 Donnelly Cir, Fort Worth, TX 76107Off Market
- $186,9002 bd2 ba1k sqft3212 Donnelly Cir, Fort Worth, TX 76107Off Market
Nearby schools
GreatSchools rating
- 7/10South Hi Mount Elementary SchoolGrades: PK-5Distance: 0.7 mi
- 5/10Stripling Middle SchoolGrades: 6-8Distance: 1 mi
- 3/10Arlington Heights High SchoolGrades: 9-12Distance: 0.3 mi
Schools provided by the listing agent
- Elementary: Southhimou
- Middle: Stripling
- High: Arlngtnhts
- District: Fort Worth ISD
Source: NTREIS. This data may not be complete. We recommend contacting the local school district to confirm school assignments for this home.
- Texas
- Tarrant County
- Fort Worth
- 76107
- Sunset Heights South
- 3201 Donnelly Cir Apartment 304
Nearby cities
Nearby neighborhoods
Nearby zip codes
Other Fort Worth Topics
