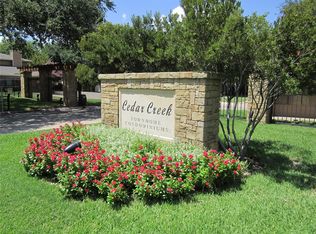
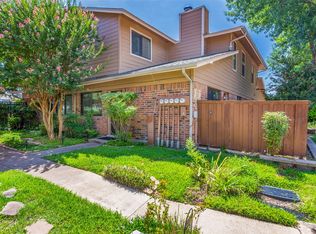
Move in ready beautifully maintained 3-bedroom, 2-bathroom townhome nestled within the gated Cedar Creek community. Located in a quiet, tree-shaded pocket of Benbrook, this home features a thoughtful two-story layout with a cozy wood-burning fireplace and a bright, galley-style kitchen with granite countertops. Recently updated with new HVAC, fresh flooring and paint! The rare first-floor primary suite offers ultimate privacy, while two spacious guest rooms upstairs provide flexibility for a home office. Step outside to your private, fenced courtyard—ideal for morning coffee—or take a short stroll to the community pool and clubhouse. Adventure is literally at your doorstep with direct pedestrian access to the Trinity Trails and the vibrant Waterside development’s shops and dining. With a lock-and-leave HOA that covers water, trash, and exterior maintenance, this is carefree Fort Worth living at its finest.
For sale
$195,000
5618 Cedar Creek Dr #5, Fort Worth, TX 76109
3beds
1,155sqft
Townhouse
Built in 1984
4,268 Square Feet Lot
$182,700 Zestimate®
$169/sqft
$595/mo HOA
What's special
Cozy wood-burning fireplacePrivate fenced courtyardGranite countertopsThoughtful two-story layoutBright galley-style kitchenRare first-floor primary suite
- 184 days |
- 189 |
- 13 |
Zillow last checked:
Listing updated:
Listed by:
Wendy Tockey 0617991 817-300-5511,
Compass RE Texas, LLC 214-814-8100
Source: NTREIS,MLS#: 21186215
Facts & features
Interior
Bedrooms & bathrooms
- Bedrooms: 3
- Bathrooms: 2
- Full bathrooms: 2
Primary bedroom
- Features: Ceiling Fan(s), En Suite Bathroom
- Level: First
- Dimensions: 13 x 10
Bedroom
- Level: Second
- Dimensions: 12 x 11
Bedroom
- Level: Second
- Dimensions: 13 x 12
Dining room
- Level: First
- Dimensions: 10 x 10
Kitchen
- Features: Built-in Features, Galley Kitchen, Granite Counters
- Level: First
- Dimensions: 10 x 8
Living room
- Features: Ceiling Fan(s), Fireplace
- Level: First
- Dimensions: 15 x 13
Utility room
- Level: First
- Dimensions: 7 x 3
Heating
- Central, Electric
Cooling
- Central Air, Ceiling Fan(s), Electric
Appliances
- Included: Dishwasher, Electric Range, Disposal, Microwave
- Laundry: Laundry in Utility Room
Features
- Chandelier, Decorative/Designer Lighting Fixtures, Granite Counters, Cable TV, Vaulted Ceiling(s)
- Flooring: Laminate, Tile
- Windows: Window Coverings
- Has basement: No
- Number of fireplaces: 1
- Fireplace features: Living Room, Wood Burning
Interior area
- Total interior livable area: 1,155 sqft
Video & virtual tour
Property
Parking
- Total spaces: 1
- Parking features: Assigned, Covered
- Carport spaces: 1
Features
- Levels: Two
- Stories: 2
- Patio & porch: Patio
- Exterior features: Rain Gutters
- Pool features: None, Community
- Fencing: Wood
Lot
- Size: 4,268 Square Feet
Details
- Parcel number: 05645360
Construction
Type & style
- Home type: Townhouse
- Architectural style: Traditional
- Property subtype: Townhouse
- Attached to another structure: Yes
Materials
- Brick
- Foundation: Slab
- Roof: Composition
Condition
- Year built: 1984
Utilities & green energy
- Sewer: Public Sewer
- Water: Public
- Utilities for property: Electricity Connected, Sewer Available, Water Available, Cable Available
Community & HOA
Community
- Features: Clubhouse, Pool, Community Mailbox, Curbs, Sidewalks
- Subdivision: Cedar Creek Twnhms
HOA
- Has HOA: Yes
- Services included: All Facilities, Association Management, Maintenance Grounds, Maintenance Structure, Sewer, Trash, Water
- HOA fee: $595 monthly
- HOA name: Cedar Creek Townhomes Hoa
- HOA phone: 866-473-2573
Location
- Region: Fort Worth
Financial & listing details
- Price per square foot: $169/sqft
- Annual tax amount: $4,630
- Date on market: 2/20/2026
- Cumulative days on market: 184 days
- Listing terms: Cash,Conventional,FHA,Other,VA Loan
Estimated market value
$182,700
$174,000 - $192,000
$1,868/mo
Price history
| Date | Event | Price |
|---|---|---|
| 2/20/2026 | Listed for sale | $195,000$169/sqft |
Source: NTREIS #21186215 Report a problem | ||
Public tax history
Tax history is unavailable.
Monthly payment
Est. payment
Payment breakdown
Explore the cost of this home by adjusting the details. Changes won't be saved.Climate risks
Neighborhood: 76109
Nearby schools
GreatSchools rating
- 5/10Ridglea Hills Elementary SchoolGrades: PK-5Distance: 0.9 mi
- 3/10Monnig Middle SchoolGrades: 6-8Distance: 2.3 mi
- 3/10Arlington Heights High SchoolGrades: 9-12Distance: 3.1 mi
Schools provided by the listing agent
- Elementary: Ridgleahil
- Middle: Monnig
- High: Arlington Heights
- District: Fort Worth ISD
Source: NTREIS. This data may not be complete. We recommend contacting the local school district to confirm school assignments for this home.
- $210,1003 bd2 ba1.1k sqft5618 Cedar Creek Dr, Benbrook, TX 76109Off Market
- $202,4762 bd-- ba980 sqft5616 Cedar Creek Dr, Benbrook, TX 76109Off Market
- $--2 bd2 ba980 sqft5620 Cedar Creek Dr, Benbrook, TX 76109Sold

- $206,2003 bd2 ba1.1k sqft5622 Cedar Creek Dr, Benbrook, TX 76109Off Market
- $176,2002 bd2 ba980 sqft5624 Cedar Creek Dr, Benbrook, TX 76109Off Market
- $--3 bd2 ba1.1k sqft5630 Cedar Creek Dr, Benbrook, TX 76109Sold
- $213,3003 bd2 ba1.1k sqft5626 Cedar Creek Dr, Benbrook, TX 76109Off Market
- $--2 bd2 ba980 sqft5628 Cedar Creek Dr, Benbrook, TX 76109Sold
A local agent can set up tours, give advice and negotiate with sellers.
Similar homes
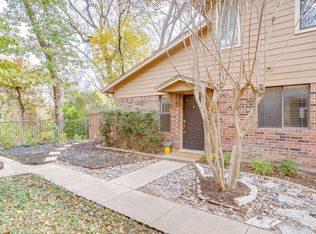
- $199,9003 bd2 ba1.1k sqft5714 Cedar Creek Dr, Benbrook, TX 76109For Sale
 MLS ID #21291851, Samuel Demel. NTREIS
 - $190,8003 bd2 ba1.1k sqft5765 Cedar Creek Dr, Benbrook, TX 76109For Sale
 MLS ID #21348354, Pat Safian. NTREIS
 - $189,9002 bd2 ba980 sqft5644 Cedar Creek Dr, Benbrook, TX 76109For Sale
 MLS ID #21297214, Samuel Demel. NTREIS
 - $199,8002 bd2 ba980 sqft5664 Cedar Creek Dr, Benbrook, TX 76109For Sale
 MLS ID #20772027, Olga Johnson. NTREIS
 - $168,0002 bd2 ba1.1k sqft7337 Kingswood Cir, Fort Worth, TX 76133For SaleMLS ID #21362753, Amanda Matehuala. NTREIS
- $196,0002 bd2 ba1.2k sqft4420 Harlanwood Dr APT 228, Fort Worth, TX 76109For SaleMLS ID #21293529, John Zimmerman. NTREIS
- $199,0002 bd2 ba1.2k sqft4320 Bellaire Dr S APT 240W, Fort Worth, TX 76109For SaleMLS ID #21218970, Chase Bray. NTREIS
- $175,0002 bd2 ba1.1k sqft4320 Bellaire Dr S APT 225W, Fort Worth, TX 76109For SaleMLS ID #21311137, Corrine Hyman. NTREIS
- $215,0003 bd2 ba1.1k sqft5517 Fletcher Ave, Fort Worth, TX 76107For SaleMLS ID #21236220, Erin Isaac. NTREIS
- $199,0002 bd3 ba1.1k sqft933 Roaring Springs Rd, Fort Worth, TX 76114For SaleMLS ID #21210845, Cathy West. NTREIS
- $199,9003 bd2 ba1.2k sqft2910 Galemeadow Dr, Fort Worth, TX 76123For SaleMLS ID #21343485, Joshua Gomez. NTREIS
- $170,0003 bd3 ba1.4k sqft6504 Hickock Dr #6D, Fort Worth, TX 76116For SaleMLS ID #21185064, Ashley Dilling. NTREIS
- $245,0003 bd2 ba1.5k sqft4713 Driskell Blvd, Fort Worth, TX 76107For SaleMLS ID #21266678, Michael Pyatt. NTREIS
- $239,9003 bd2 ba1.2k sqft9960 Runnymeade Pl, Fort Worth, TX 76108For SaleMLS ID #21350932, Tim Allread. NTREIS
- $199,9993 bd2 ba1k sqft5409 Old Handley Rd, Fort Worth, TX 76112For SaleMLS ID #21340122, Jocole Doddy. NTREIS
- $225,0002 bd2 ba1.1k sqft10217 Leatherwood Dr, Fort Worth, TX 76108For SaleMLS ID #21358379, Daniel Cline. NTREIS
- $179,9992 bd2 ba1.2k sqft7650 Colorado Creek Ct, Fort Worth, TX 76133For SaleMLS ID #21306255, Elizabeth Freese. NTREIS
- $225,0002 bd2 ba1k sqft937 Roaring Springs Rd, Fort Worth, TX 76114For SaleMLS ID #21338527, Mark Philpot. NTREIS
- $199,0003 bd3 ba1.2k sqft1721 Saint Louis Ave, Fort Worth, TX 76110For SaleMLS ID #21160374, Carmen Murillo-Williams. NTREIS
- $199,0003 bd1 ba1.4k sqft4744 Richard St, Forest Hill, TX 76119For SaleMLS ID #52719836, Amber Mezzacappa, Keller Williams Realty. HAR
