This 3-bedroom, 2.5-bath condo is ideal for first-time home buyers, investors, or anyone looking to downsize without sacrificing space. Upstairs, you'll find two spacious bedrooms connected by a Jack-and-Jill bathroom, creating a functional layout that works well for homeowners, guests, or roommates.
The main level features an inviting living area, a well-appointed kitchen, a convenient half bath, and a primary bedroom and bath.
Parking is a breeze with both a private garage and a covered carport, providing plenty of room for vehicles, storage, or hobbies.
Enjoy the benefits of condo living with less exterior maintenance and more time to enjoy everything Fort Worth has to offer. Located near shopping, dining, entertainment, major highways, and everyday conveniences, this property offers both comfort and accessibility.
Whether you're searching for an affordable Fort Worth condo, an investment property with rental potential, or a low-maintenance home for your next chapter, 219 Shady Lane Drive is a must-see.
Owner financing options are available.
For sale
Price cut: $20K (7/7)
$159,000
219 Shady Lane Dr, Fort Worth, TX 76112
3beds
1,526sqft
Condominium
Built in 1983
-- sqft lot
$-- Zestimate®
$104/sqft
$413/mo HOA
What's special
Two spacious bedroomsPrivate garageJack-and-jill bathroomConvenient half bathPrimary bedroom and bathCovered carportWell-appointed kitchen
- 43 days |
- 1,466 |
- 114 |
Zillow last checked:
Listing updated:
Listed by:
Alli Collins 0800015 682-400-7389,
United Real Estate DFW 817-360-8499
Source: NTREIS,MLS#: 21296234
Facts & features
Interior
Bedrooms & bathrooms
- Bedrooms: 3
- Bathrooms: 3
- Full bathrooms: 2
- 1/2 bathrooms: 1
Primary bedroom
- Level: First
- Dimensions: 0 x 0
Bedroom
- Level: Second
- Dimensions: 0 x 0
Primary bathroom
- Level: First
- Dimensions: 0 x 0
Other
- Level: Second
- Dimensions: 0 x 0
Half bath
- Level: First
- Dimensions: 0 x 0
Living room
- Level: First
- Dimensions: 0 x 0
Heating
- Central, Electric
Cooling
- Central Air, Ceiling Fan(s), Electric
Appliances
- Included: Dishwasher
Features
- Open Floorplan, Cable TV
- Has basement: No
- Has fireplace: No
Interior area
- Total interior livable area: 1,526 sqft
Video & virtual tour
Property
Parking
- Total spaces: 2
- Parking features: Converted Garage, Carport
- Garage spaces: 1
- Carport spaces: 1
- Covered spaces: 2
Features
- Levels: Two
- Stories: 2
- Pool features: None
Lot
- Size: 4,748 Square Feet
Details
- Parcel number: 05152453
Construction
Type & style
- Home type: Condo
- Property subtype: Condominium
- Attached to another structure: Yes
Condition
- Year built: 1983
Utilities & green energy
- Sewer: Public Sewer
- Water: Public
- Utilities for property: Electricity Available, Electricity Connected, Natural Gas Available, Sewer Available, Separate Meters, Water Available, Cable Available
Community & HOA
Community
- Subdivision: Woodhaven Hills Condo Ph 2
HOA
- Has HOA: Yes
- Services included: All Facilities, Maintenance Grounds, Maintenance Structure
- HOA fee: $413 monthly
- HOA name: Goodwin & Co
- HOA phone: 469-697-7657
Location
- Region: Fort Worth
Financial & listing details
- Price per square foot: $104/sqft
- Tax assessed value: $49,744
- Annual tax amount: $2,828
- Date on market: 6/9/2026
- Cumulative days on market: 44 days
- Listing terms: Cash,Conventional,FHA,Owner Will Carry,VA Loan
Estimated market value
Not available
Estimated sales range
Not available
Not available
Price history
| Date | Event | Price |
|---|---|---|
| 7/7/2026 | Price change | $159,000-11.2%$104/sqft |
Source: NTREIS #21296234 Report a problem | ||
| 6/9/2026 | Listed for sale | $179,000+138.7%$117/sqft |
Source: NTREIS #21296234 Report a problem | ||
| 5/21/2024 | Listing removed | -- |
Source: Zillow Rentals Report a problem | ||
| 4/15/2024 | Price change | $1,695-5.6%$1/sqft |
Source: Zillow Rentals Report a problem | ||
| 2/20/2024 | Listed for rent | $1,795$1/sqft |
Source: Zillow Rentals Report a problem | ||
| 7/5/2014 | Listing removed | $75,000$49/sqft |
Source: RE/MAX PINNACLE GROUP REALTORS #12146019 Report a problem | ||
| 5/21/2014 | Listed for sale | $75,000$49/sqft |
Source: RE/MAX PINNACLE GROUP REALTORS #12146019 Report a problem | ||
Public tax history
| Year | Property taxes | Tax assessment |
|---|---|---|
| 2016 | $1,409 | $49,744 +19% |
| 2015 | -- | $41,800 |
| 2014 | -- | $41,800 |
| 2013 | -- | $41,800 |
| 2012 | -- | $41,800 |
| 2011 | -- | $41,800 -0.2% |
| 2010 | -- | $41,900 -5.4% |
| 2009 | -- | $44,300 |
| 2008 | -- | $44,300 +32.6% |
| 2007 | -- | $33,400 |
| 2006 | -- | $33,400 -48.8% |
| 2005 | -- | $65,200 |
| 2004 | -- | $65,200 +86.3% |
| 2003 | -- | $35,000 +69.1% |
| 2002 | -- | $20,700 |
| 2001 | -- | $20,700 |
| 2000 | -- | $20,700 |
Find assessor info on the county website
Monthly payment
Est. payment
Payment breakdown
Explore the cost of this home by adjusting the details. Changes won't be saved.Climate risks
Neighborhood: Woodhaven
Nearby schools
GreatSchools rating
- 1/10Eastern Hills Elementary SchoolGrades: PK-5Distance: 1.6 mi
- 4/10Meadowbrook Middle SchoolGrades: 6-8Distance: 1.8 mi
- 2/10Eastern Hills High SchoolGrades: 9-12Distance: 1.5 mi
Schools provided by the listing agent
- Elementary: West Handley
- Middle: Meadowbrook
- High: Eastern Hills
- District: Fort Worth ISD
Source: NTREIS. This data may not be complete. We recommend contacting the local school district to confirm school assignments for this home.
- $28,2222 bd2 ba1.2k sqft238 Shady Lane Dr, Fort worth, TX 76112Off Market
- $38,2521 bd1 ba900 sqft232 Shady Lane Dr, Fort Worth, TX 76112Off Market
- $24,9152 bd1 ba1.2k sqft234 Shady Lane Dr, Fort worth, TX 76112Off Market
- $19,3421 bd1 ba800 sqft230 Shady Lane Dr, Fort worth, TX 76112Off Market
- $38,2522 bd1 ba1k sqft222 Shady Lane Dr, Fort Worth, TX 76112Off Market
- $41,7882 bd1 ba1k sqft228 Shady Lane Dr, Fort worth, TX 76112Off Market
- $42,9992 bd2 ba1.1k sqft233 Shady Lane Dr, Fort Worth, TX 76112Off Market
- $48,4372 bd2 ba1.4k sqft235 Shady Lane Dr, Fort Worth, TX 76112Off Market
- $125,0002 bd3 ba1.4k sqft237 Shady Lane Dr, Fort Worth, TX 76112For Sale
A local agent can set up tours, give advice and negotiate with sellers.
Similar homes
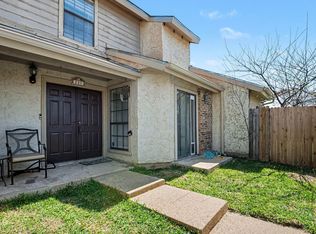
- $125,0002 bd3 ba1.4k sqft237 Shady Lane Dr, Fort Worth, TX 76112For Sale
 MLS ID #21219065, Briana Cole. NTREIS
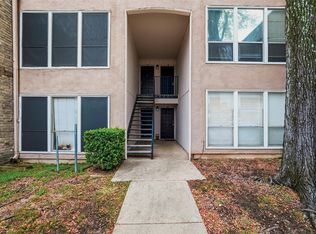
 - $91,0002 bd2 ba1k sqft5604 Boca Raton Blvd APT 248, Fort Worth, TX 76112For Sale
 MLS ID #21337625, Nathan Frickle. NTREIS
 - $189,9992 bd3 ba1.5k sqft5814 Meadow Wood Ln, Fort Worth, TX 76112For Sale
 MLS ID #21294332, Samir Hemani. NTREIS
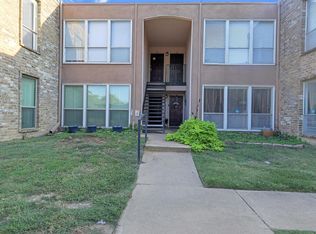
 - $121,0002 bd2 ba1k sqft5624 Boca Raton Blvd APT 133, Fort Worth, TX 76112For Sale
 MLS ID #21077744, Fernando Ramsey. NTREIS
 - $159,9002 bd2 ba1k sqft2314 Bamboo Dr APT I203, Arlington, TX 76006For SaleMLS ID #21333397, Michael Webb. NTREIS
- $162,9002 bd2 ba900 sqft1463 Meadowood Village Dr, Fort Worth, TX 76120For SaleMLS ID #21252666, Elvira Molano. NTREIS
- $200,0004 bd2 ba1.3k sqft3778 Donalee St, Fort Worth, TX 76119For SaleMLS ID #21320307, Lucy Knox. NTREIS
- $200,0003 bd1 ba984 sqft2332 Felder Ln, Fort Worth, TX 76112For SaleMLS ID #21301136, Angelica Vargas. NTREIS
- $215,0003 bd2 ba1.1k sqft6209 Woodbine Dr, Fort Worth, TX 76112For SaleMLS ID #21231295, Jessica Anglada. NTREIS
- $165,0002 bd2 ba1k sqft1206 Riverchase Ln Unit 251, Arlington, TX 76011For SaleMLS ID #21254541, Tracey Pritchard. NTREIS
- $179,9003 bd3 ba1.4k sqft6504 Hickock Dr #6D, Fort Worth, TX 76116For SaleMLS ID #21185064, Ashley Dilling. NTREIS
- $172,5002 bd2 ba952 sqft2732 Copper Creek Dr APT 202, Arlington, TX 76006For SaleMLS ID #21322700, Elle Pettit. NTREIS
- $186,0002 bd2 ba900 sqft1440 Meadowood Village Dr, Fort Worth, TX 76120For SaleMLS ID #21241861, Dennys Gonzalez. NTREIS
- $175,0002 bd2 ba1.2k sqft2100 Friendly Dr APT 3014, Arlington, TX 76011For SaleMLS ID #21283418, Cindy Young. NTREIS
- $167,0002 bd2 ba1k sqft4908 Byers Ave #C4, Fort Worth, TX 76107For SaleMLS ID #21210562, Kelli Trice. NTREIS
- $169,9002 bd1 ba963 sqft1200 Harwell Dr APT 1924, Arlington, TX 76011For SaleMLS ID #21270803, Kendell Liden. NTREIS
- $185,0003 bd2 ba1k sqft4036 Wiman Dr, Fort Worth, TX 76119For SaleMLS ID #21216835, Carmen Hunt. NTREIS
- $149,0002 bd1 ba963 sqft1901 Cloisters Dr APT 914, Arlington, TX 76011For SaleMLS ID #21256840, Becky Melton. NTREIS
- $165,0003 bd1 ba1k sqft3304 Hardy St, Fort Worth, TX 76106For SaleMLS ID #21242960, Kelvin Matthews. NTREIS
- $149,9992 bd2 ba956 sqft2117 Park Willow Ln APT D, Arlington, TX 76011For SaleMLS ID #21123312, Kristin Arredondo. NTREIS
