Location, location, location! Welcome to this 1-bedroom, 1-bath condo in Royal Orleans West. It checks all the boxes. It has been freshly renovated and built for a lock-and-leave lifestyle. It’s stylish, low-maintenance, and close to everything you love about Fort Worth.
Inside, you’ll find a freshly painted interior with new tile in the bathroom, updated granite countertops, and new luxury vinyl plank flooring that ties the space together. The kitchen shines with its new counters, sink, faucet, microwave, and dishwasher. Throughout the condo, upgraded sinks, fixtures, and lighting add a modern, polished finish. Every detail has been thoughtfully chosen so you can move right in and enjoy the comfort and convenience this home offers.
The appeal doesn’t stop at the front door. The HOA includes ALL utilities (except phone and cable): electricity, heating, cooling, water, sewer, trash, maintenance of grounds and management fees. This allows you to enjoy more of life and spend less time worrying about upkeep. Whether you travel often, maintain a busy schedule, or simply prefer a home that’s easy to lock and leave, this condo provides the peace of mind you’re looking for.
You’ll be minutes from everything that makes Fort Worth so special—Downtown Fort Worth, Dickies Arena, Clearfork shopping and restaurants, Texas Christian University, University Park Village, and the Fort Worth Cultural District with its world-class museums, and the top ranked Fort Worth Zoo. Easy access to I-20 and I-30 ensures your commute is seamless, whether you’re headed to work or exploring all the city has to offer.
Whether you’re a first-time buyer looking for a stylish entry into the market, someone ready to downsize and simplify, or an investor seeking a strong rental opportunity, this move-in ready condo is an exceptional find. With modern updates, a lock-and-leave lifestyle, and an unbeatable location, it delivers the very best of Fort Worth living in one low-maintenance package.
For sale
Price cut: $5K (6/15)
$164,900
4320 Bellaire Dr S APT 236W, Fort Worth, TX 76109
1beds
875sqft
:
Get pre-qualified$1,739/mo
Condominium
Built in 1967
-- sqft lot
$-- Zestimate®
$188/sqft
$447/mo HOA
What's special
Modern updatesFreshly painted interiorUpdated granite countertopsFreshly renovated
- 152 days |
- 144 |
- 7 |
Zillow last checked:
Listing updated:
Listed by:
Reyanne Moorehead 0779023 817-731-8466,
Briggs Freeman Sotheby's Int'l 817-731-8466
Source: NTREIS,MLS#: 21197867
Facts & features
Interior
Bedrooms & bathrooms
- Bedrooms: 1
- Bathrooms: 1
- Full bathrooms: 1
Primary bedroom
- Features: Ceiling Fan(s), Walk-In Closet(s)
- Level: First
- Dimensions: 12 x 15
Dining room
- Level: First
- Dimensions: 9 x 9
Other
- Features: Granite Counters, Linen Closet
- Level: First
- Dimensions: 8 x 7
Kitchen
- Features: Galley Kitchen, Granite Counters, Pantry
- Level: First
- Dimensions: 10 x 11
Living room
- Level: First
- Dimensions: 13 x 19
Heating
- Electric
Cooling
- Central Air, Ceiling Fan(s), Electric
Appliances
- Included: Dishwasher, Electric Range, Disposal, Microwave
Features
- Decorative/Designer Lighting Fixtures, Granite Counters, High Speed Internet, Pantry, Cable TV, Walk-In Closet(s)
- Has basement: No
- Has fireplace: No
Interior area
- Total interior livable area: 875 sqft
Video & virtual tour
Property
Parking
- Total spaces: 1
- Parking features: Asphalt, Carport, Gated, Private
- Carport spaces: 1
Features
- Levels: One
- Stories: 1
- Pool features: In Ground, Outdoor Pool, Pool
Lot
- Size: 1,524 Square Feet
Details
- Parcel number: 00589705
Construction
Type & style
- Home type: Condo
- Architectural style: Traditional
- Property subtype: Condominium
- Attached to another structure: Yes
Materials
- Brick
Condition
- Year built: 1967
Utilities & green energy
- Sewer: Public Sewer
- Water: Public
- Utilities for property: Electricity Connected, Sewer Available, Water Available, Cable Available
Community & HOA
Community
- Features: Sidewalks
- Security: Smoke Detector(s)
- Subdivision: Fountain Royale Orleans W
HOA
- Has HOA: Yes
- Services included: Association Management, Electricity, Maintenance Grounds, Trash, Utilities, Water
- HOA fee: $447 monthly
- HOA name: Royal Orleans West Hoa
- HOA phone: 817-923-2231
Location
- Region: Fort Worth
Financial & listing details
- Price per square foot: $188/sqft
- Tax assessed value: $194,600
- Annual tax amount: $3,573
- Date on market: 3/4/2026
- Cumulative days on market: 153 days
- Listing terms: Cash,Conventional
Estimated market value
Not available
Estimated sales range
Not available
Not available
Price history
| Date | Event | Price |
|---|---|---|
| 6/15/2026 | Price change | $164,900-2.9%$188/sqft |
Source: NTREIS #21197867 Report a problem | ||
| 5/27/2026 | Price change | $169,900-1.8%$194/sqft |
Source: NTREIS #21197867 Report a problem | ||
| 5/13/2026 | Price change | $173,000-1.1%$198/sqft |
Source: NTREIS #21197867 Report a problem | ||
| 3/4/2026 | Listed for sale | $175,000-2.2%$200/sqft |
Source: NTREIS #21197867 Report a problem | ||
| 1/7/2026 | Listing removed | $179,000$205/sqft |
Source: NTREIS #21056372 Report a problem | ||
| 10/10/2025 | Price change | $179,000-3.2%$205/sqft |
Source: NTREIS #21056372 Report a problem | ||
| 9/19/2025 | Listed for sale | $185,000$211/sqft |
Source: NTREIS #21056372 Report a problem | ||
Public tax history
| Year | Property taxes | Tax assessment |
|---|---|---|
| 2025 | $2,031 -6.6% | $194,600 |
| 2024 | $2,173 +11.1% | $194,600 +12.8% |
| 2023 | $1,957 -28.1% | $172,561 +17.3% |
| 2022 | $2,721 +0.6% | $147,119 +2.9% |
| 2021 | $2,705 +9.2% | $143,021 -5.7% |
| 2020 | $2,477 +15.2% | $151,719 +12.5% |
| 2019 | $2,149 +7.8% | $134,802 +50% |
| 2018 | $1,994 +10.4% | $89,892 +10% |
| 2017 | $1,806 -8.3% | $81,720 -8.8% |
| 2016 | $1,970 +7.7% | $89,584 +13.8% |
| 2015 | $1,829 | $78,700 |
Find assessor info on the county website
Monthly payment
Est. payment
Payment breakdown
Explore the cost of this home by adjusting the details. Changes won't be saved.Climate risks
Neighborhood: 76109
Nearby schools
GreatSchools rating
- 10/10Tanglewood Elementary SchoolGrades: PK-5Distance: 0.1 mi
- 6/10McLean Middle SchoolGrades: 6-8Distance: 1.5 mi
- 5/10Paschal High SchoolGrades: 9-12Distance: 2.1 mi
Schools provided by the listing agent
- Elementary: Overton Park
- Middle: Mclean
- High: Paschal
- District: Fort Worth ISD
Source: NTREIS. This data may not be complete. We recommend contacting the local school district to confirm school assignments for this home.
- $81,3501 bd1 ba869 sqft4320 Bellaire Dr S APT 142, Fort worth, TX 76109Off Market

- $125,1632 bd2 ba1.4k sqft4320 Bellaire Dr S APT 143, Fort worth, TX 76109Off Market

- $125,1633 bd2 ba1.4k sqft4320 Bellaire Dr S APT 144, Fort worth, TX 76109Off Market

- $80,3001 bd1 ba896 sqft4320 Bellaire Dr S APT 242, Fort Worth, TX 76109Off Market
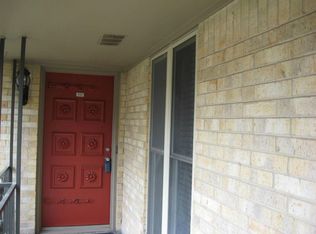
- $122,0003 bd2 ba1.4k sqft4320 Bellaire Dr S APT 243, Fort Worth, TX 76109Off Market
- $127,1783 bd2 ba1.4k sqft4320 Bellaire Dr S APT 244, Fort Worth, TX 76109Off Market
- $109,2942 bd2 ba1.2k sqft4320 Bellaire Dr S APT 139, Fort Worth, TX 76109Off Market
- $109,6382 bd2 ba1.1k sqft4320 Bellaire Dr S APT 140, Fort Worth, TX 76109Off Market
- $53,4192 bd1 ba590 sqft4320 Bellaire Dr S APT 141, Fort Worth, TX 76109Off Market
A local agent can set up tours, give advice and negotiate with sellers.
Similar homes
- $146,9001 bd1 ba764 sqft4438 Harlanwood Dr APT 211, Fort Worth, TX 76109For Sale
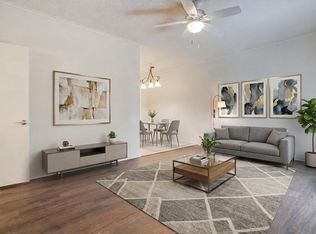 MLS ID #21216743, Lori Beal. NTREIS
 - $169,0001 bd2 ba936 sqft3201 Donnelly Cir APT 309, Fort Worth, TX 76107For Sale
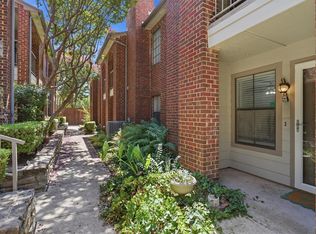 MLS ID #21344040, Kelli Trice. NTREIS
 - $195,0001 bd1 ba912 sqft4415 Bellaire Dr S APT 203S, Fort Worth, TX 76109For Sale
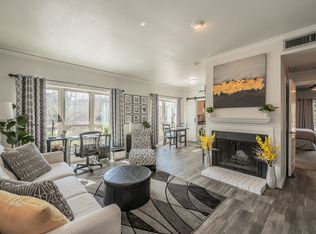 MLS ID #21184532, Denise Johnson. NTREIS
 - $199,0002 bd2 ba1.2k sqft4320 Bellaire Dr S APT 240W, Fort Worth, TX 76109For Sale
 MLS ID #21218970, Chase Bray. NTREIS
 - $196,0002 bd2 ba1.2k sqft4420 Harlanwood Dr APT 228, Fort Worth, TX 76109For SaleMLS ID #21293529, John Zimmerman. NTREIS
- $208,5002 bd2 ba1.2k sqft4442 Harlanwood Dr APT 116, Fort Worth, TX 76109For SaleMLS ID #21189884, John Staab. NTREIS
- $239,0002 bd2 ba1.2k sqft4312 Bellaire Dr S APT 111, Fort Worth, TX 76109For SaleMLS ID #21264663, Corey Daniel. NTREIS
- $190,8003 bd2 ba1.1k sqft5765 Cedar Creek Dr, Benbrook, TX 76109For SaleMLS ID #21348354, Pat Safian. NTREIS
- $155,0001 bd1 ba688 sqft3109 Sondra Dr APT 107, Fort Worth, TX 76107For SaleMLS ID #21261893, Melissa Serna. NTREIS
- $190,0002 bd2 ba1k sqft4920 Byers Ave APT B, Fort Worth, TX 76107For SaleMLS ID #21340859, Laura Taylor. NTREIS
- $200,0002 bd2 ba929 sqft3129 Sondra Dr APT 206, Fort Worth, TX 76107For SaleMLS ID #21261624, Jenilee Harwell. NTREIS
- $210,0002 bd2 ba1k sqft3257 Donnelly Cir APT 604, Fort Worth, TX 76107For SaleMLS ID #21322119, Judy Planas. NTREIS
- $165,0002 bd1 ba900 sqft6003 Calloway Ct, Fort Worth, TX 76114For SaleMLS ID #21283752, Vivian Tejeda. NTREIS
- $159,9003 bd1 ba768 sqft4816 Eastover Ave, Fort Worth, TX 76119For SaleMLS ID #21338669, Lorri Dyess. NTREIS
- $150,0002 bd1 ba746 sqft3210 S Fielder Rd APT 211, Arlington, TX 76015For SaleMLS ID #21342478, Matt Ekstrom. NTREIS
- $175,0001 bd2 ba851 sqft2320 Torrington Dr APT C, Arlington, TX 76012For SaleMLS ID #21334921, Andrea Windom. NTREIS
- $200,0002 bd1 ba817 sqft4221 Lisbon St, Fort Worth, TX 76107For SaleMLS ID #21233159, Dennis Tuttle. NTREIS
- $135,0002 bd1 ba732 sqft4096 Merida Ave, Fort Worth, TX 76110For SaleMLS ID #21115021, Natalie Winchester. NTREIS
- $199,9003 bd2 ba1.2k sqft4401 Forbes St, Fort Worth, TX 76105For SaleMLS ID #21345617, Christian Wallace. NTREIS
- $214,5001 bd1 ba805 sqft3101 Sondra Dr APT 201, Fort Worth, TX 76107For SaleMLS ID #21143539, Katy Reeves. NTREIS
