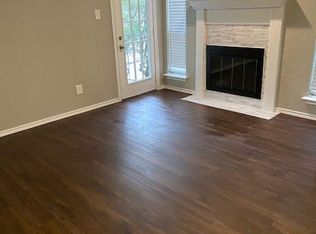
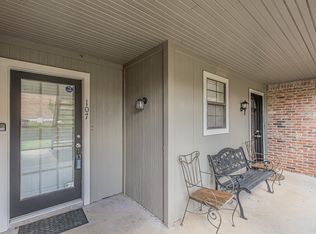
Welcome home to this charming 2-bedroom, 1-bathroom condo perfectly situated in the heart of Arlington! Convenient to the Parks Mall, Medical City Arlington, USMD, Costco, and the Arlington Highlands. This home puts shopping, dining, and healthcare right at your fingertips. Enter through a serene, gated courtyard surrounded by tranquil trees, blooming flowers, and lush shrubs. Sturdy storm doors have been installed on all exterior entrances for added peace of mind. Inside, you will find beautiful laminate flooring flowing seamlessly through the main living areas, hallway and bedrooms. The inviting living room features a cozy wood-burning fireplace adorned with a sleek tile hearth and a decorative wood mantel. The efficient kitchen layout opens up with a pass-through counter to the living space and boasts an upgraded backsplash along with brand-new stainless-steel oven, dishwasher, and microwave. The refrigerator, clothes washer, and dryer are also included in the sale! Functional updates include 2-inch louvered window blinds, cool ceiling fans in both bedrooms and the dining area, and a bathroom outfitted with durable ceramic tiles and an accessible walk-in shower with easy-entry threshold. The secondary bedroom even offers a handy convenience vanity sink and generous walk-in closet. Finally, we invite you to relax and enjoy your favorite beverage on your dedicated front balcony. Don’t let this charming condo get away—schedule your tour today!
For sale
$150,000
3210 S Fielder Rd APT 211, Arlington, TX 76015
2beds
746sqft
:
Get pre-qualified$1,485/mo
Condominium
Built in 1984
-- sqft lot
$-- Zestimate®
$201/sqft
$310/mo HOA
What's special
Dedicated front balcony
- 7 days |
- 139 |
- 6 |
Zillow last checked:
Listing updated:
Listed by:
Matt Ekstrom 0653367 817-800-4579,
Fathom Realty 888-455-6040
Source: NTREIS,MLS#: 21342478
Facts & features
Interior
Bedrooms & bathrooms
- Bedrooms: 2
- Bathrooms: 1
- Full bathrooms: 1
Primary bedroom
- Features: Ceiling Fan(s), Double Vanity, Walk-In Closet(s)
- Level: Second
- Dimensions: 10 x 11
Bedroom
- Features: Ceiling Fan(s)
- Level: Second
- Dimensions: 10 x 10
Dining room
- Features: Ceiling Fan(s)
- Level: Second
- Dimensions: 5 x 9
Other
- Features: Built-in Features, Solid Surface Counters
- Level: Second
- Dimensions: 5 x 9
Kitchen
- Features: Built-in Features, Galley Kitchen, Pantry
- Level: Second
- Dimensions: 8 x 11
Living room
- Features: Fireplace
- Level: Second
- Dimensions: 11 x 14
Heating
- Central, Electric
Cooling
- Central Air, Electric
Appliances
- Included: Dryer, Dishwasher, Electric Range, Electric Water Heater, Disposal, Microwave, Refrigerator, Washer
- Laundry: Washer Hookup, Electric Dryer Hookup, In Kitchen, Stacked
Features
- High Speed Internet, Walk-In Closet(s)
- Flooring: Laminate, Tile
- Has basement: No
- Number of fireplaces: 1
- Fireplace features: Wood Burning
Interior area
- Total interior livable area: 746 sqft
Video & virtual tour
Property
Parking
- Total spaces: 1
- Parking features: Additional Parking, Covered
- Carport spaces: 1
Features
- Levels: One
- Stories: 1
- Patio & porch: Covered
- Pool features: In Ground, Pool, Community
Lot
- Size: 1,698 Square Feet
Details
- Parcel number: 05541867
Construction
Type & style
- Home type: Condo
- Property subtype: Condominium
- Attached to another structure: Yes
Materials
- Brick
- Roof: Composition
Condition
- Year built: 1984
Utilities & green energy
- Sewer: Public Sewer
- Water: Public
- Utilities for property: Cable Available, Sewer Available, Water Available
Community & HOA
Community
- Features: Pool
- Subdivision: Scottswood Rice Condo
HOA
- Has HOA: Yes
- Services included: All Facilities, Association Management, Insurance, Maintenance Grounds, Maintenance Structure, Sewer, Trash, Water
- HOA fee: $310 monthly
- HOA name: Proper Hoa Management, LLC
- HOA phone: 214-378-1112
Location
- Region: Arlington
Financial & listing details
- Price per square foot: $201/sqft
- Tax assessed value: $55,699
- Annual tax amount: $2,411
- Date on market: 7/30/2026
- Cumulative days on market: 7 days
- Listing terms: Cash,Conventional
Estimated market value
Not available
Estimated sales range
Not available
$1,335/mo
Price history
| Date | Event | Price |
|---|---|---|
| 7/30/2026 | Listed for sale | $150,000+200%$201/sqft |
Source: NTREIS #21342478 Report a problem | ||
| 4/15/2011 | Listing removed | $49,999$67/sqft |
Source: Point2 #11540180 Report a problem | ||
| 4/1/2011 | Price change | $49,999-4.8%$67/sqft |
Source: Point2 #11540180 Report a problem | ||
| 2/15/2011 | Listed for sale | $52,500$70/sqft |
Source: North Texas Real Est Professio #11540180 Report a problem | ||
Public tax history
| Year | Property taxes | Tax assessment |
|---|---|---|
| 2016 | $1,482 +22.7% | $55,699 +21.6% |
| 2015 | $1,208 | $45,800 |
| 2014 | $1,208 | $45,800 |
Find assessor info on the county website
Monthly payment
Est. payment
Payment breakdown
Explore the cost of this home by adjusting the details. Changes won't be saved.Climate risks
Neighborhood: West
Nearby schools
GreatSchools rating
- 3/10Short Elementary SchoolGrades: PK-6Distance: 0.6 mi
- 7/10Gunn Junior High SchoolGrades: 6-8Distance: 0.3 mi
- 3/10Arlington High SchoolGrades: 9-12Distance: 2.1 mi
Schools provided by the listing agent
- Elementary: Short
- Middle: Gunn
- High: Arlington
- District: Arlington ISD
Source: NTREIS. This data may not be complete. We recommend contacting the local school district to confirm school assignments for this home.
- $71,5712 bd1 ba768 sqft3206 S Fielder Rd APT 100, Arlington, TX 76015Off Market

- $124,9001 bd1 ba508 sqft3206 S Fielder Rd APT 107, Arlington, TX 76015For Sale

- $145,0002 bd1 ba746 sqft3206 S Fielder Rd APT 201, Arlington, TX 76015For Sale

- $30,0001 bd1 ba515 sqft3206 S Fielder Rd APT 205, Arlington, TX 76015Off Market
- $55,6992 bd1 ba746 sqft3210 S Fielder Rd APT 110, Arlington, TX 76015Off Market
- $55,6992 bd1 ba746 sqft3210 S Fielder Rd APT 111, Arlington, TX 76015Off Market
- $58,2122 bd2 ba790 sqft3210 S Fielder Rd APT 112, Arlington, TX 76015Off Market
- $24,2001 bd1 ba508 sqft3210 S Fielder Rd APT 113, Arlington, TX 76015Off Market
A local agent can set up tours, give advice and negotiate with sellers.
Similar homes
- $125,0002 bd1 ba696 sqft1745 Crest Grove Dr, Arlington, TX 76012For Sale
 MLS ID #21349866, Don Lawyer. NTREIS
 - $130,0002 bd2 ba1k sqft1122 Millview Dr #2101, Arlington, TX 76012For Sale
 MLS ID #21350659, Yasue Rosenfeld. NTREIS
 - $149,9002 bd1 ba888 sqft2728 Copper Creek Dr APT 107, Arlington, TX 76006For Sale
 MLS ID #21347165, Eric Torres. NTREIS
 - $130,0002 bd2 ba1k sqft1122 Millview Dr #1202, Arlington, TX 76012For Sale
 MLS ID #21343988, George Bryant. NTREIS
 - $145,0003 bd2 ba1k sqft1122 Millview Dr #2004, Arlington, TX 76012For SaleMLS ID #21276971, George Bryant. NTREIS
- $155,0002 bd1 ba963 sqft2103 Friendly Dr APT 3211, Arlington, TX 76011For SaleMLS ID #21317815, Joe Livingston. NTREIS
- $149,9992 bd2 ba956 sqft2117 Park Willow Ln APT D, Arlington, TX 76011For SaleMLS ID #21123312, Kristin Arredondo. NTREIS
- $155,0002 bd2 ba1k sqft2314 Bamboo Dr APT I203, Arlington, TX 76006For SaleMLS ID #21333397, Michael Webb. NTREIS
- $159,0002 bd2 ba939 sqft1200 Riverchase Ln Unit 125, Arlington, TX 76011For SaleMLS ID #21312568, John Prell. NTREIS
- $150,0002 bd2 ba1k sqft1212 Horizon Trl APT 3620, Arlington, TX 76011For SaleMLS ID #21191623, Carrie Vines. NTREIS
- $175,0001 bd2 ba851 sqft2320 Torrington Dr APT C, Arlington, TX 76012For SaleMLS ID #21334921, Andrea Windom. NTREIS
- $144,9002 bd1 ba963 sqft1900 Cloisters Dr APT 322, Arlington, TX 76011For SaleMLS ID #21280210, Audra Fowler. NTREIS
- $140,0002 bd2 ba1k sqft2304 Balsam Dr APT E203, Arlington, TX 76006For SaleMLS ID #21329582, Keith Vignola. NTREIS
- $165,0002 bd2 ba1k sqft1206 Riverchase Ln Unit 251, Arlington, TX 76011For SaleMLS ID #21254541, Tracey Pritchard. NTREIS
- $134,9002 bd1 ba879 sqft2101 Count Fleet Dr Unit 511, Arlington, TX 76011For SaleMLS ID #21305501, Rebecca Voth. NTREIS
- $144,0002 bd1 ba963 sqft1901 Cloisters Dr APT 914, Arlington, TX 76011For SaleMLS ID #21256840, Becky Melton. NTREIS
- $130,0002 bd2 ba912 sqft1430 Meadowood Village Dr, Fort Worth, TX 76120For SaleMLS ID #21336338, Alec Jacks. NTREIS
- $159,9002 bd2 ba939 sqft1104 Riverchase Ln Unit 204, Arlington, TX 76011For SaleMLS ID #21258171, Jeanine Thames. NTREIS
- $125,0002 bd2 ba956 sqft2104 Park Willow Ln APT A, Arlington, TX 76011For SaleMLS ID #21300001, Aaron Kinn. NTREIS
- $162,0002 bd2 ba794 sqft2311 Basil Dr APT C106, Arlington, TX 76006For SaleMLS ID #21166394, Dennis Miller. NTREIS
