Skip main navigation
For sale
  • Price cut: $4.1K (7/20)
    $124,900

    3206 S Fielder Rd APT 107, Arlington, TX 76015

    1beds
    508sqft
    : 
    $1,223/mo
    Get pre-qualified
    Condominium
    Built in 1983
    -- sqft lot
    $-- Zestimate®
    $246/sqft
    $227/mo HOA

    What's special

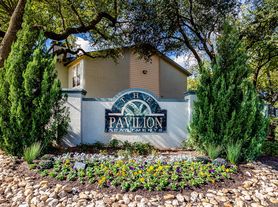
    Well kept common groundsResort style community pool
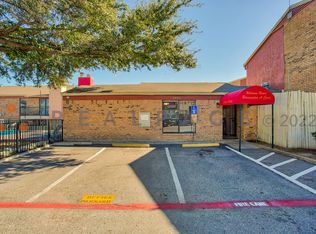
    INVESTOR OPPORTUNITY – 11-Unit Condo Portfolio, West Arlington. Strong Cash Flow Rare investor opportunity: 11 income-producing condo units available for sale in the same well-maintained West Arlington community, with a combined monthly rent roll of approximately $15,000 and total asking price of $1,450,000. Unit mix includes 8 one bedroom, one bath units; 2 two bedroom, two bath units; and 1 four bedroom, two bath unit — a diversified, ready-made rental portfolio for the buy and hold or scaling investor. This listing is for Unit 107, a well-maintained one bedroom, one bath condo with estimated market rent of $1,050 to $1,100 per month, in line with comparable units in the same community. Why Investors Love This Location. Minutes from Medical City Arlington, about 1.2 miles away, offering steady healthcare worker rental demand. Close to UT Arlington, about 3.3 miles away, providing a built in student and faculty tenant pool. Walk Score of 75, a very walkable location with shopping, dining and Fielder Park nearby. Resort style community pool and well kept common grounds. Strong, consistent occupancy history across the portfolio.
    34 days
    |
    278
    |
    5
    |

    Zillow last checked:

    Listing updated:

    Listed by:

    Mosarrof Hossain 0824377 954-516-4212,

    Reputed Brokerage 240-643-4444

    Source: NTREIS,MLS#: 21320946

      Facts & features

      Interior

      Bedrooms & bathrooms
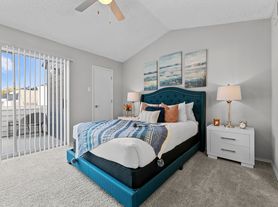
      • Bedrooms: 1
      • Bathrooms: 1
      • Full bathrooms: 1
      Primary bedroom
      • Features: Walk-In Closet(s)
      • Level: First
      • Dimensions: 15 x 14
      Living room
      • Level: First
      • Dimensions: 16 x 15
      Appliances
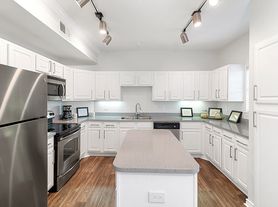
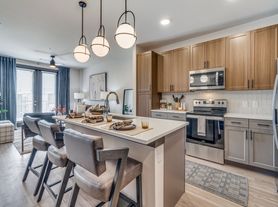
      • Included: Dryer, Dishwasher, Disposal, Microwave
      Features
      • Walk-In Closet(s)
      • Has basement: No
      • Number of fireplaces: 1
      • Fireplace features: Living Room
      Interior area
      • Total interior livable area: 508 sqft
      Video & virtual tour

      Property

      Parking
      • Total spaces: 1
      • Parking features: Parking Lot
      • Carport spaces: 1
      Features
      • Levels: One
      • Stories: 1
      • Pool features: Pool
      Lot
      • Size: 1,176 Square Feet
      Details
      • Parcel number: 04870816

      Construction

      Type & style
      • Home type: Condo
      • Property subtype: Condominium
      • Attached to another structure: Yes
      Condition
      • Year built: 1983

      Utilities & green energy

      • Sewer: Public Sewer
      • Water: Public
      • Utilities for property: Sewer Available, Water Available

      Community & HOA

      Community
      • Subdivision: Scottswood Rice Condo
      HOA
      • Has HOA: Yes
      • Services included: Association Management
      • HOA fee: $227 monthly
      • HOA name: Scottswood Rice Owners Association
      • HOA phone: 866-473-2573
      Location
      • Region: Arlington

      Financial & listing details

      • Price per square foot: $246/sqft
      • Tax assessed value: $43,087
      • Annual tax amount: $2,295
      • Date on market: 7/3/2026
      • Cumulative days on market: 34 days
      • Listing terms: Cash,Conventional,1031 Exchange,FHA

        Estimated market value

        Not available

        Estimated sales range

        Not available

        $1,110/mo

        Price history

        DateEventPrice
        7/21/2026Price change$1,150-3.8%$2/sqft
        Source: Zillow Rentals Report a problem
        7/20/2026Price change$124,900-3.2%$246/sqft
        Source: NTREIS #21320946 Report a problem
        7/3/2026Listed for sale$129,000$254/sqft
        Source: NTREIS #21320946 Report a problem
        3/6/2026Listed for rent$1,195+3.9%$2/sqft
        Source: Zillow Rentals Report a problem
        10/7/2025Listing removed$1,150$2/sqft
        Source: Zillow Rentals Report a problem
        9/16/2025Listed for rent$1,150+27.8%$2/sqft
        Source: Zillow Rentals Report a problem
        3/24/2021Listing removed--
        Source: Owner Report a problem
        11/29/2018Listing removed$900$2/sqft
        Source: Owner Report a problem
        10/23/2018Listed for rent$900+63.6%$2/sqft
        Source: Owner Report a problem
        5/13/2011Listing removed$550$1/sqft
        Source: World Realty #11574130 Report a problem
        4/10/2011Listed for rent$550$1/sqft
        Source: World Realty #11574130 Report a problem

        Public tax history

        YearProperty taxesTax assessment
        2016$1,147 +88%$43,087 +86.3%
        2015$610 $23,125
        2014$610 $23,125
        Find assessor info on the county website

        Monthly payment

        Est. payment

        Payment breakdown

        Explore the cost of this home by adjusting the details. Changes won't be saved.
        All calculations are estimates and provided by Zillow, Inc. for informational purposes only. Actual amounts may vary.
        HOA fees may include property taxes on listings classified as Co-Ops. Contact the listing agent and/or owner for fee details.
        Mortgage interest rates are dependent on a number of factors, including credit score, down payment, and repayment length. Interest rate data provided by Zillow Group Marketplace, Inc. as of 1/1/1970 from various mortgage lenders with which we have lead or other similar arrangements; the Estimated Payment is an average of those rates.
        See how much you could borrow to make a competitive offer.

        Climate risks

        Neighborhood: West

        Getting around

        72 / 100
        Very Walkable
        46 / 100
        Somewhat Bikeable

        Nearby schools

        GreatSchools rating
        Schools provided by the listing agent
        • Elementary: Short
        • Middle: Gunn
        • High: Arlington
        • District: Arlington ISD

        Source: NTREIS. This data may not be complete. We recommend contacting the local school district to confirm school assignments for this home.

        A local agent can set up tours, give advice and negotiate with sellers.

        Browse local experts

        Similar homes