STOP RENTING, START OWNING! Your future self called and said it’s time to build equity instead of helping pay someone else’s mortgage. Photos showcase the model home featuring the same floor plan as several fully refurbished homes available now. Located just 8 miles from Downtown Fort Worth, this thoughtfully planned three-phase development offers renovated and newly built homes across 15 acres with maintained green space, mature trees, and pedestrian trails. All homes within the development are owner-occupied, creating a neighborhood designed for homeowners, not rental properties. Ready to see if homeownership fits your budget? Owner-occupant eligibility includes maximum household income limits of $61,800 for a one-person household, $70,600 for two, $79,450 for three, and $88,250 for four. Qualified buyers who have not owned a home in the past three years may also be eligible for up to $25,000 in down payment assistance. Through the Fort Worth Community Land Trust, buyers purchase the home while leasing the land, which helps reduce the purchase price and monthly housing costs. The $37.50 monthly ground lease is included in the association dues. Inside, you’ll find features designed for comfortable everyday living, including original wood floors, luxury vinyl plank flooring in wet areas, quartz countertops, designer and recessed LED lighting, 2-inch blinds, a gas range, microwave, pantry, refrigerator water line, and disposal-ready setup. Additional features include a covered front porch ready for morning coffee or evening unwinding, fiber-cement siding, architectural shingles, a Ring doorbell, and 2025 installation of energy-efficient windows, HVAC, and water heater. The refrigerator is included, so that’s one less item on your move-in checklist! Ample parking is available, and an owner laundry facility is coming soon. Contact your agent to learn more and see if you qualify for this unique opportunity!
For sale
$135,000
4096 Merida Ave, Fort Worth, TX 76110
2beds
732sqft
Condominium, Duplex
Built in 1952
-- sqft lot
$-- Zestimate®
$184/sqft
$151/mo HOA
What's special
Original wood floorsDisposal-ready setupAmple parkingQuartz countertopsFiber-cement sidingArchitectural shinglesMature trees
- 38 days
- 444
- 27
Zillow last checked:
Listing updated:
Listed by:
Natalie Winchester 0641114 817-481-5882,
Ebby Halliday, REALTORS 817-481-5882
Source: NTREIS,MLS#: 21374188
Facts & features
Interior
Bedrooms & bathrooms
- Bedrooms: 2
- Bathrooms: 1
- Full bathrooms: 1
Primary bedroom
- Level: First
- Dimensions: 12 x 10
Bedroom
- Features: Walk-In Closet(s)
- Level: First
- Dimensions: 8 x 10
Breakfast room nook
- Features: Eat-in Kitchen
- Level: First
- Dimensions: 0 x 0
Other
- Features: Built-in Features, Granite Counters
- Level: First
- Dimensions: 5 x 7
Kitchen
- Features: Breakfast Bar, Built-in Features, Eat-in Kitchen, Granite Counters, Pantry
- Level: First
- Dimensions: 12 x 11
Living room
- Level: First
- Dimensions: 10 x 14
Heating
- Central, Natural Gas
Cooling
- Central Air, Electric
Appliances
- Included: Some Gas Appliances, Electric Water Heater, Gas Range, Microwave, Plumbed For Gas, Refrigerator
- Laundry: Common Area, Other
Features
- Built-in Features, Decorative/Designer Lighting Fixtures, Eat-in Kitchen, High Speed Internet, Open Floorplan, Pantry, Cable TV, Wired for Sound
- Flooring: Luxury Vinyl Plank, Wood
- Windows: Window Coverings
- Has basement: No
- Has fireplace: No
Interior area
- Total interior livable area: 732 sqft
Video & virtual tour
Property
Parking
- Parking features: Common, On Site, Outside, Parking Lot, On Street
Features
- Levels: One
- Stories: 1
- Patio & porch: Rear Porch, Front Porch, Covered
- Exterior features: Lighting
- Pool features: None
- Fencing: None
Lot
- Features: Corner Lot, Landscaped, Subdivision
Details
- Parcel number: 04706854
Construction
Type & style
- Home type: Condo
- Architectural style: Farmhouse,Modern,Traditional
- Property subtype: Condominium, Duplex
- Attached to another structure: Yes
Materials
- Board & Batten Siding, Fiber Cement
- Foundation: Pillar/Post/Pier
- Roof: Asphalt,Composition,Shingle
Condition
- Year built: 1952
Utilities & green energy
- Sewer: Public Sewer
- Water: Public
- Utilities for property: Electricity Connected, Natural Gas Available, Overhead Utilities, Sewer Available, Separate Meters, Water Available, Cable Available
Green energy
- Energy efficient items: Thermostat, Windows
Community & HOA
Community
- Features: Laundry Facilities, Community Mailbox, Curbs, Sidewalks
- Security: Carbon Monoxide Detector(s), Smoke Detector(s)
- Subdivision: Trinity Addition
HOA
- Has HOA: Yes
- Services included: All Facilities, Association Management, Maintenance Grounds
- HOA fee: $151 monthly
- HOA name: Partnership Realty Services
- HOA phone: 817-877-3566
Location
- Region: Fort Worth
Financial & listing details
- Price per square foot: $184/sqft
- Tax assessed value: $2,156,000
- Annual tax amount: $2,955
- Date on market: 8/31/2026
- Cumulative days on market: 304 days
- Listing terms: Cash,Conventional,Other
- Exclusions: Staging supplies.
Estimated market value
Not available
Estimated sales range
Not available
$1,412/mo
Price history
| Date | Event | Price |
|---|---|---|
| 12/8/2025 | Listed for sale | $135,000$184/sqft |
Source: NTREIS #21115021 Report a problem | ||
Public tax history
| Year | Property taxes | Tax assessment |
|---|---|---|
| 2025 | $32,751 -23.4% | $2,156,000 +13.2% |
| 2024 | $42,741 | $1,904,777 +4% |
| 2023 | -- | $1,830,829 +9.3% |
| 2022 | -- | $1,674,793 +39.6% |
| 2021 | -- | $1,199,673 +4.6% |
| 2020 | -- | $1,146,756 +6.6% |
| 2019 | -- | $1,075,974 +34.2% |
| 2018 | $22,061 -1% | $801,946 +0.2% |
| 2017 | $22,292 +40.6% | $800,474 +43.1% |
| 2016 | $15,852 | $559,549 |
| 2015 | -- | $559,549 |
| 2014 | -- | $559,549 |
| 2007 | -- | $559,549 -4.4% |
| 2006 | -- | $585,519 |
| 2005 | -- | -- |
| 2004 | -- | -- |
| 2003 | -- | -- |
| 2002 | -- | $617,508 |
| 2001 | -- | $617,508 |
Find assessor info on the county website
Monthly payment
Est. payment
Payment breakdown
Explore the cost of this home by adjusting the details. Changes won't be saved.Climate risks
Neighborhood: 76110
Nearby schools
Schools provided by the listing agent
- Elementary: Conteras
- Middle: Mclean,Mclean 6Th
- High: Paschal
- District: Fort Worth ISD
Source: NTREIS. This data may not be complete. We recommend contacting the local school district to confirm school assignments for this home.
Similar homes
- $135,0002 bd1 ba730 sqft4092 Merida Ave, Fort Worth, TX 76110For Sale
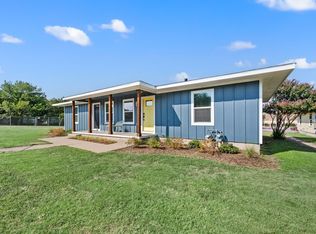 MLS ID #21374147, Natalie Winchester. NTREIS
 - $135,0002 bd2 ba760 sqft8739 Cottage Creek Dr Unit 53, Fort Worth, TX 76123For Sale
 MLS ID #21133407, Noah Ruhl. NTREIS
 - $199,9983 bd2 ba972 sqft905 E Shaw St, Fort Worth, TX 76110For Sale
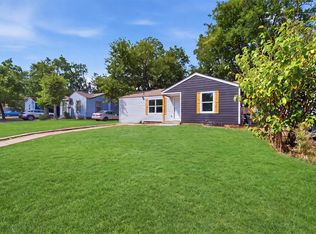 MLS ID #21403022, Ro Sindhu. NTREIS
 - $137,9002 bd2 ba760 sqft8741 Cottage Creek Dr, Fort Worth, TX 76123For Sale
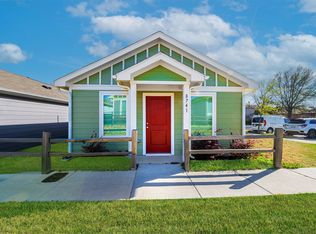 MLS ID #21208748, Stefanie Daugherty. NTREIS
